
STRAWFIRE
Emirates Palace Abu Dhabi








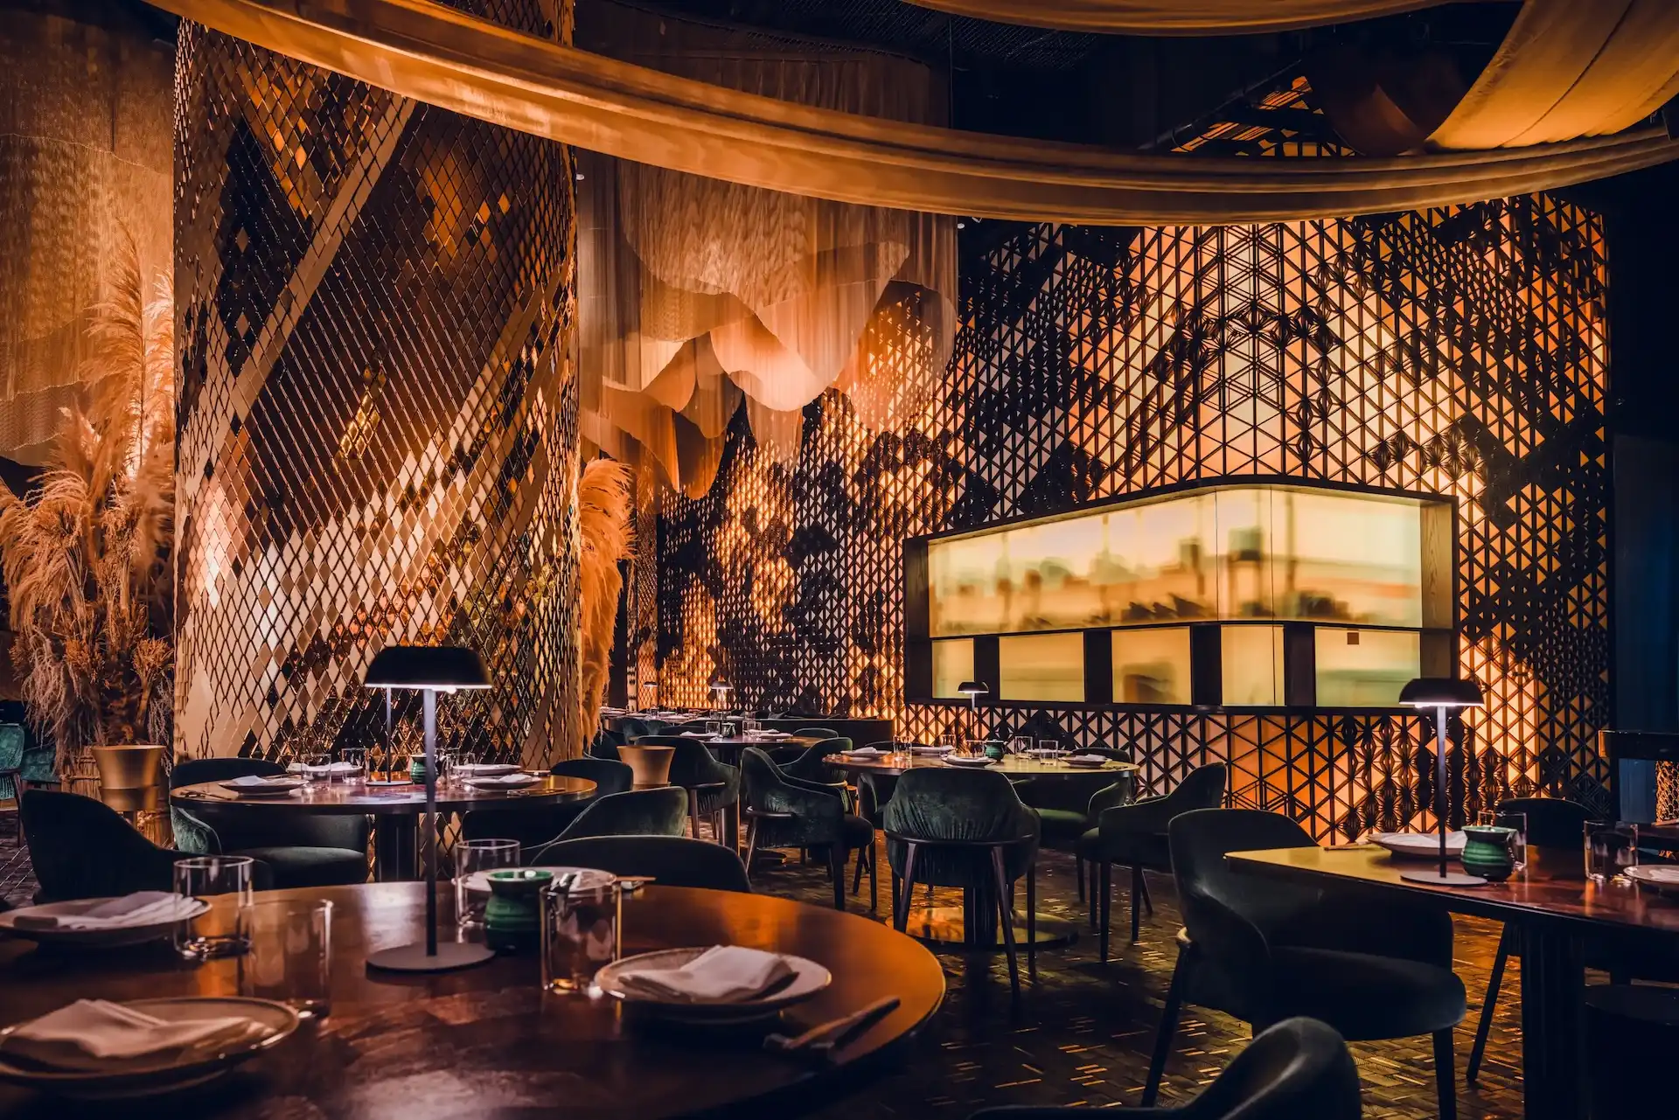

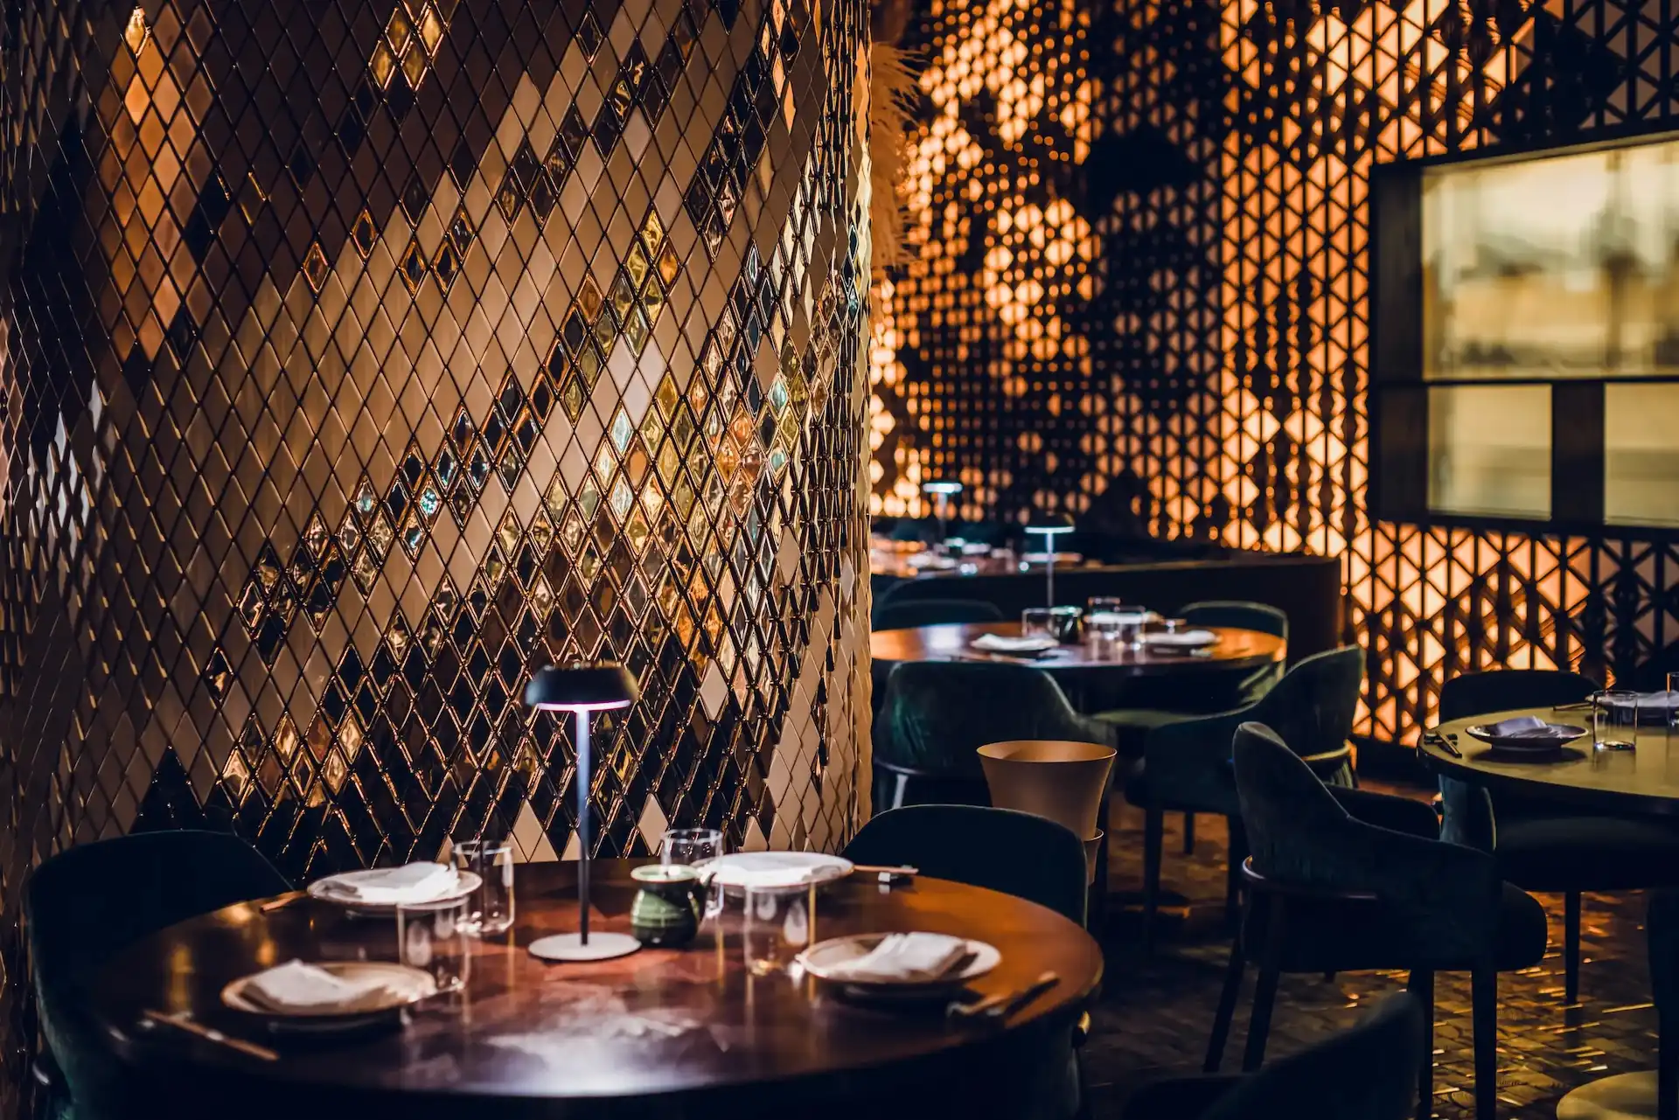








The Strawfire restaurant concept has its origins in the history and traditions of Japanese rice straw use and craftsmanship. Strawfire is also about the story of gathering rice straw in rural Japan.
Autumn is the rice harvest season in Japan. After the rice harvest the rice straw, or “Wara”, is also collected and put to good use. The straw is harvested for the making of barrels for sake, for thatching of traditional roofs, for animal feed and also for the intricate and sacred practice of the manufacture of Temple Shimenawa ropes.
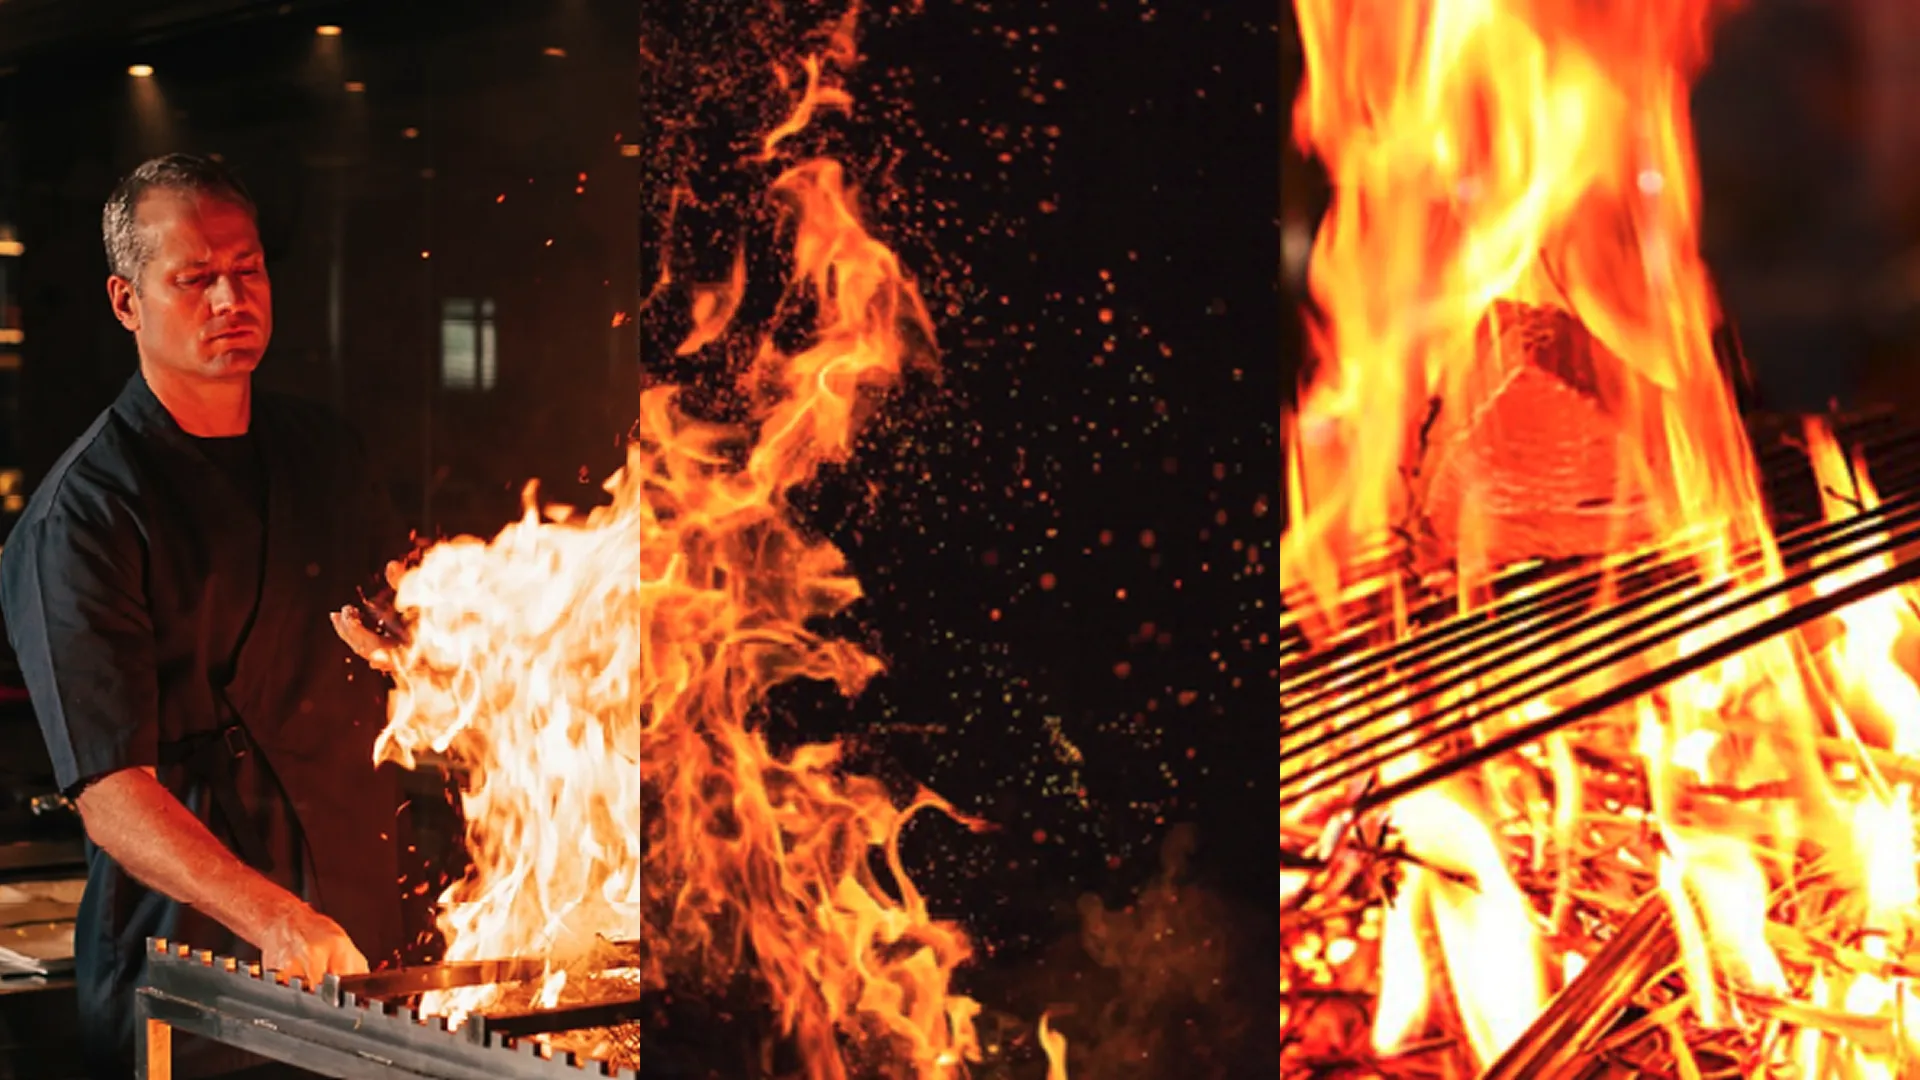
The straw is also used in the process of cooking or finishing meats and fish over an open grill where the straw is set on fire, creating a ball of fire with intense heat to both flavour and to finish the cooking process. This is also known as a Warayaki grill.
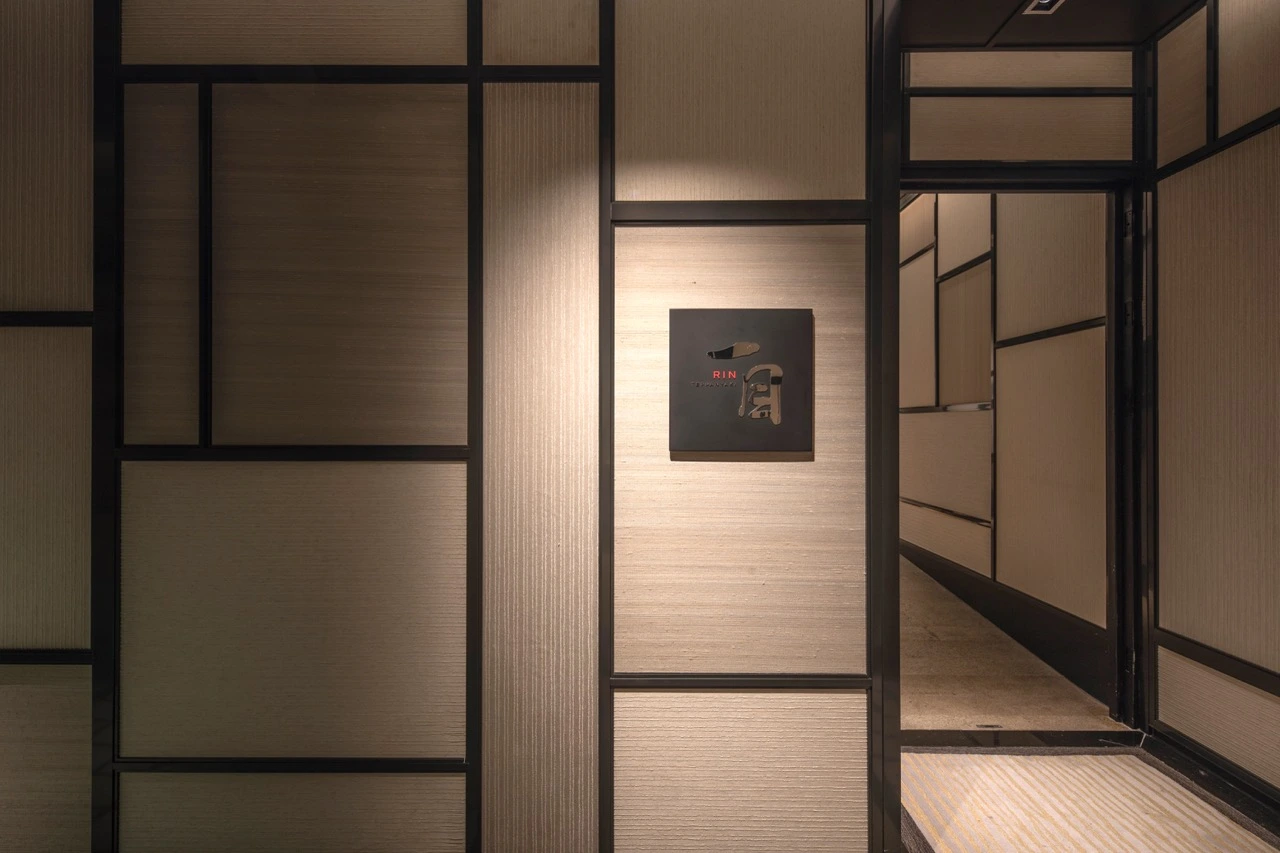
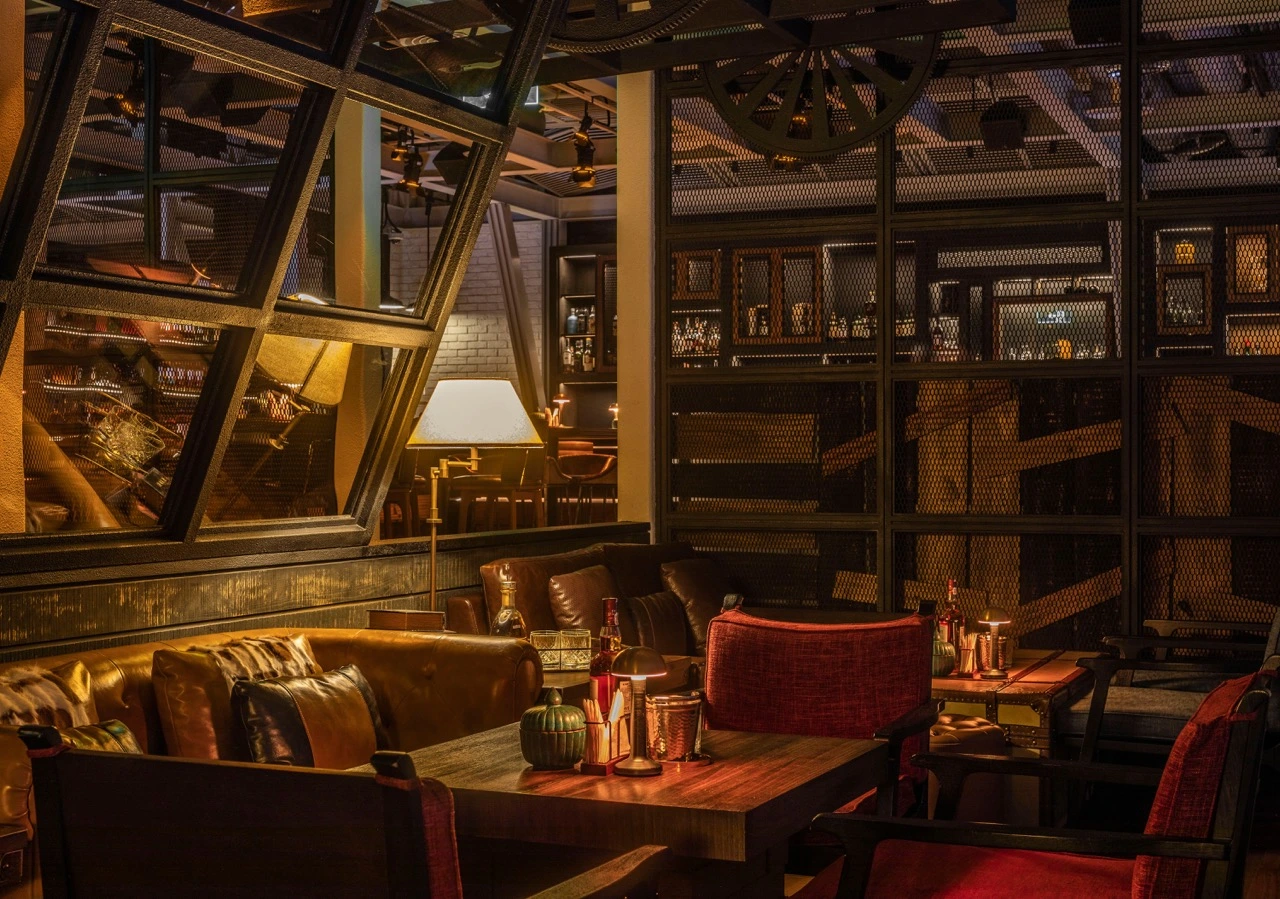
Rice straw is a fine and delicate material and is used throughout the concept to represent a soft rich palette of colour and detail, with complimentary materials such as leather, hand woven rugs, hand finished silk panels and the use of textured layered gold tiles on walls and columns. The lighting within each space is indirect and concealed creating soft glowing reveals and coves. Light emerges from within cabinetry, under shelves and from behind translucent surfaces.
The overall effect of the finish, material, colour and texture of the space is that of a very soft luxurious comfortable series of interlocked spaces.

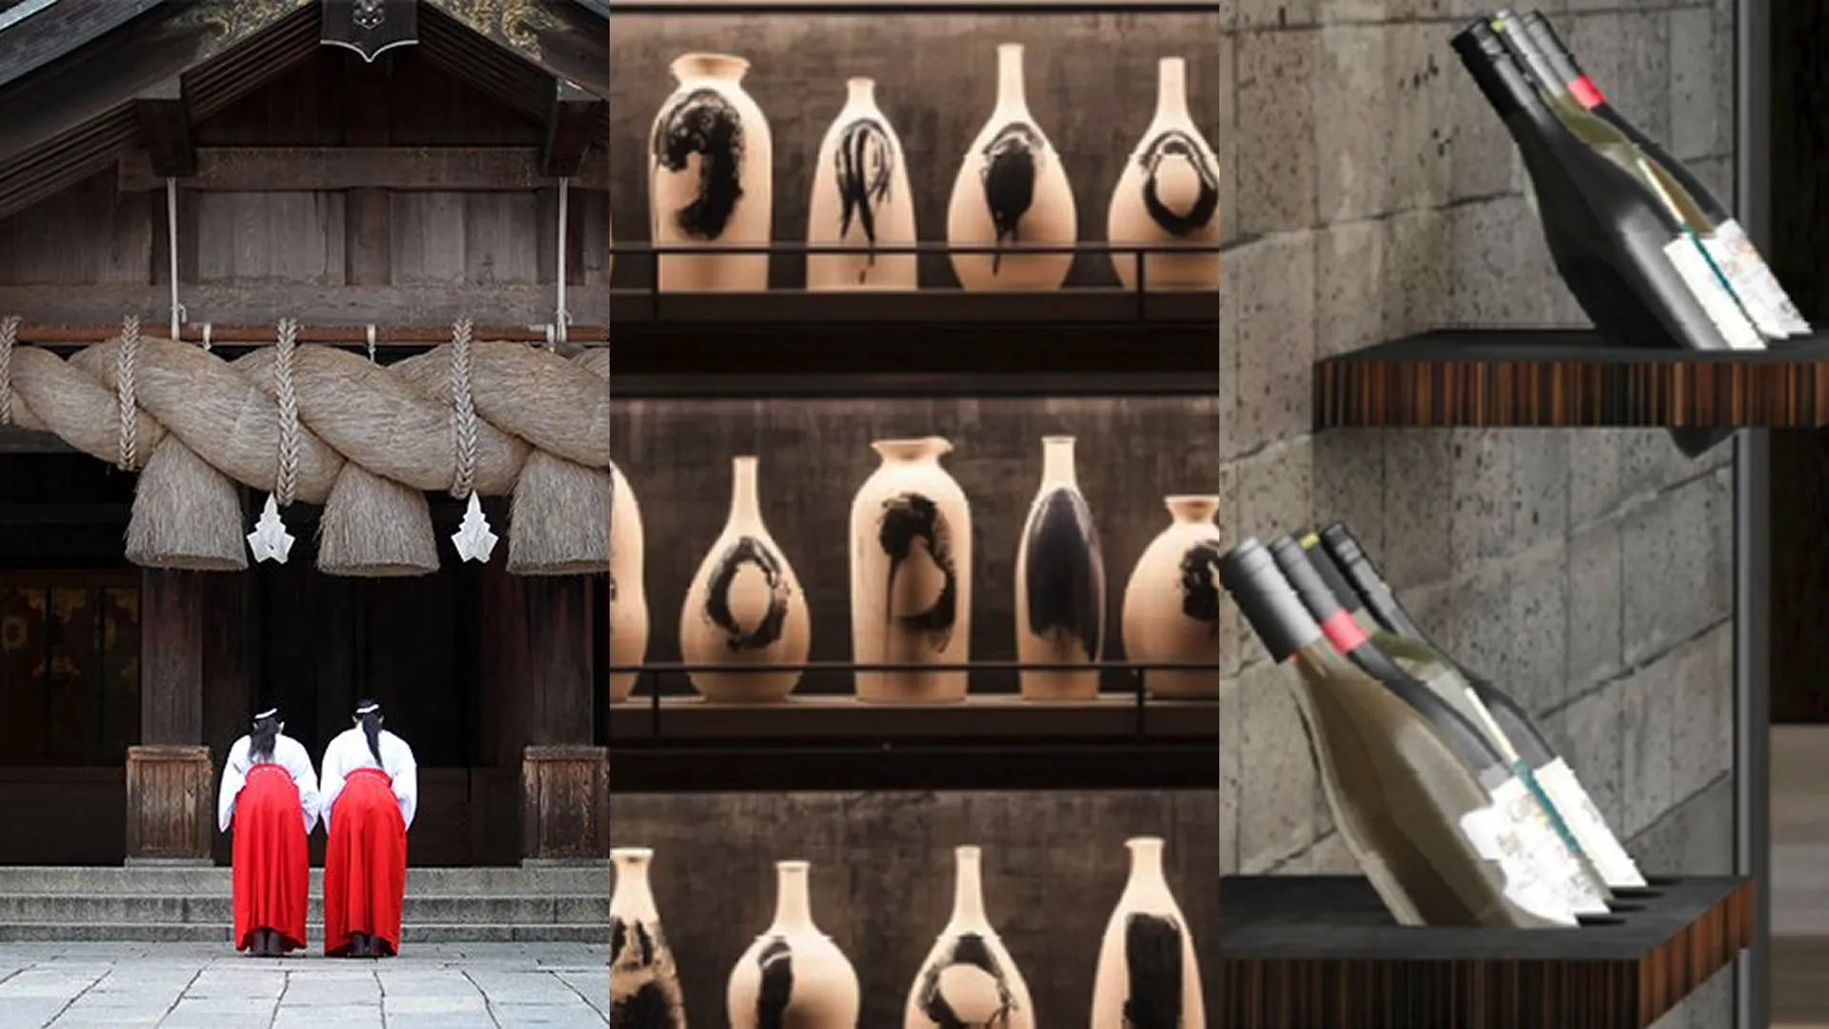
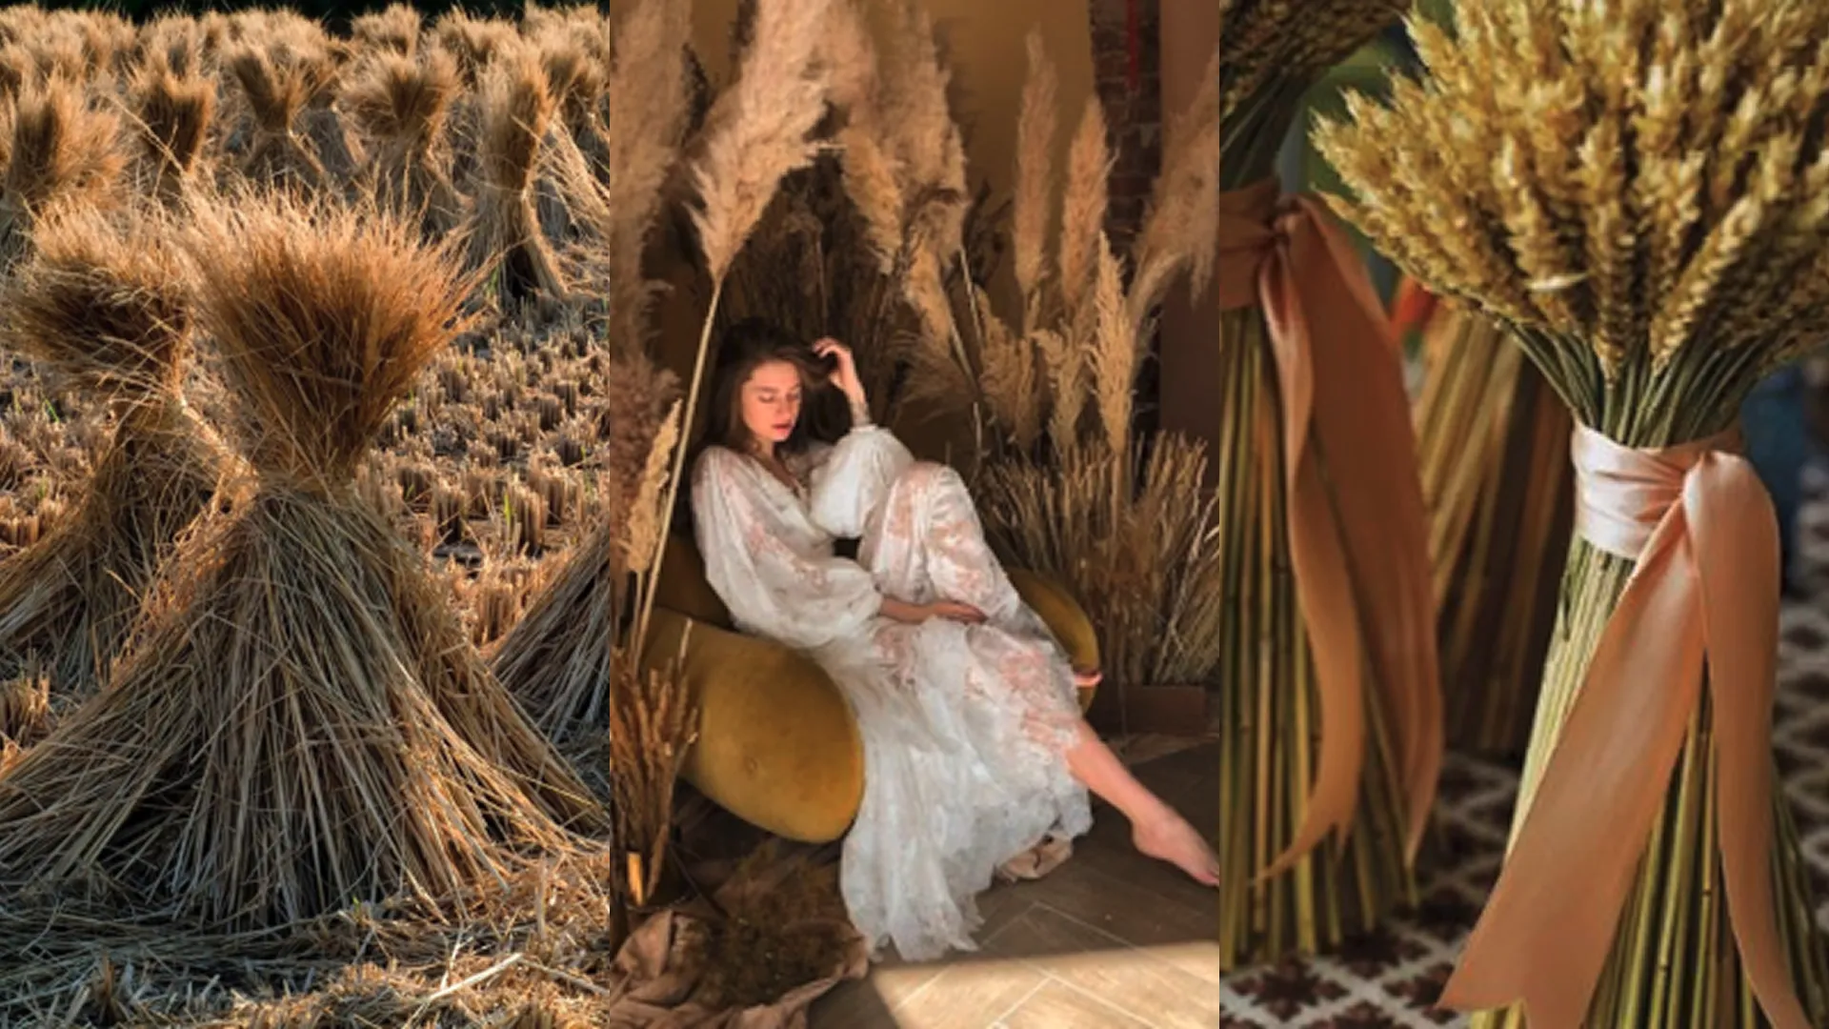
Straw represents Japanese craftsmanship and traditions, with materials like leather, handwoven rugs, silk panels, and textured gold tiles integrated into the design.
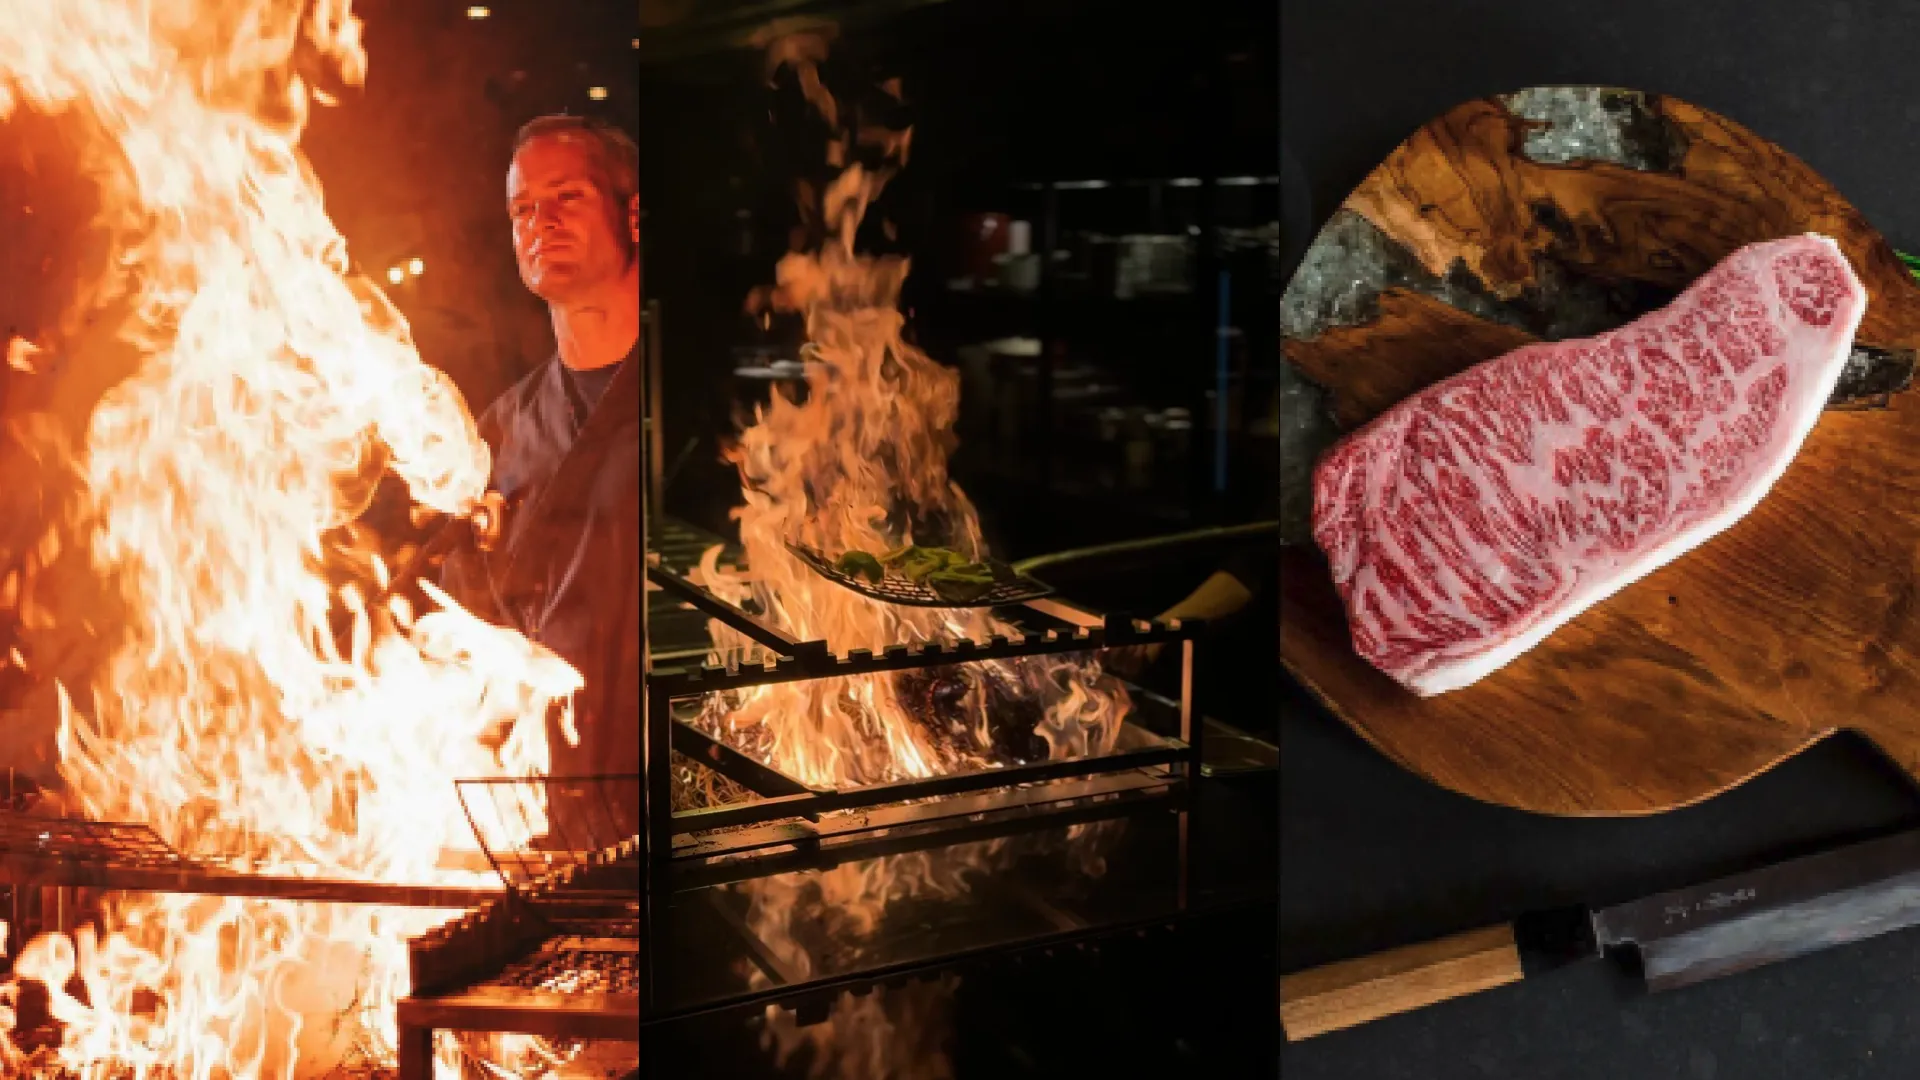
Fire reflects the heat and intensity of the Warayaki grilling process. The design uses indirect warm lighting to create a glowing and welcoming atmosphere.
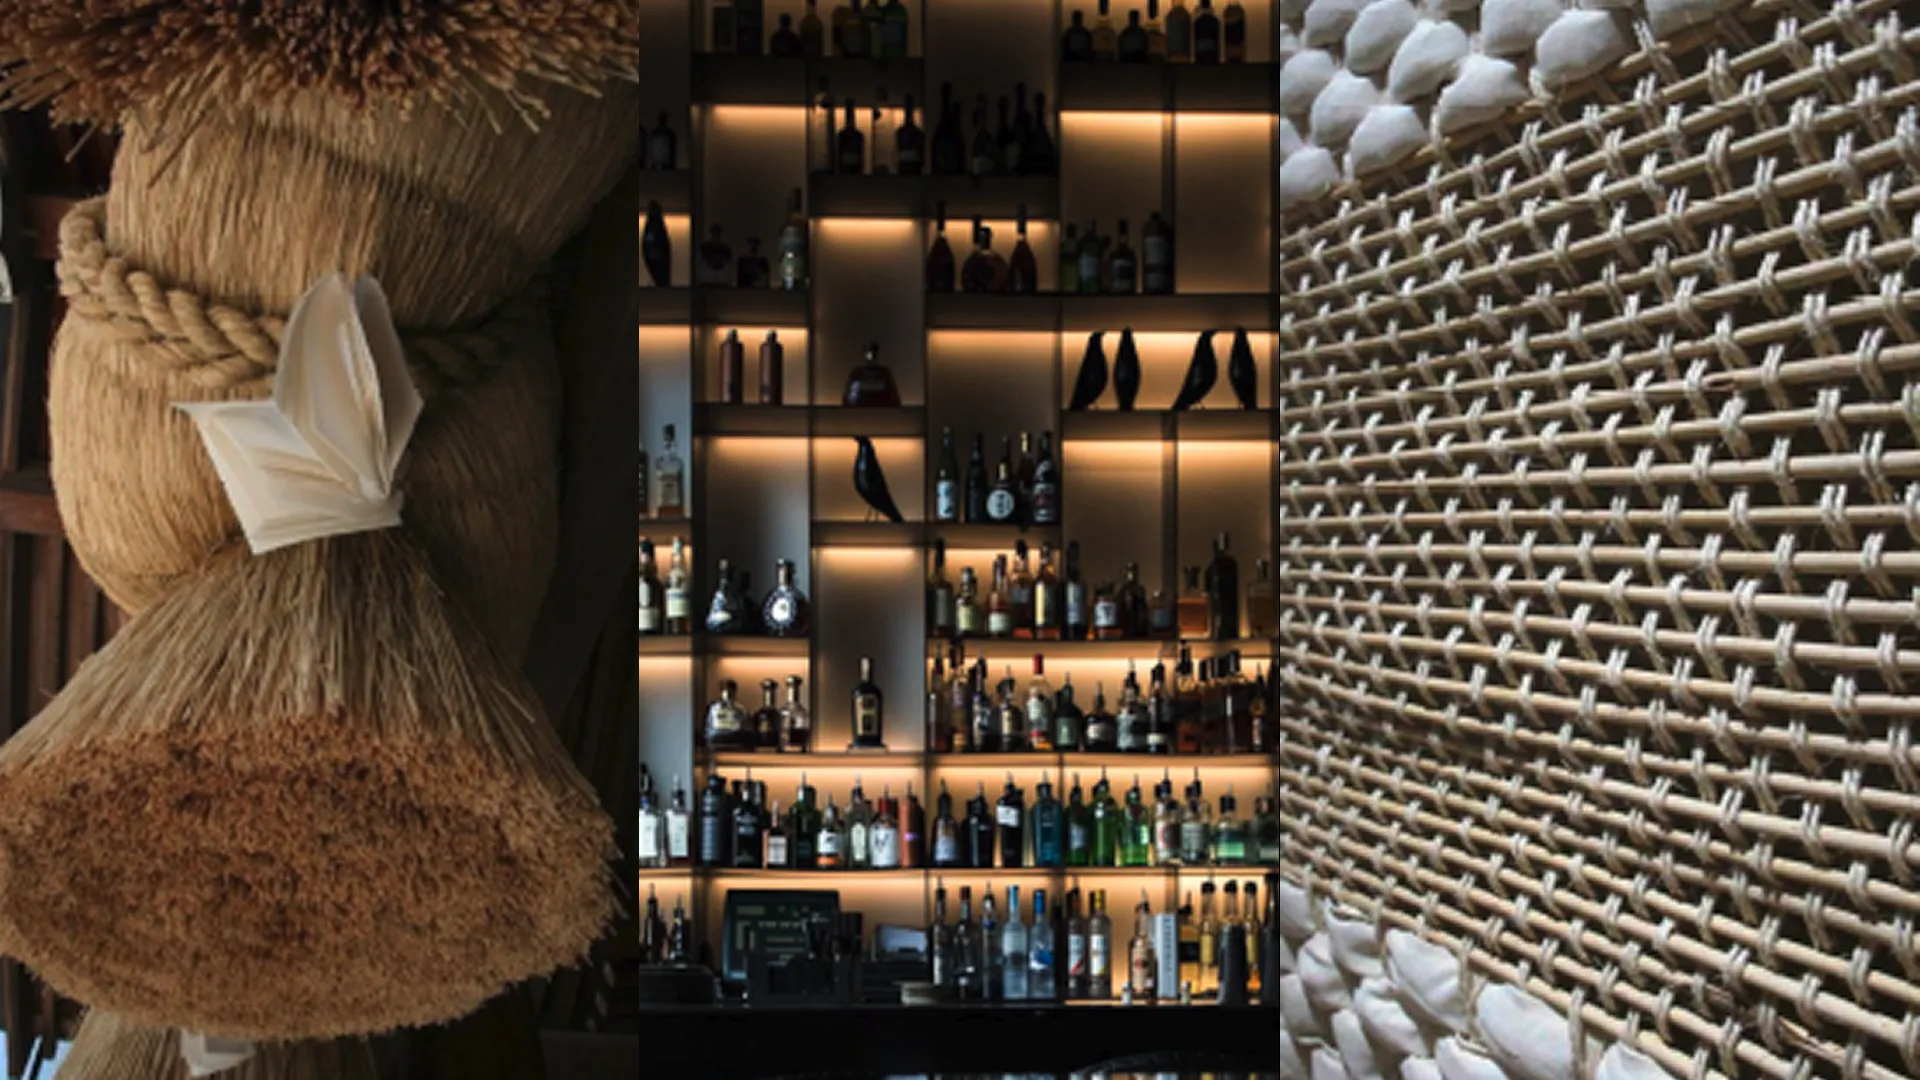
Incorporates cultural details such as Shimenawa ropes and layered textures to connect the design to Japanese heritage. Lighting is carefully concealed within cabinetry, shelves, and translucent surfaces to create a soft and cohesive effect.
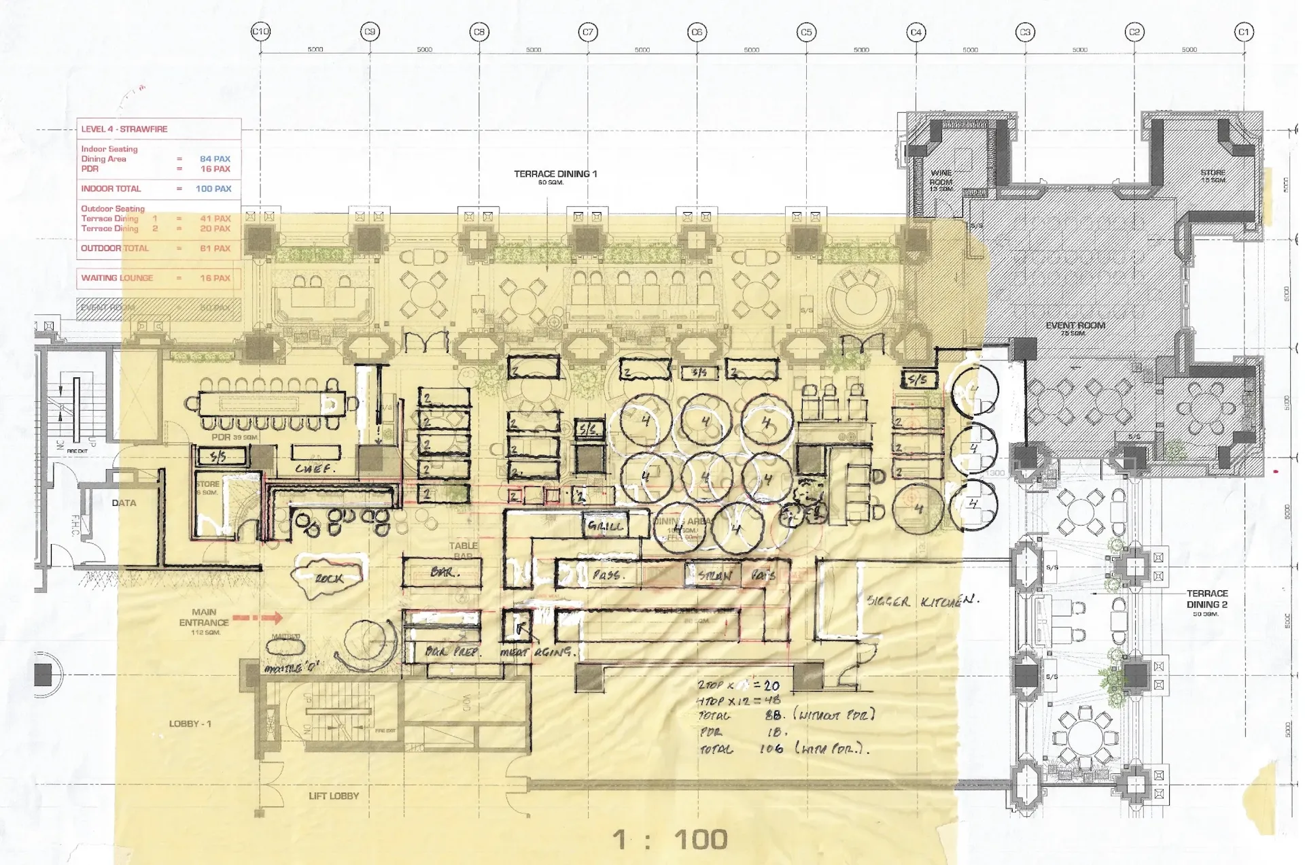
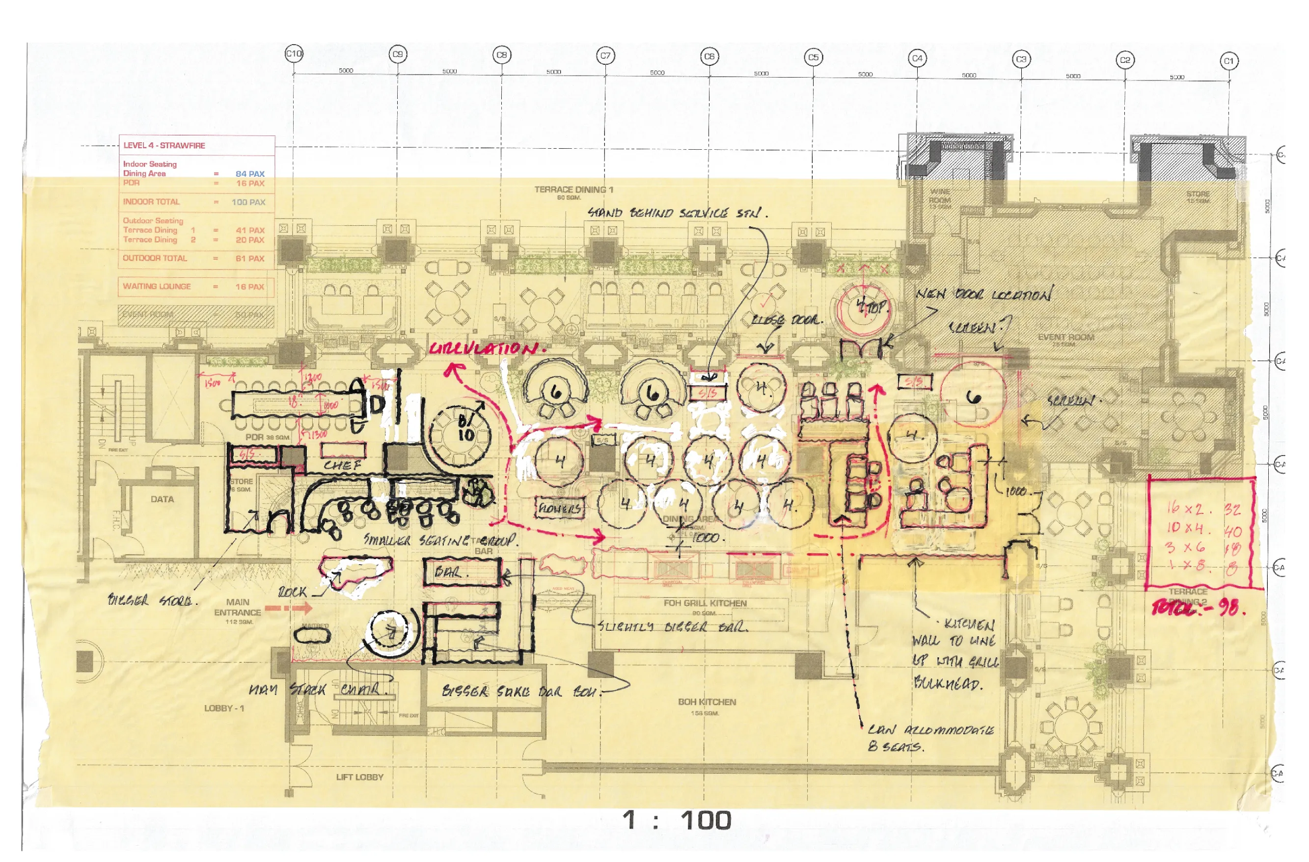
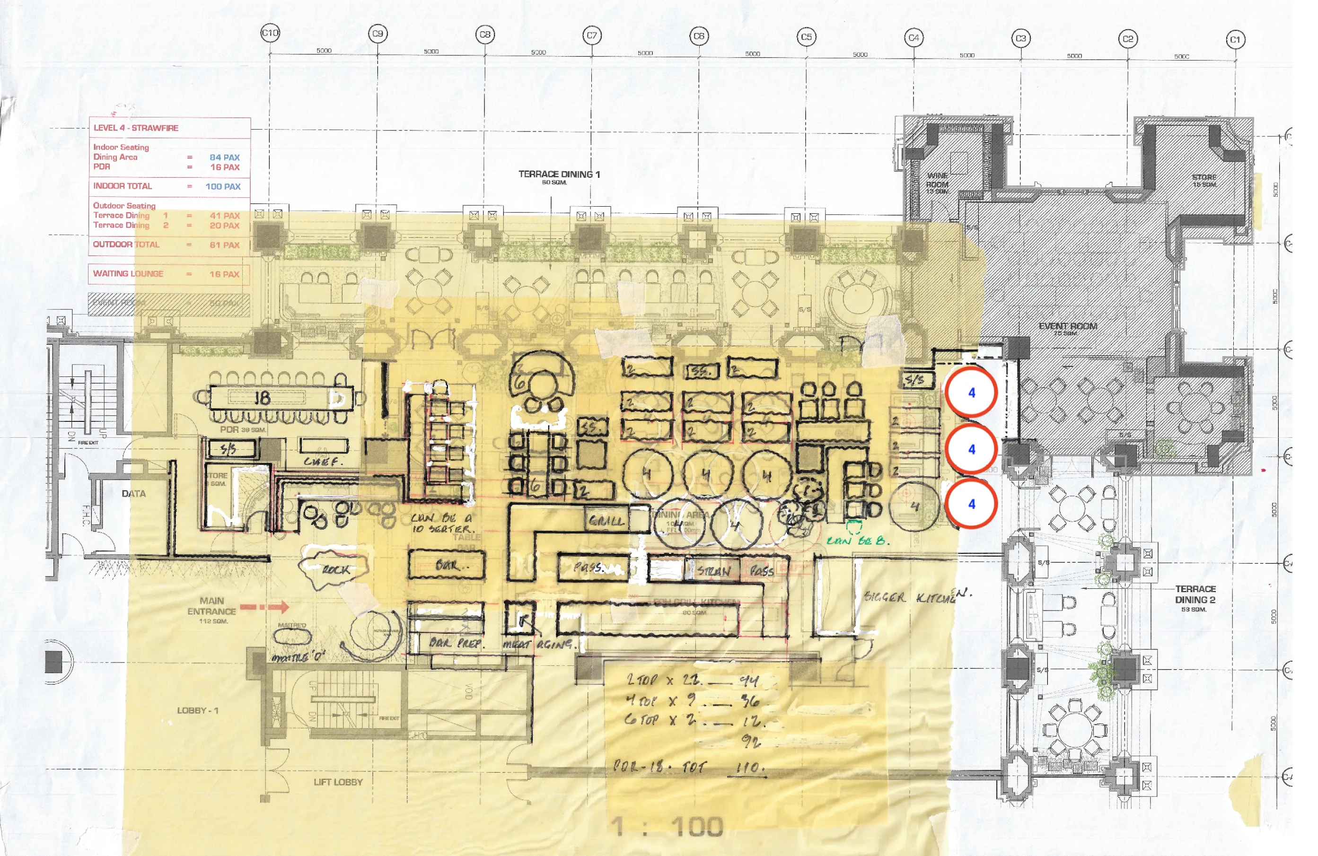
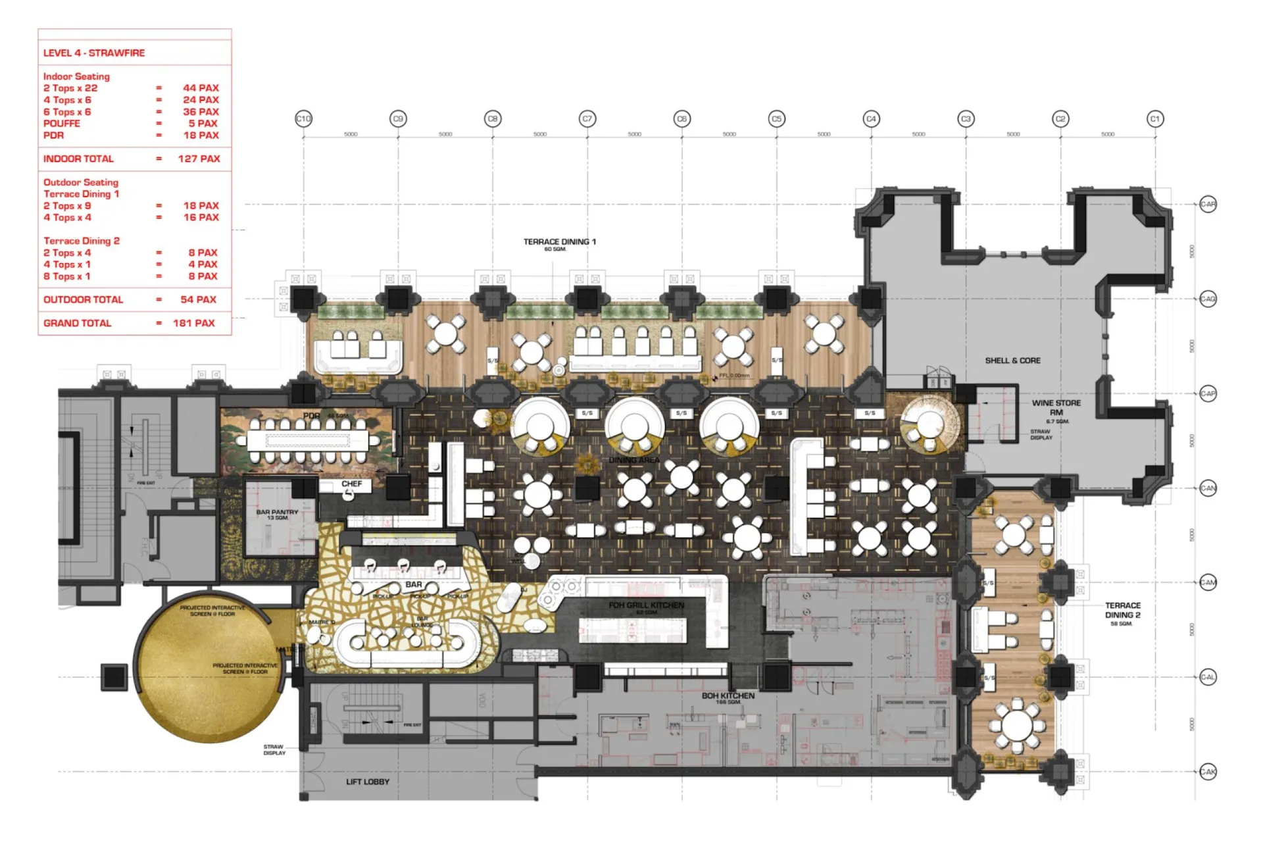
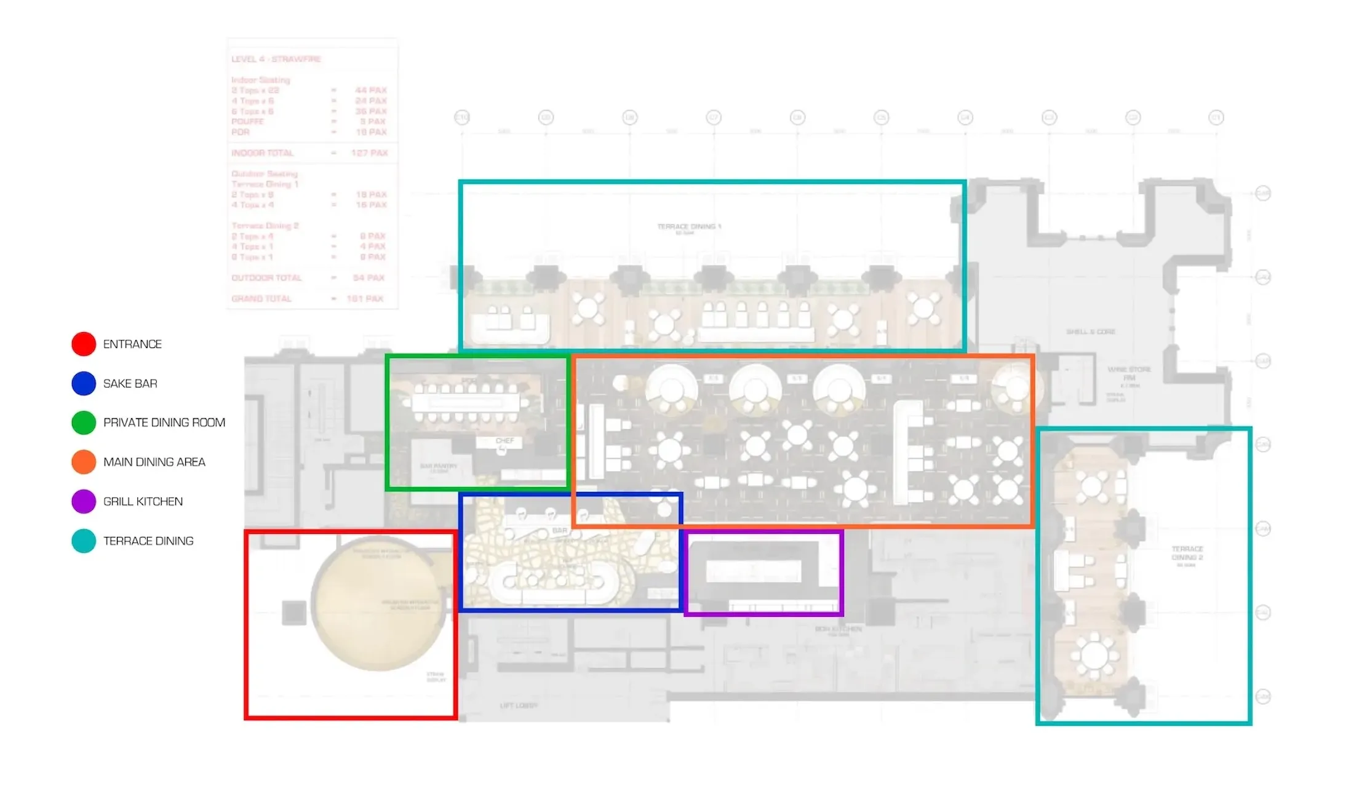
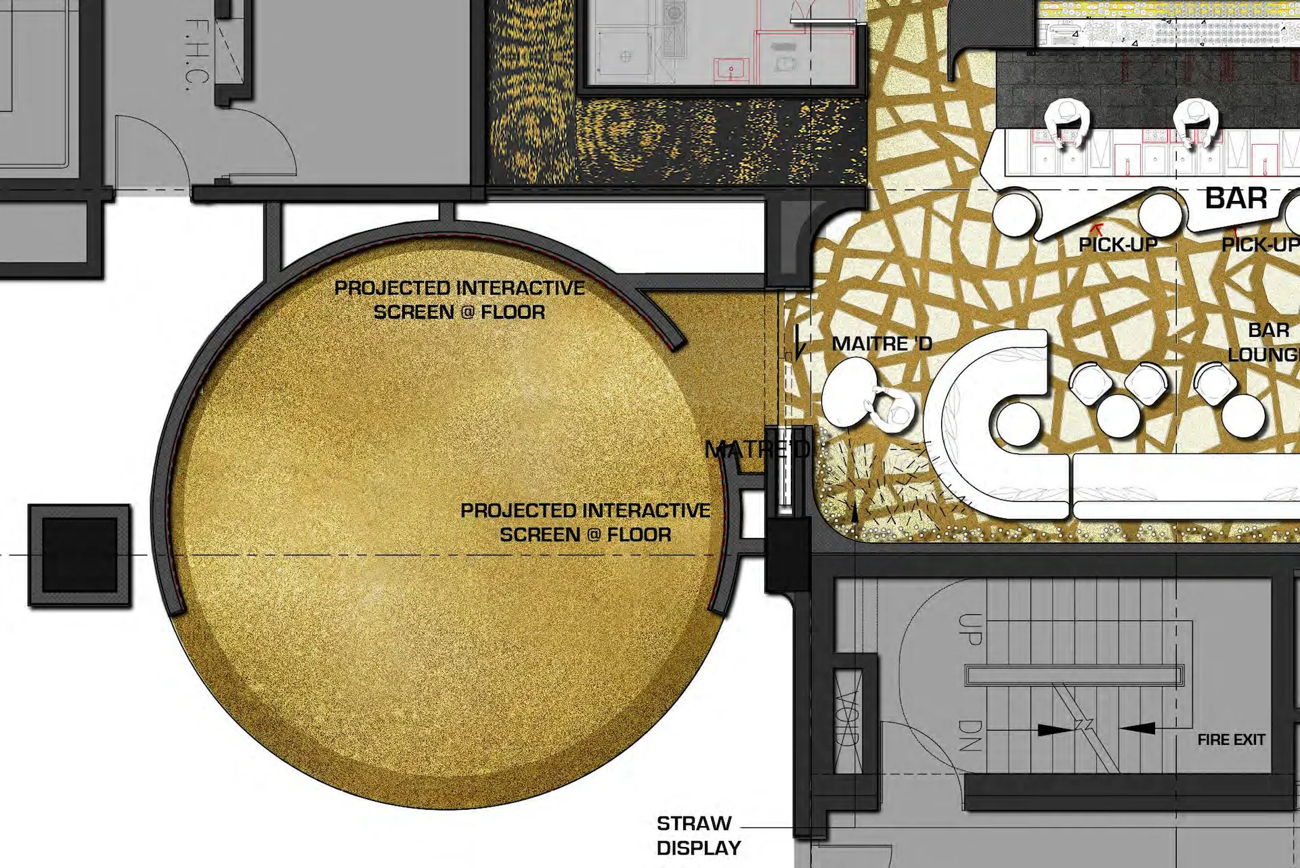

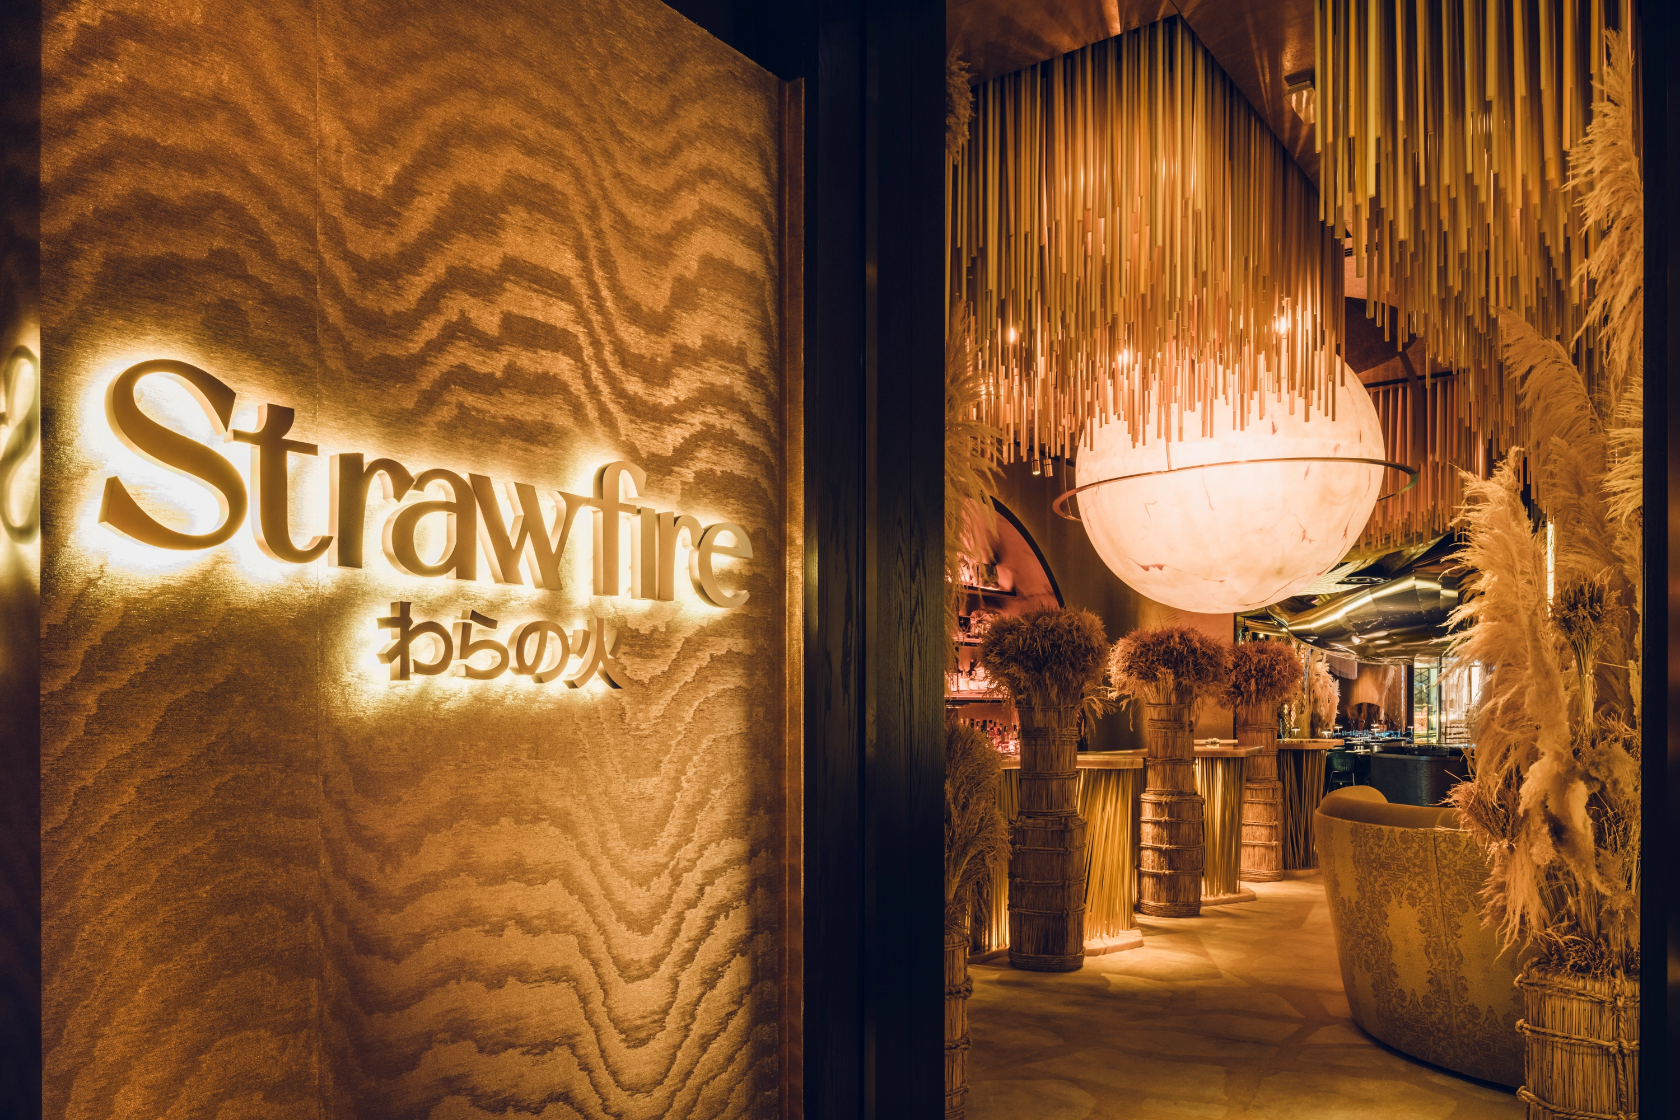
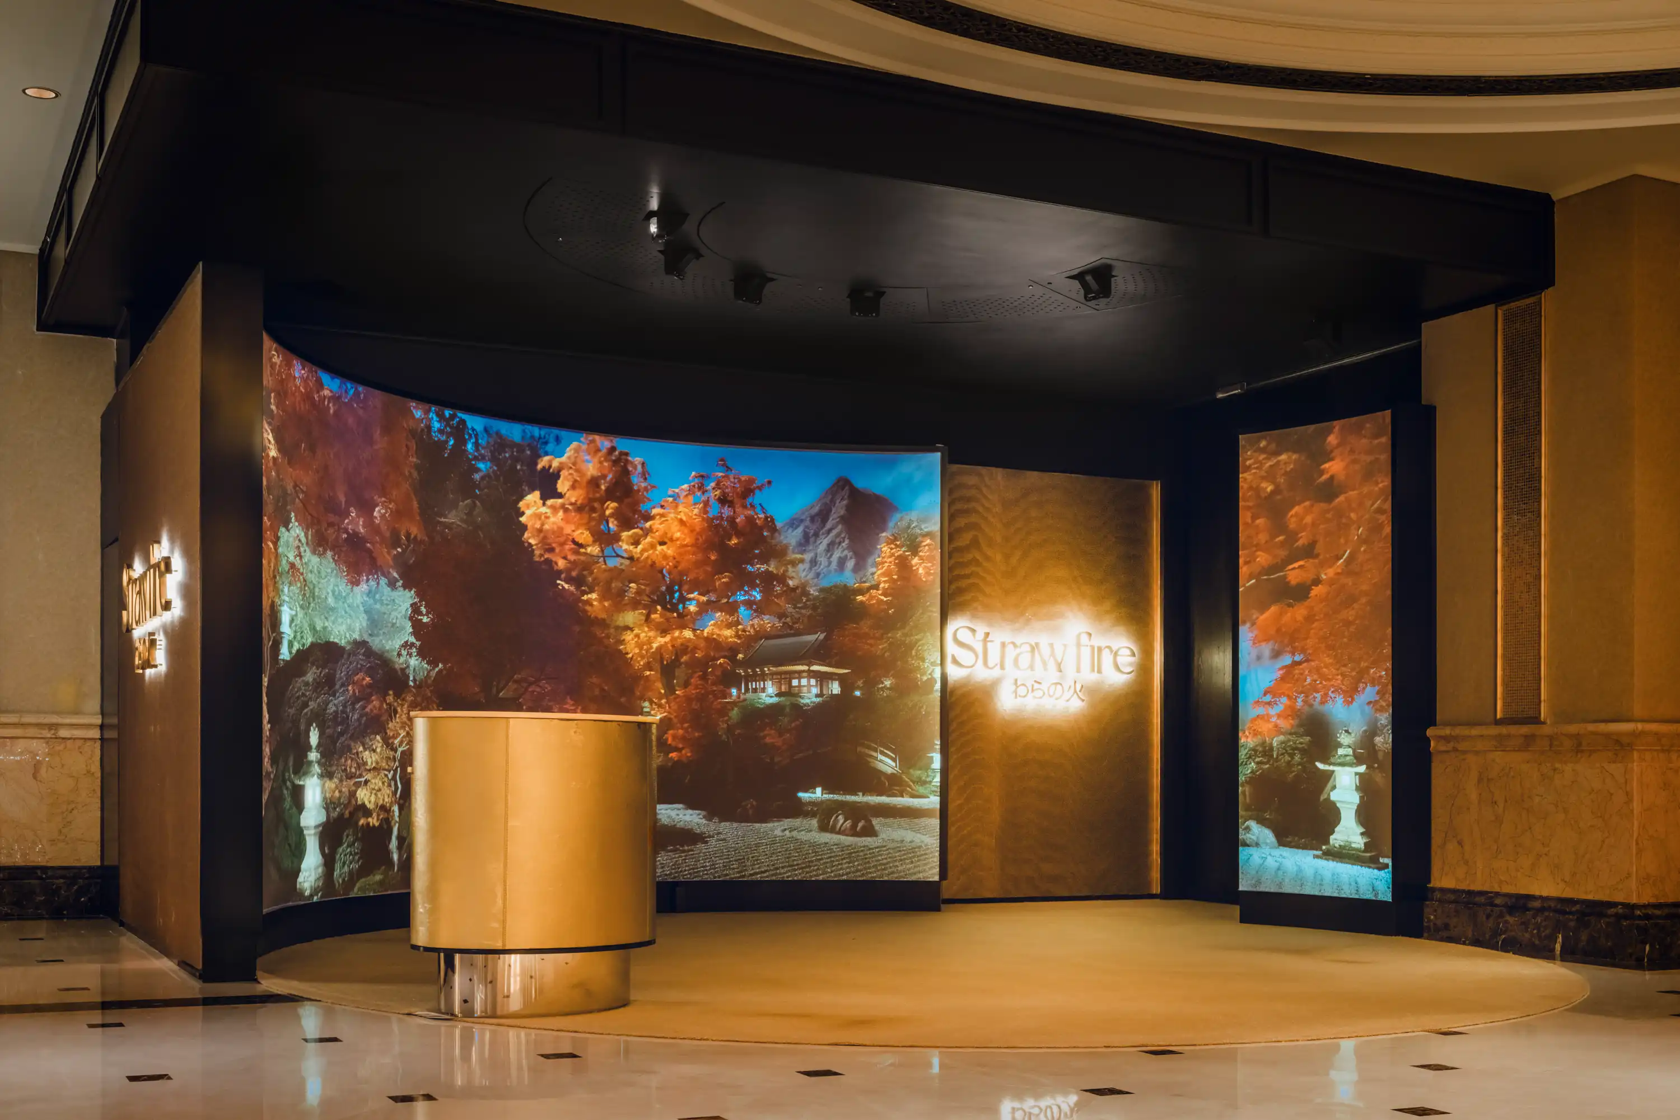
The restaurant entrance is an event all of its own, with a series of evolving videos and imagery on a semi-circular screen. The projection is interactive and responds in synchrony with the movement of passing guests.
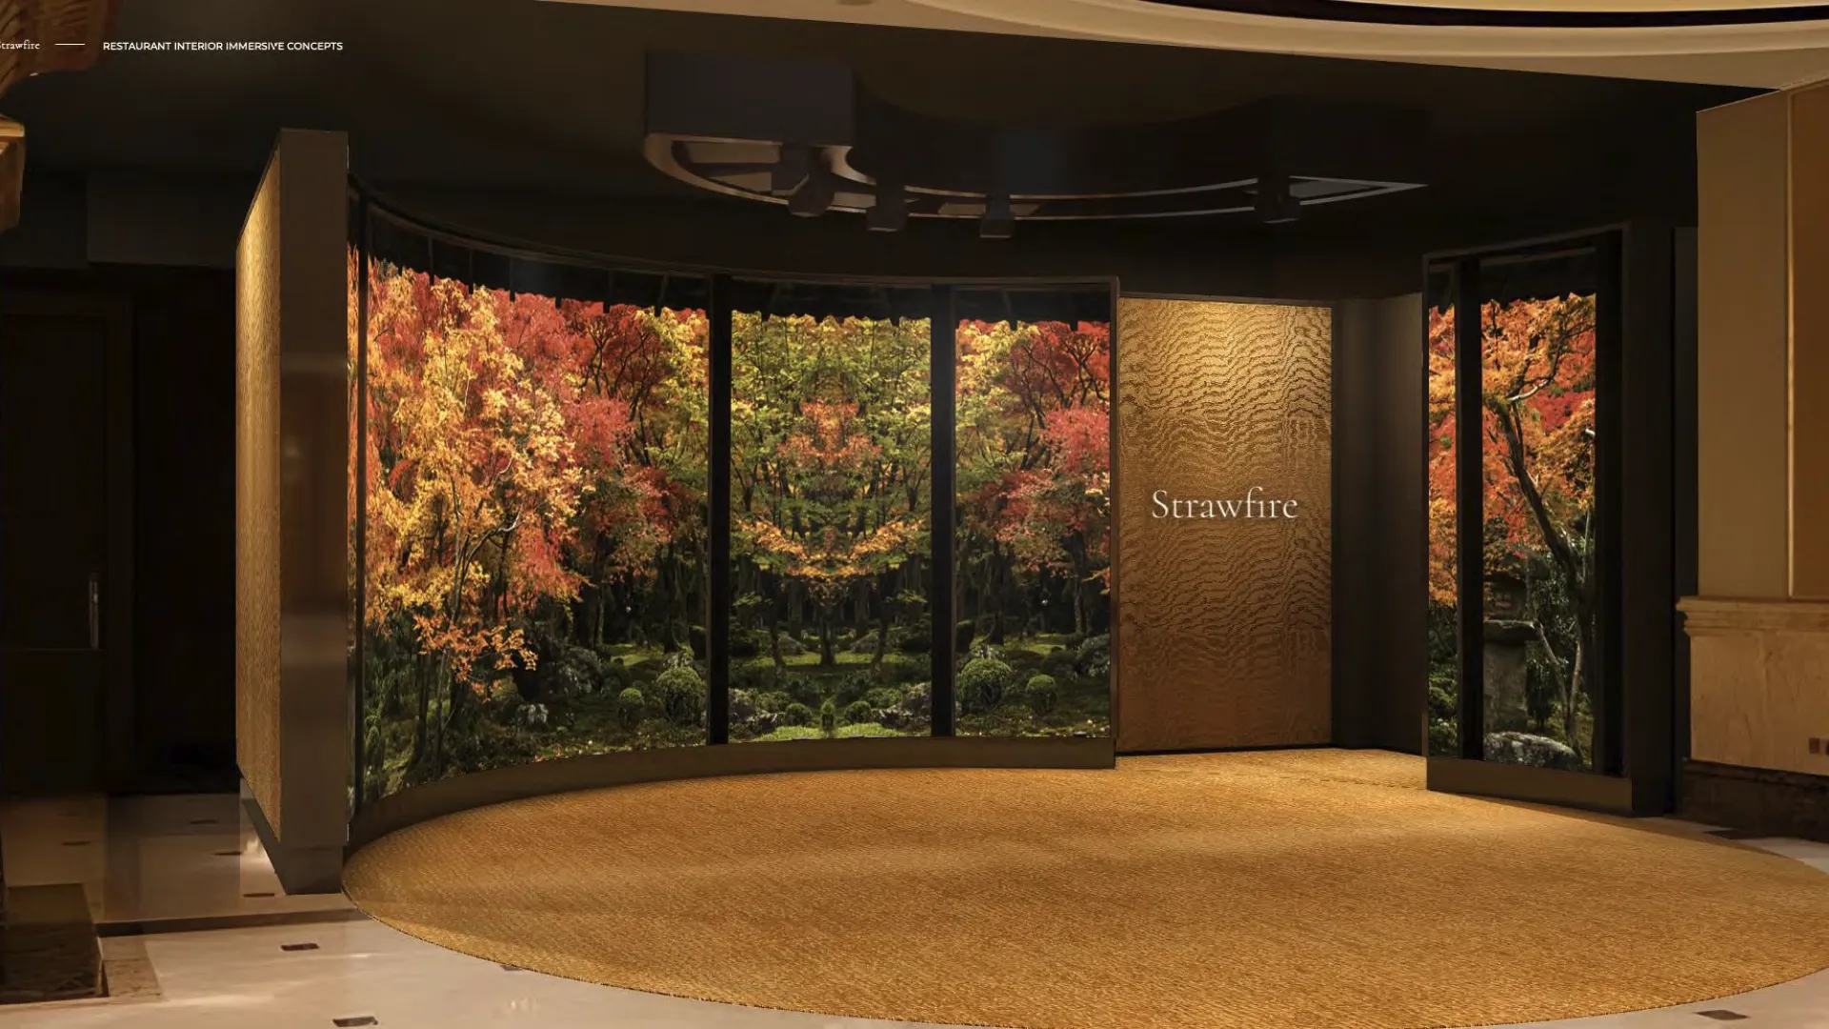
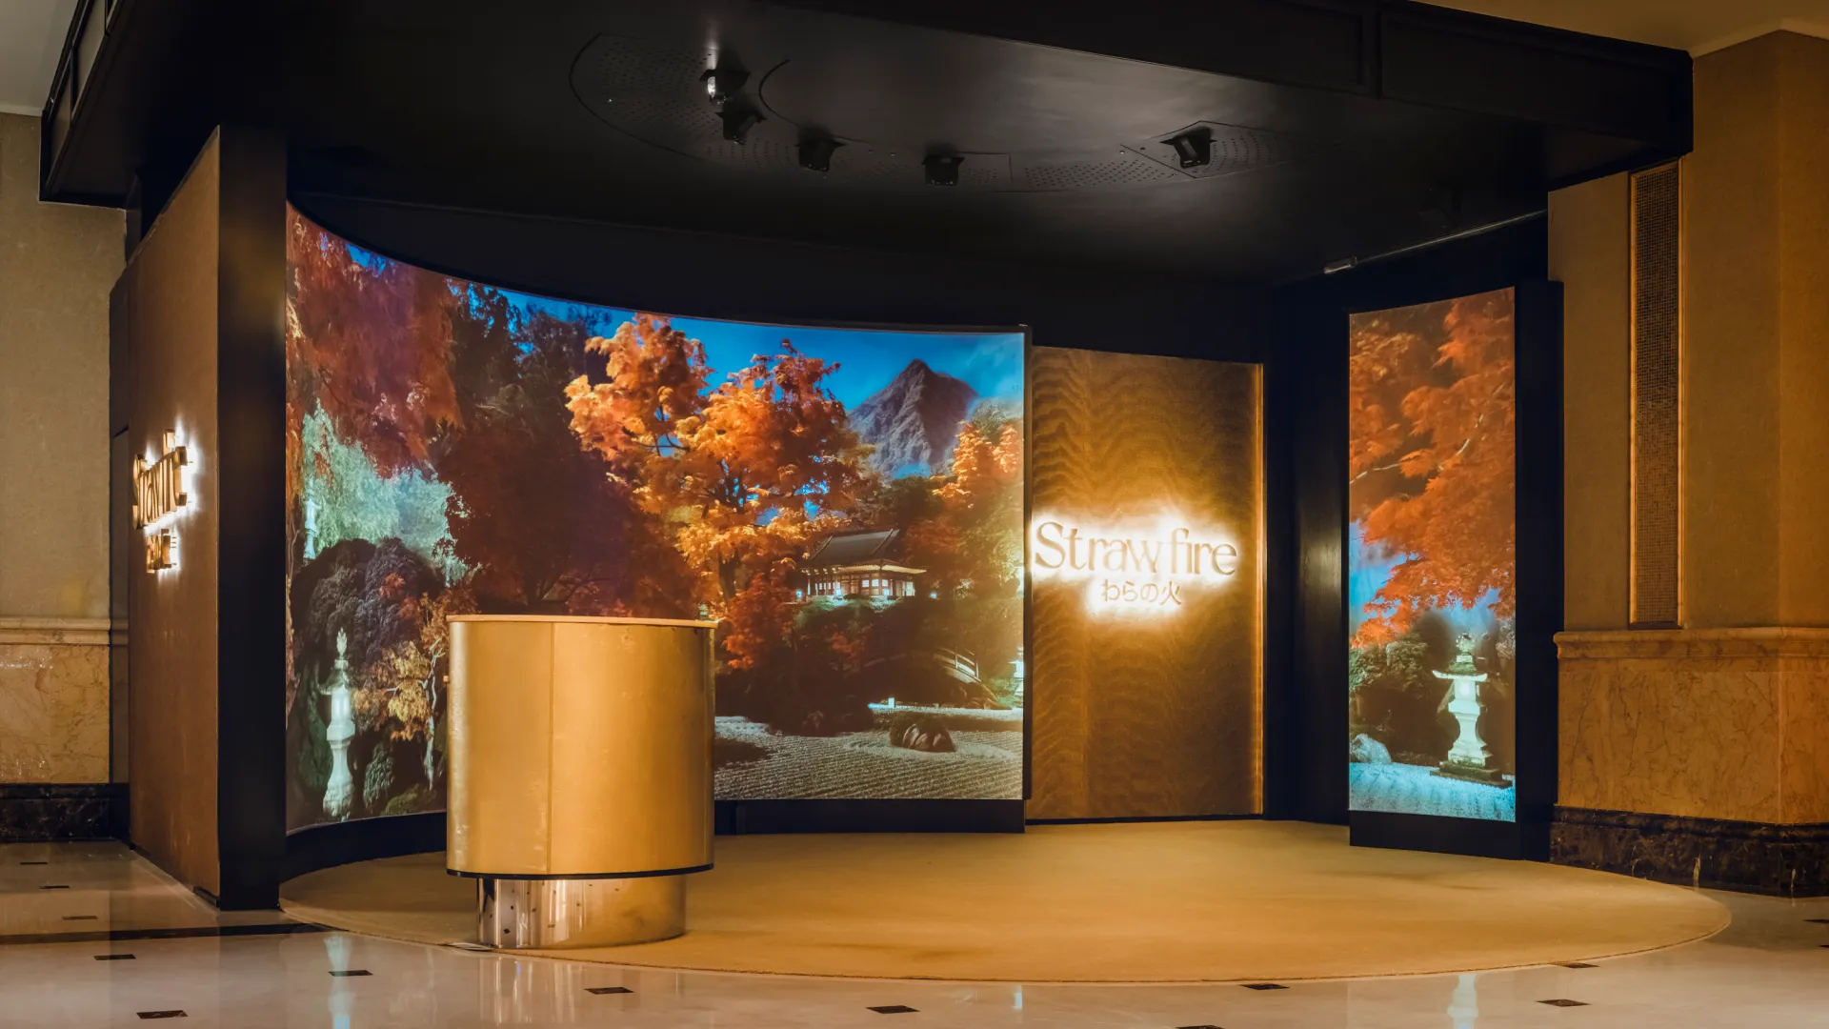

“Like being in a field of rice straw in a glistening harvest sunset”
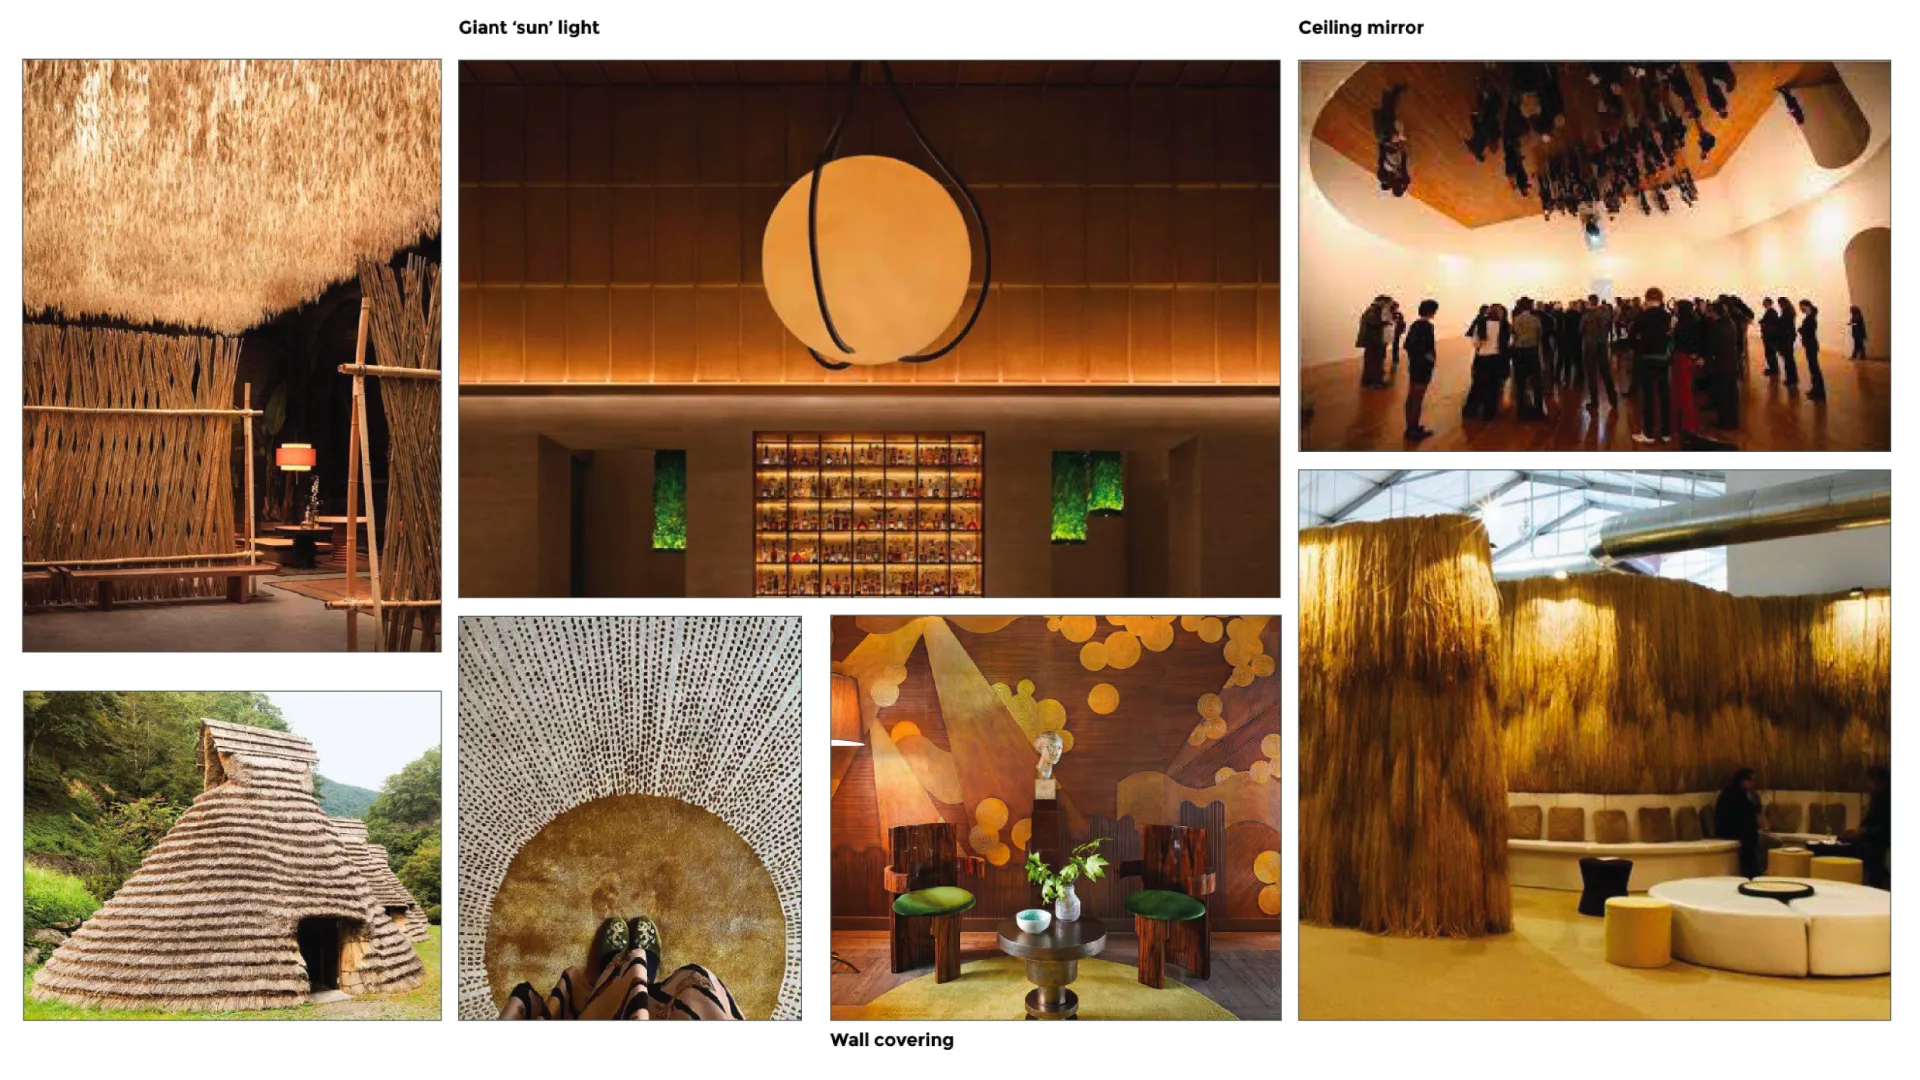
The reception area was conceived as an enveloping arrival experience, immersing guests in a field of straw. The intention was to create a space that feels delicate, layered and luxurious.
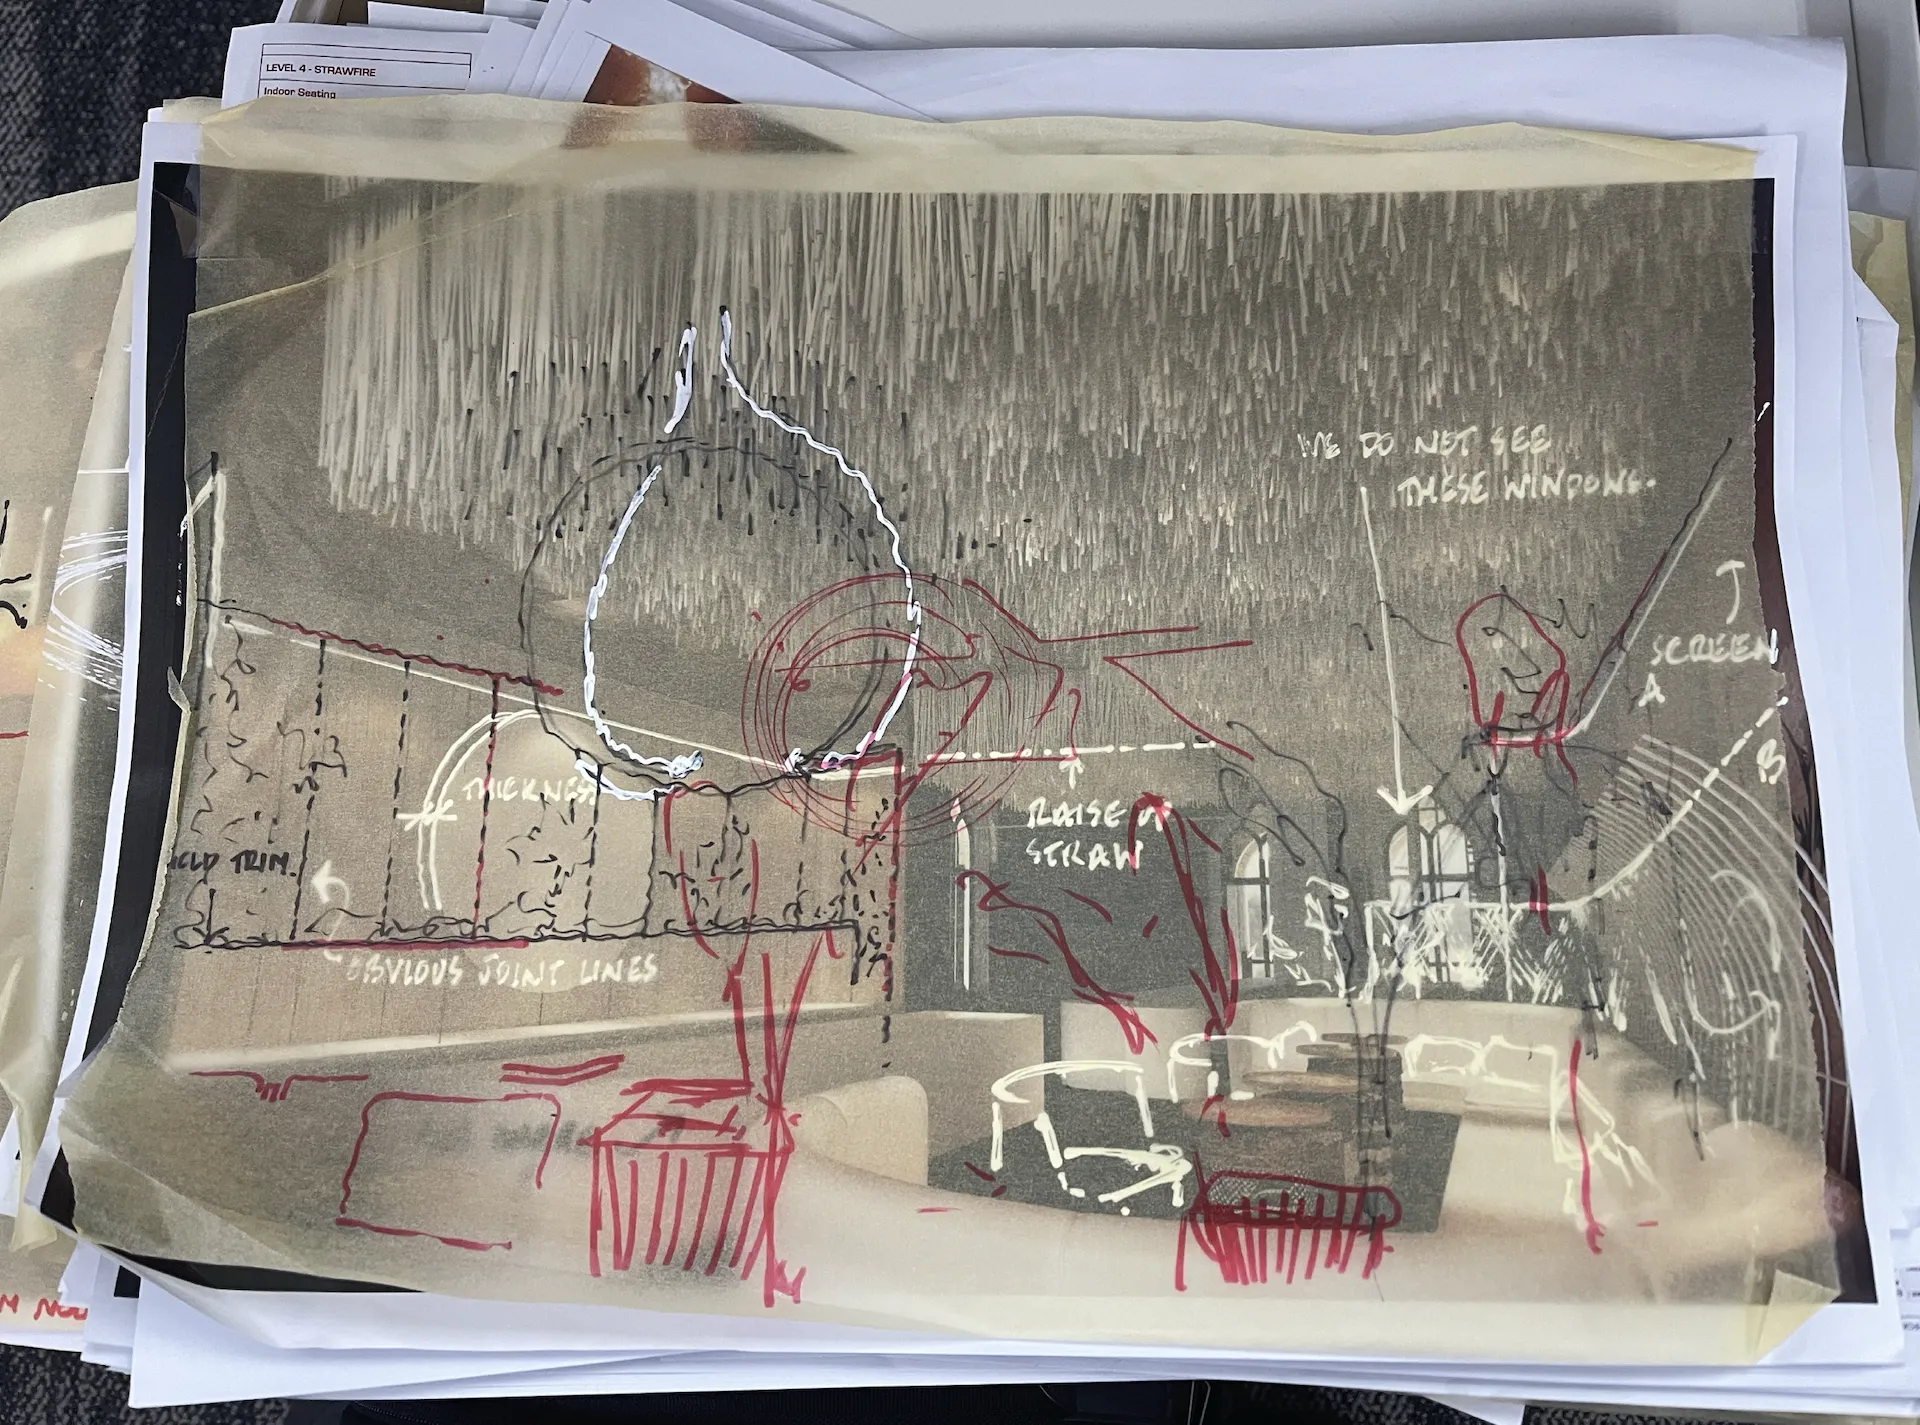
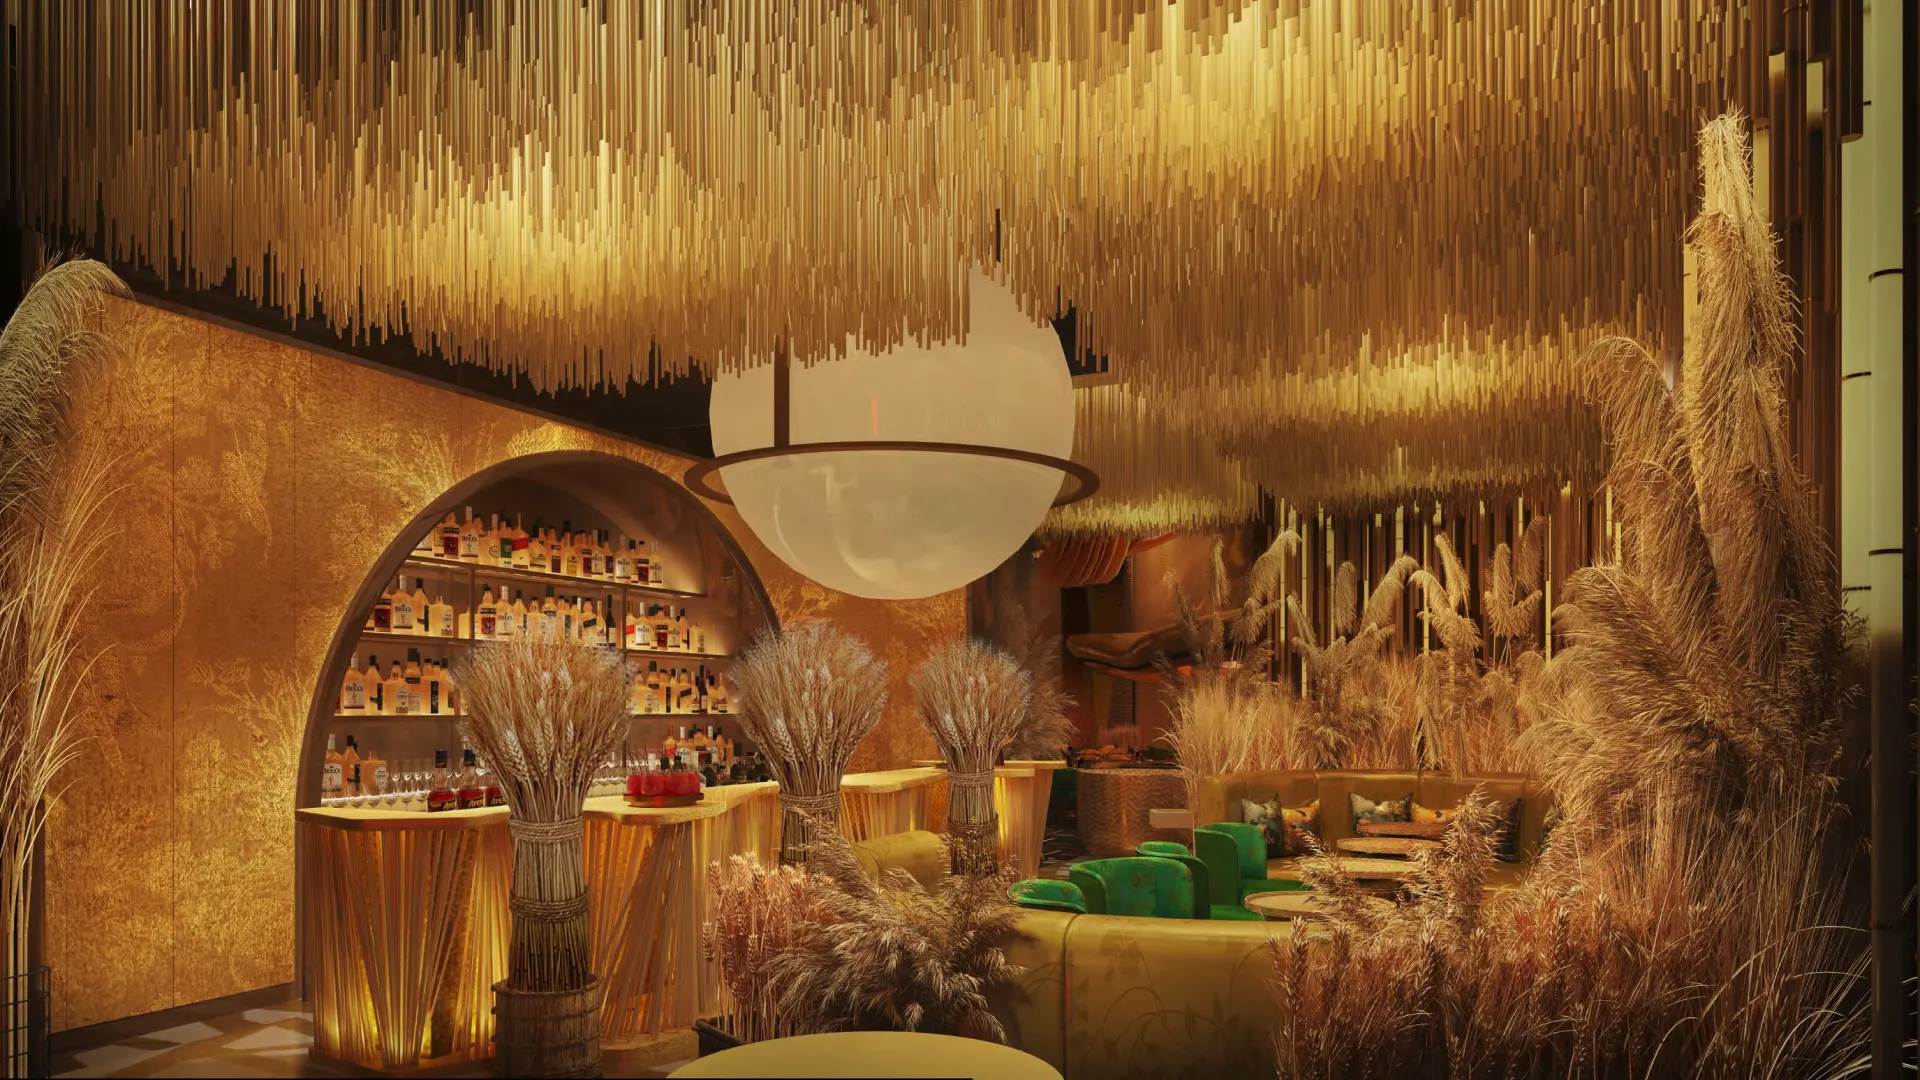

A richly golden room with gilded ceilings, walls and flooring, the Lounge is framed by decorative straw bales, bamboo elements and suspended rods inspired by bundled straw. At the centre of the space hangs a large illuminated globe, casting an intense warm glow that represents the setting sun and the autumn rice harvest.
• The lounge features a softly curved leather wall with a bamboo pole sculptural relief installation. Selected poles are illuminated, adding a warm golden ambience to the space.
• In front of the bamboo installation is a long banquette sofa designed for communal seating, paired with sake-inspired cocktail tables and occasional lounge chairs. The sofa is upholstered in gold velvet with accent cushions.
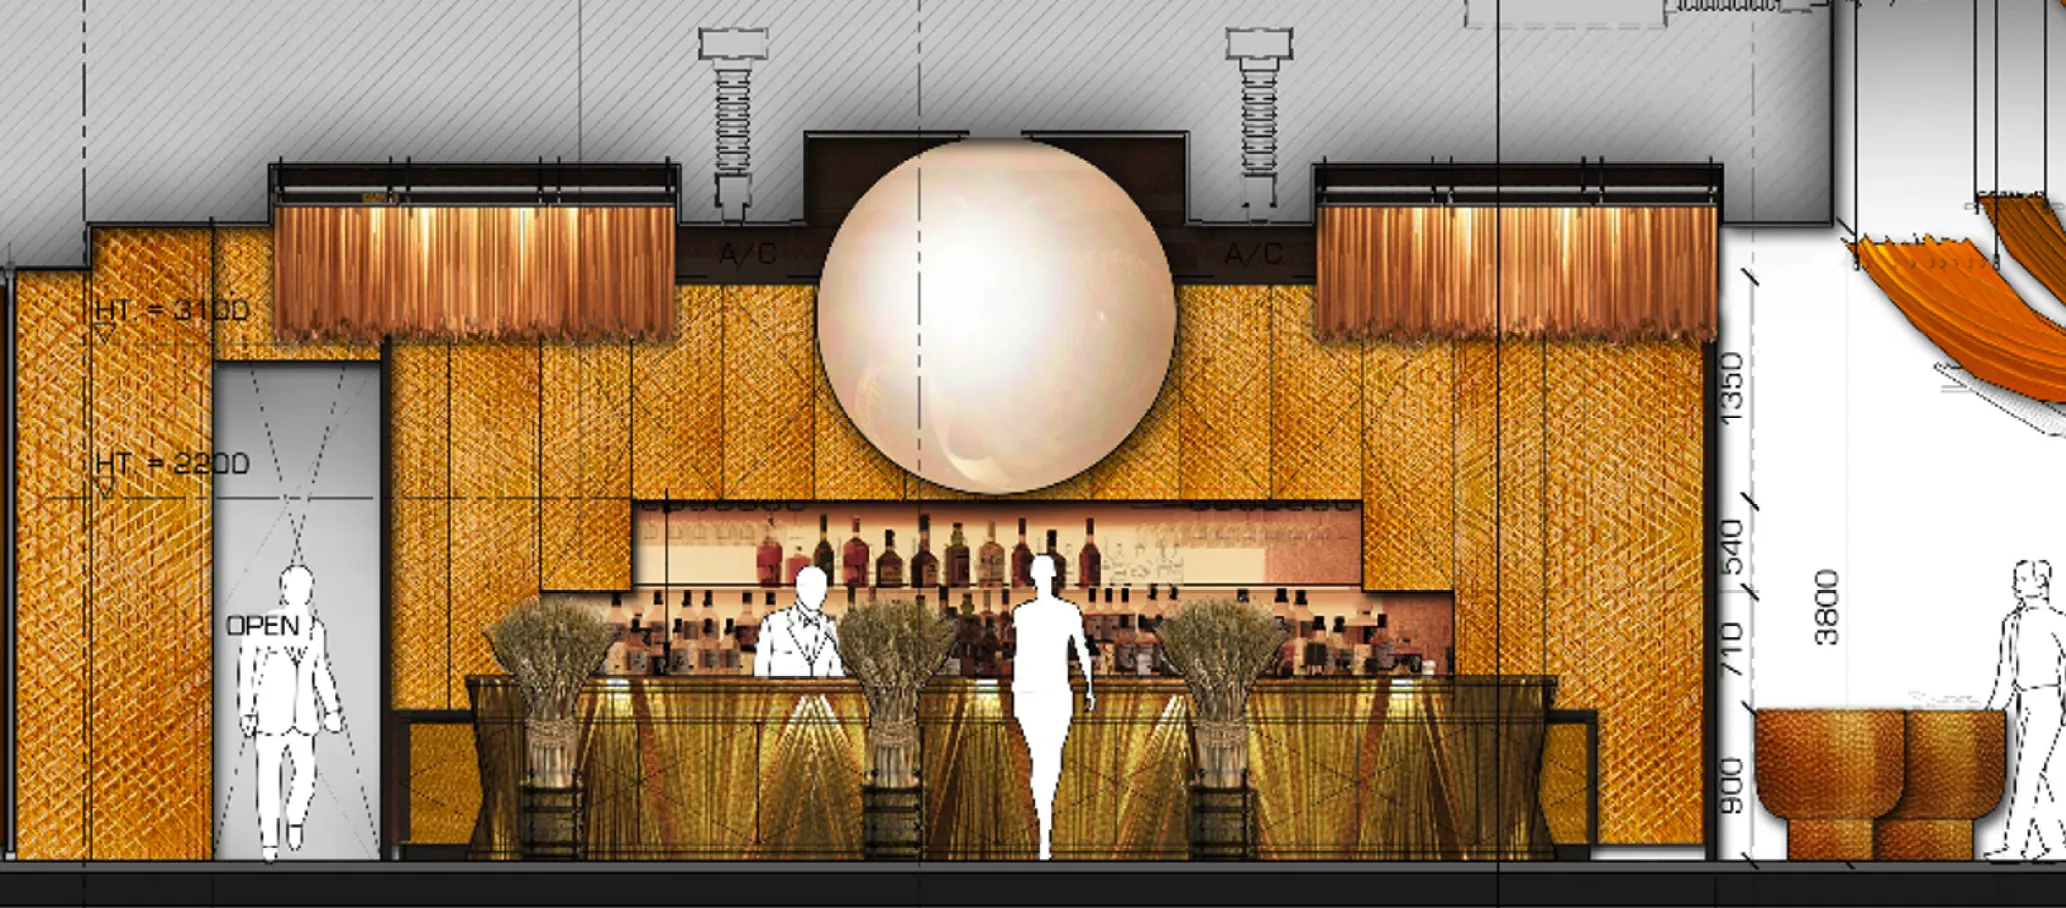
• The bar counter was conceived as a service pickup station for cocktails and beverages to the restaurant, rather than a conventional drinking counter. It follows the rice straw narrative, with large straw barrel displays integrated within the counter and illuminated undercounter detailing that completes the story.
• Behind the bar, illuminated shelving displays sake bottles and traditional Japanese sake brewing memorabilia, including authentic vintage pieces related to the craft. Surrounding the back bar is hand-printed silk gold paper with delicate depictions of rice straw leaves.
“Enter the heart of the fire”
Warm and convivial, flowing with luxury. A softer, more immersive experience.

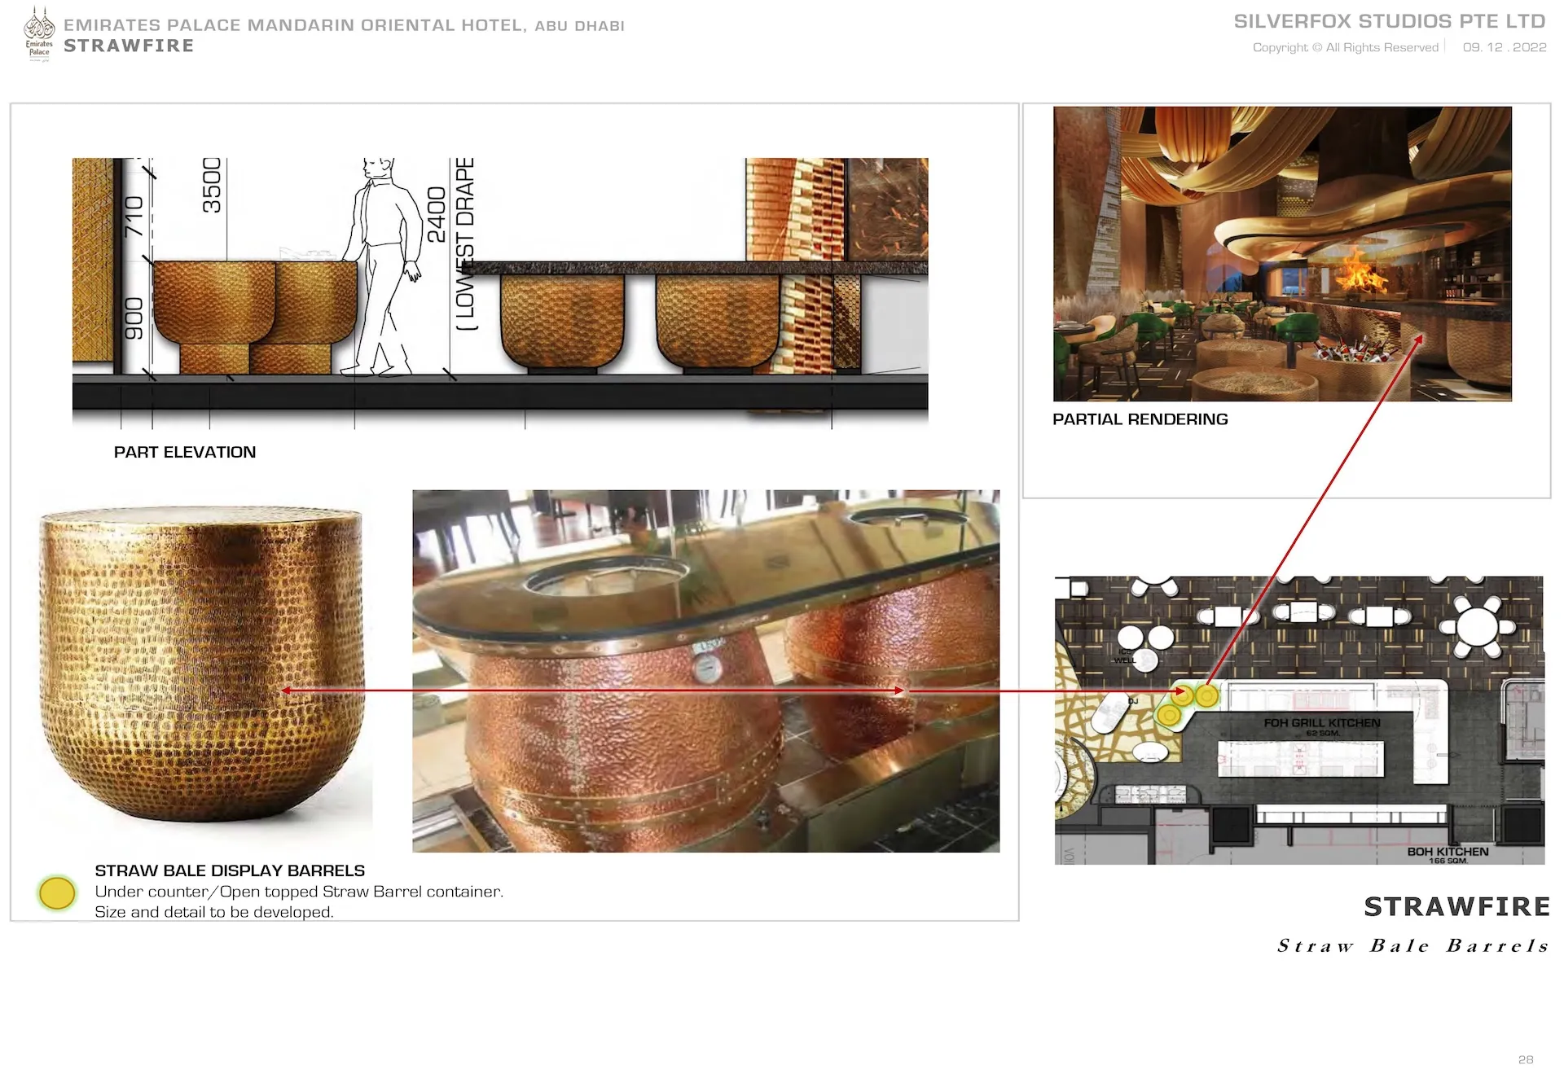
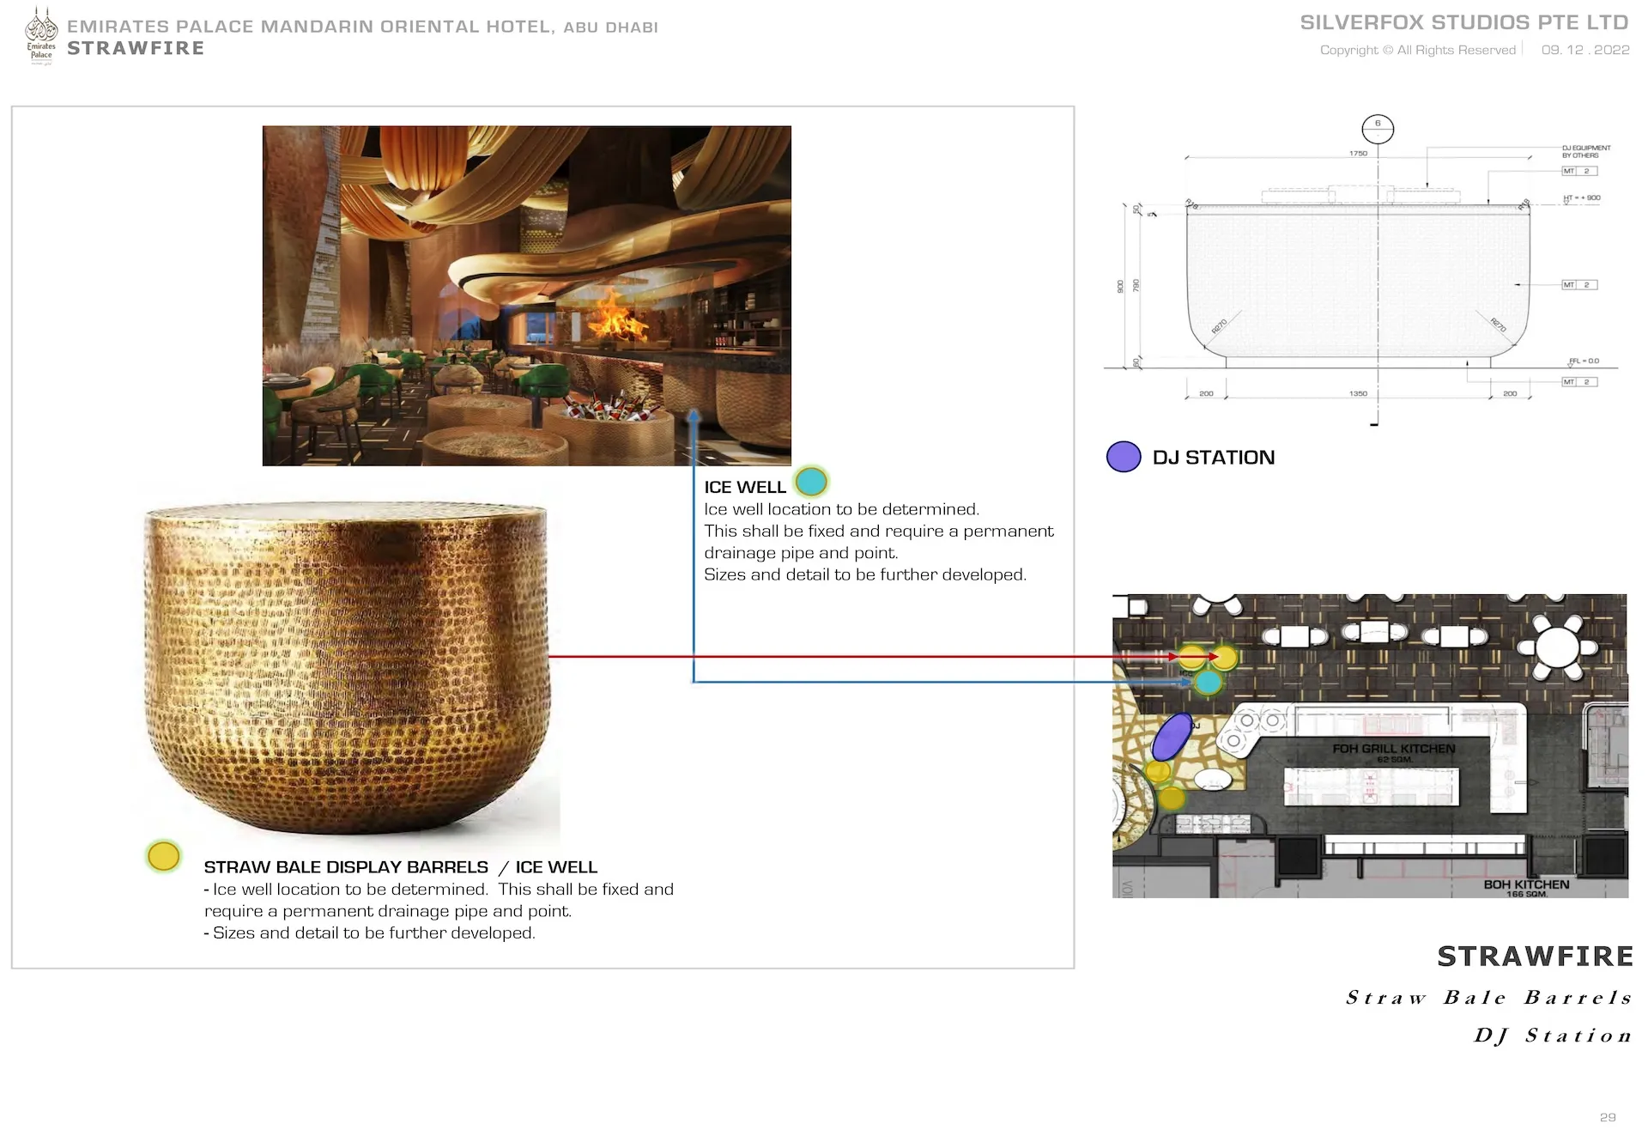

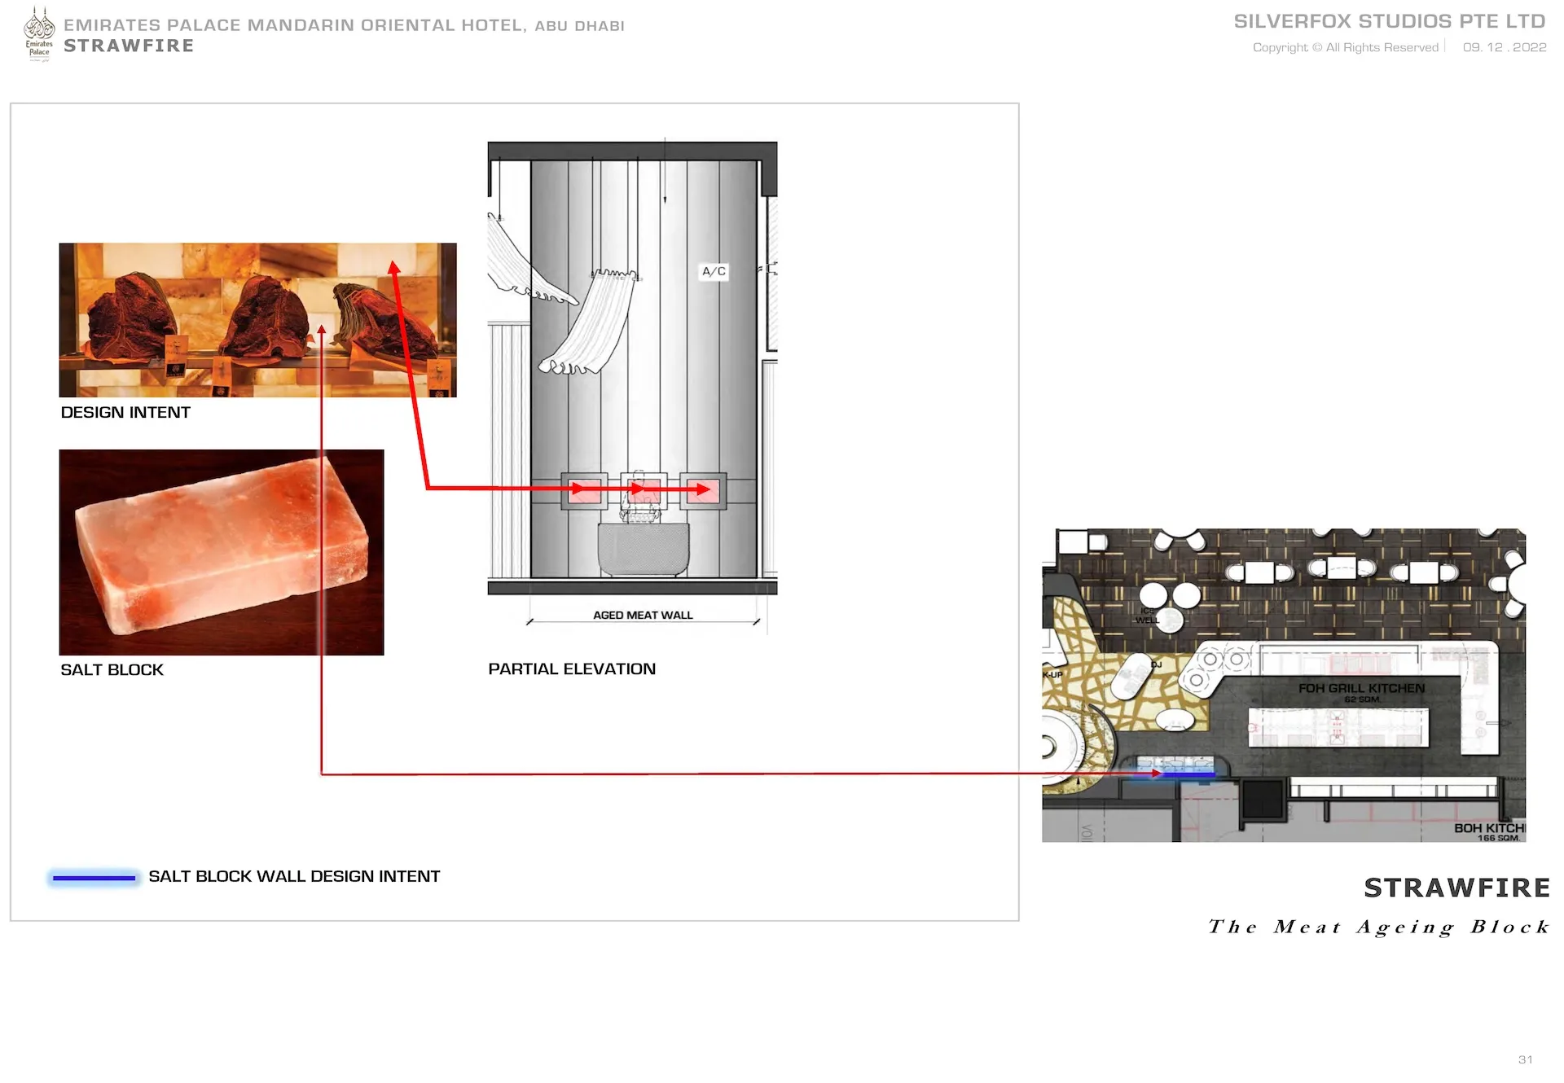
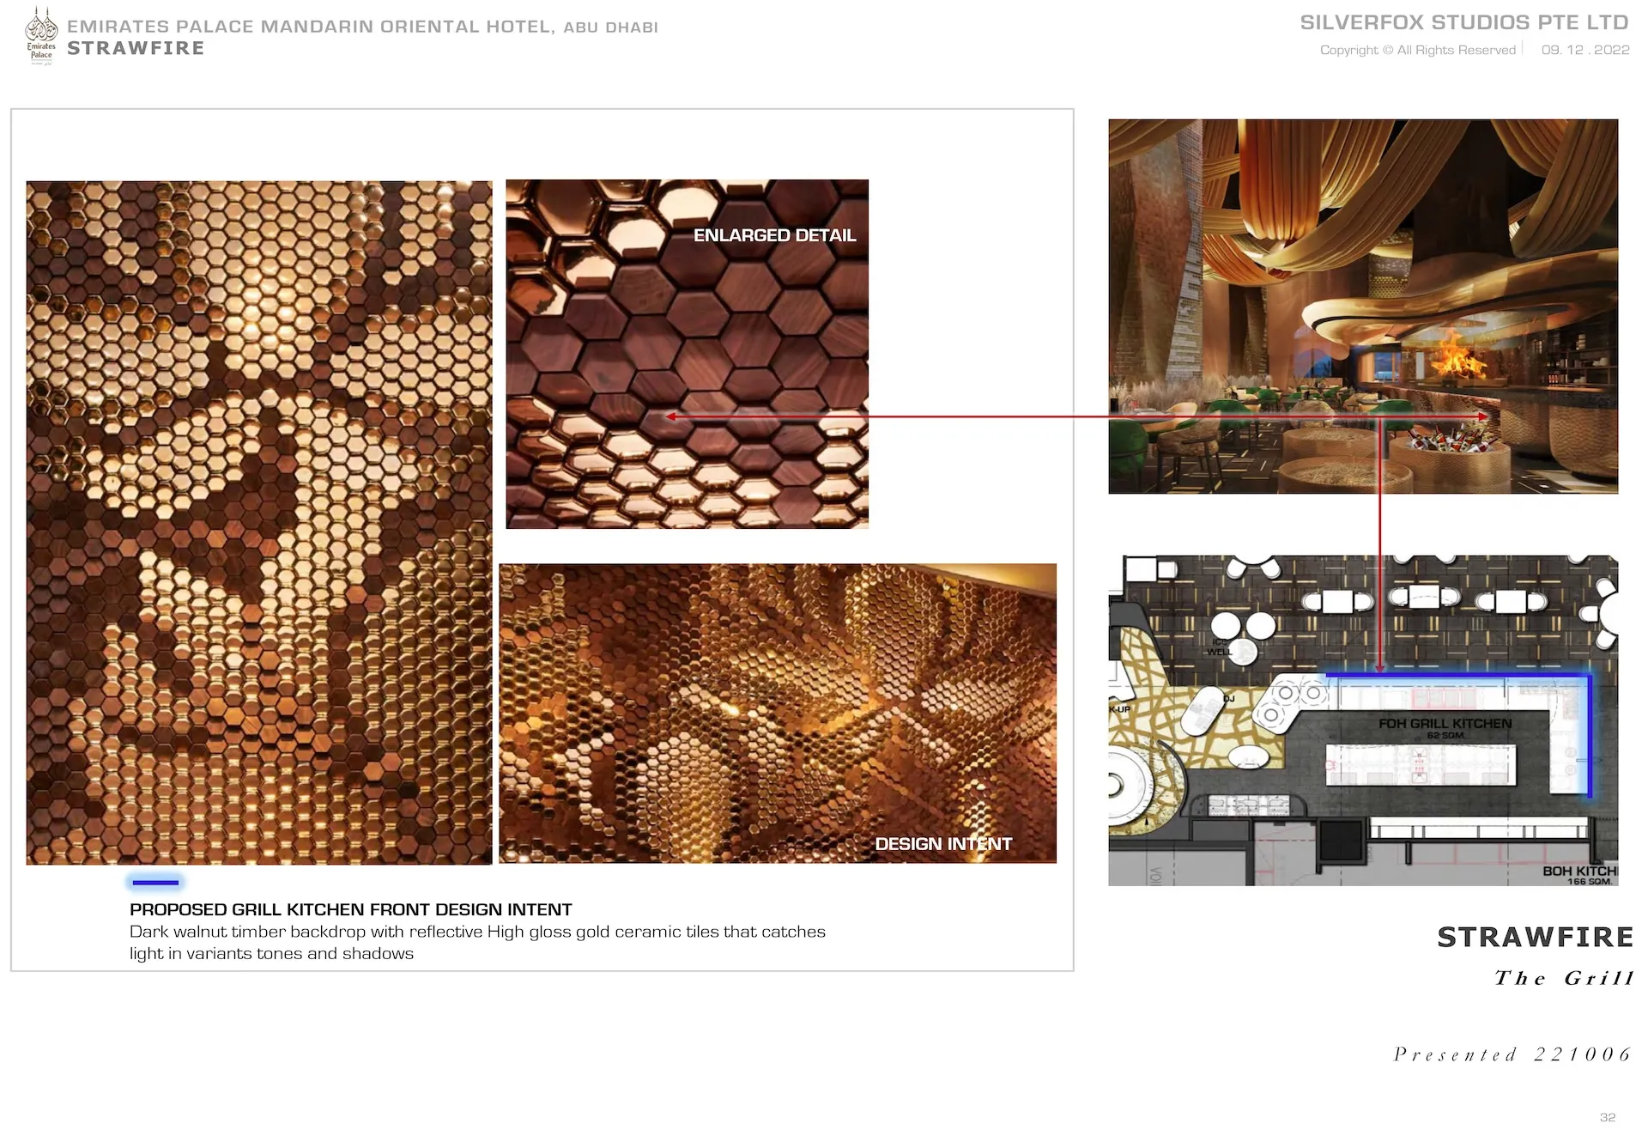

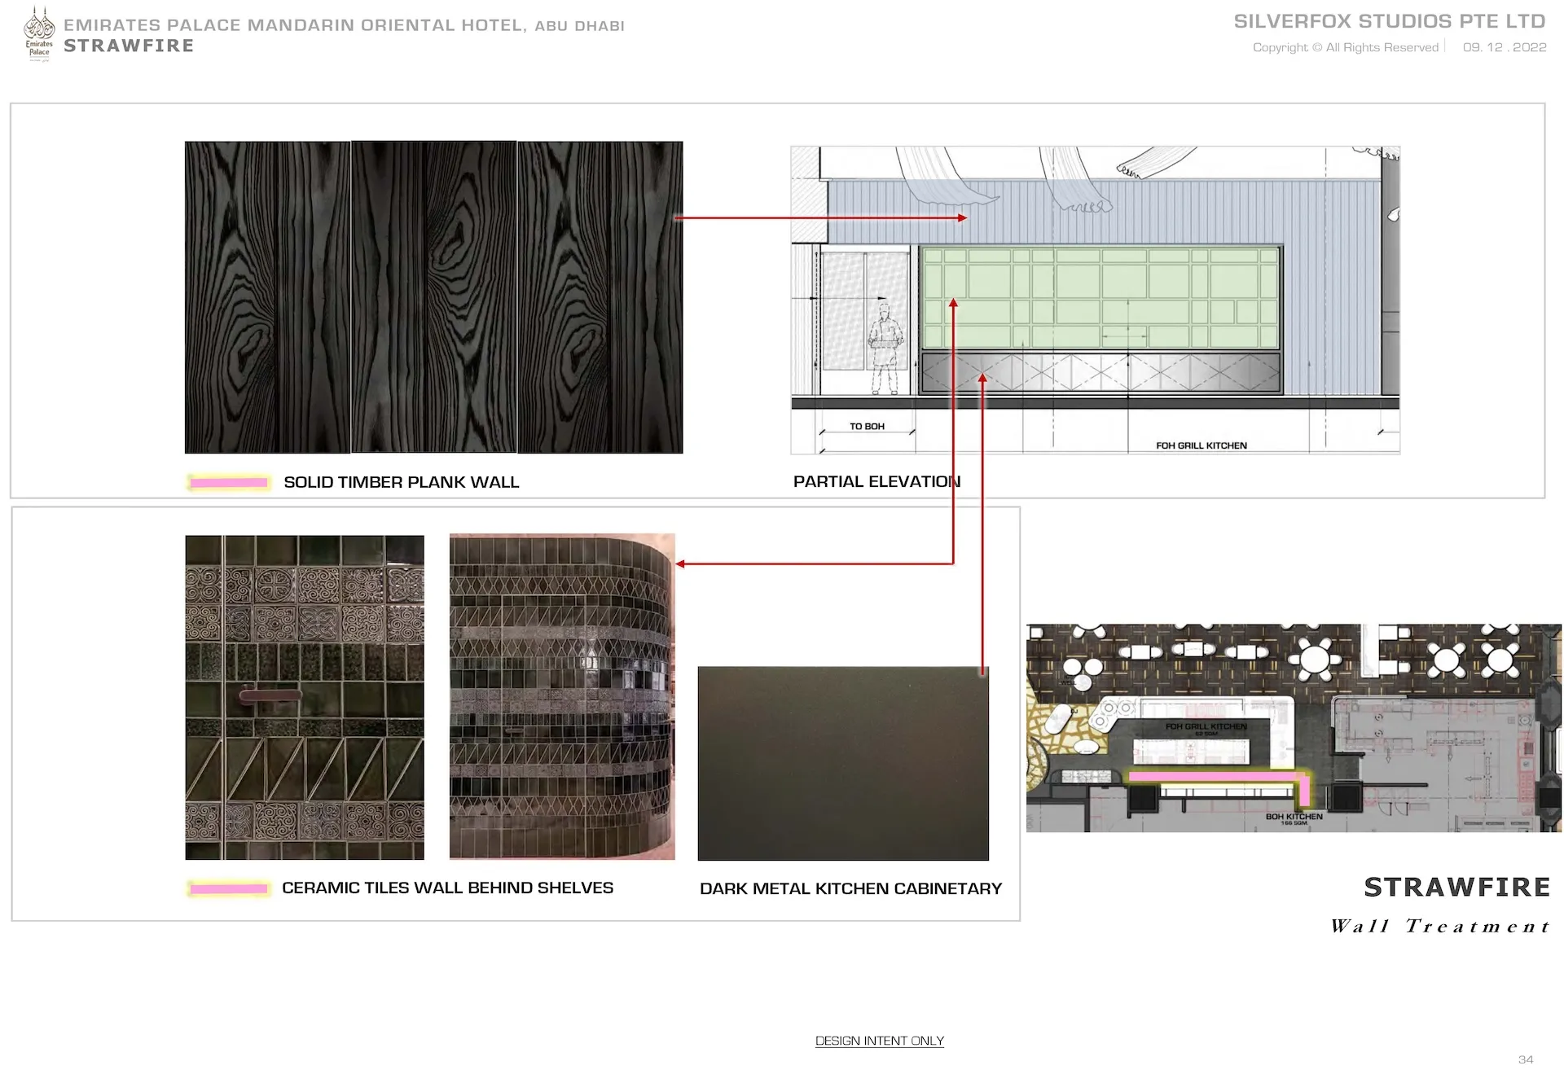
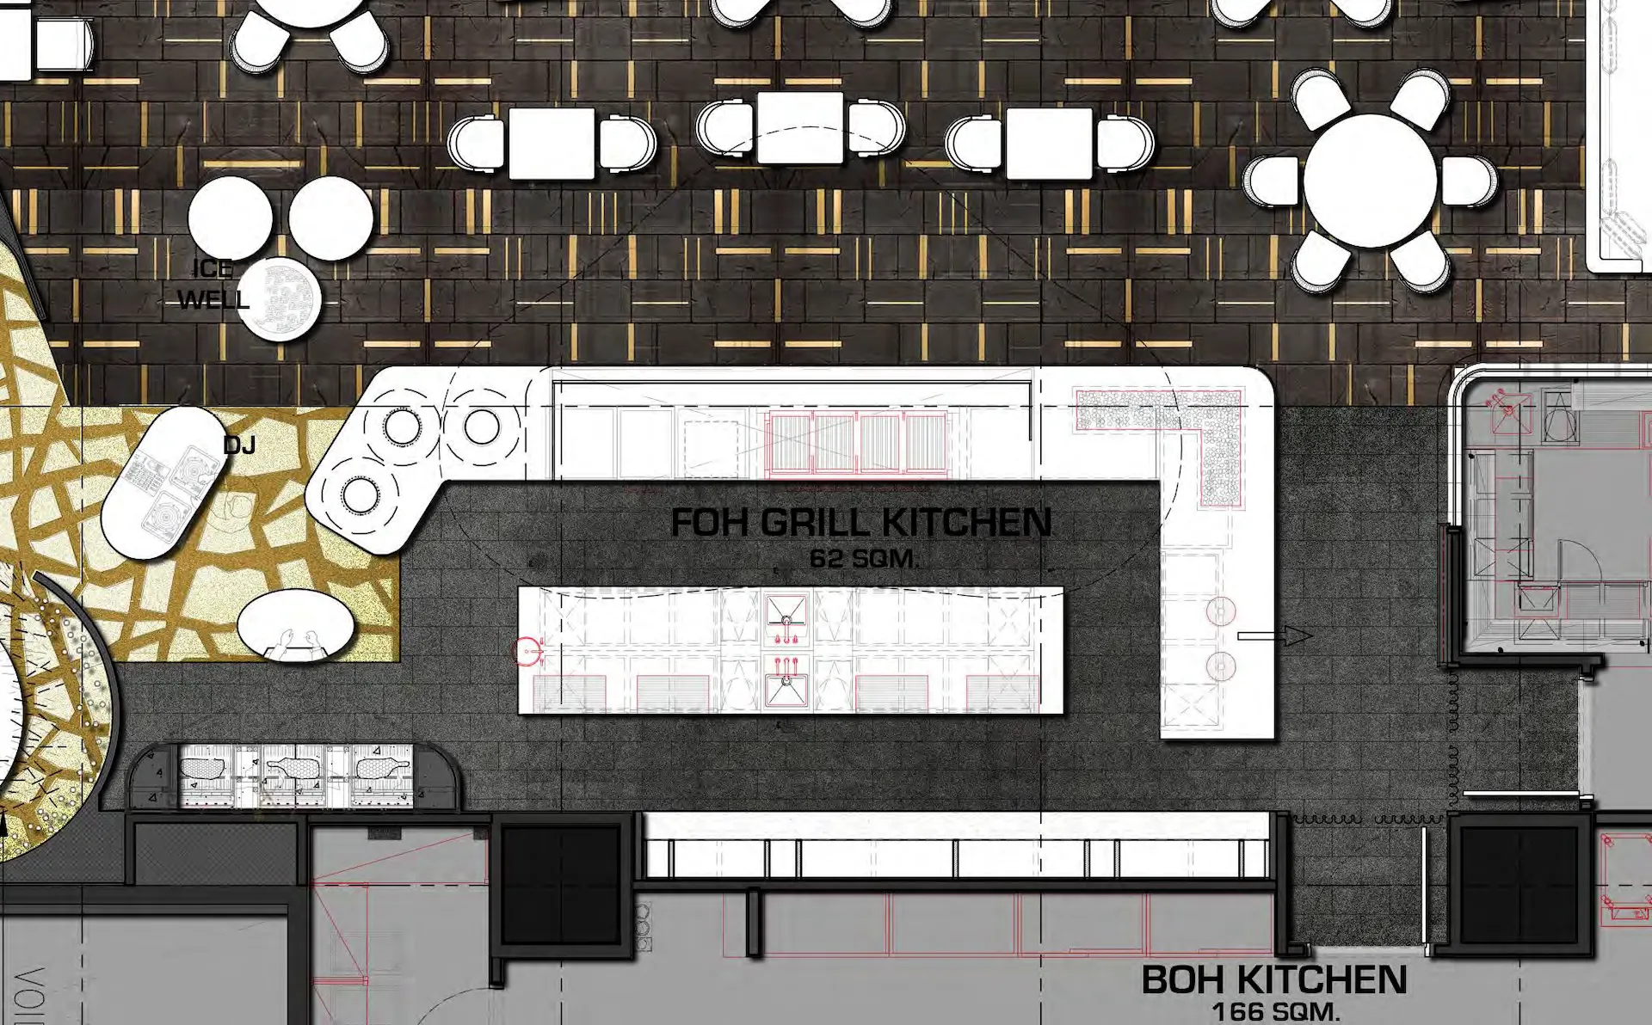
The guest passes a butchers block and meat ager, DJ station, an ice well bottle display and copper bins for rice straw storage. The Warayaki counter sits underneath a giant brass hand beaten hood. This hood creates a canopy over the grilling activity focusing attention onto the grill. The grill counter front is a fragmented, gloss, gold and timber ceramic tile that distorts light that glances it. The backdrop has Japanese hand finished tiles in deep jade catching back illumination from shelving for plates crockery, and Japanese artefacts.
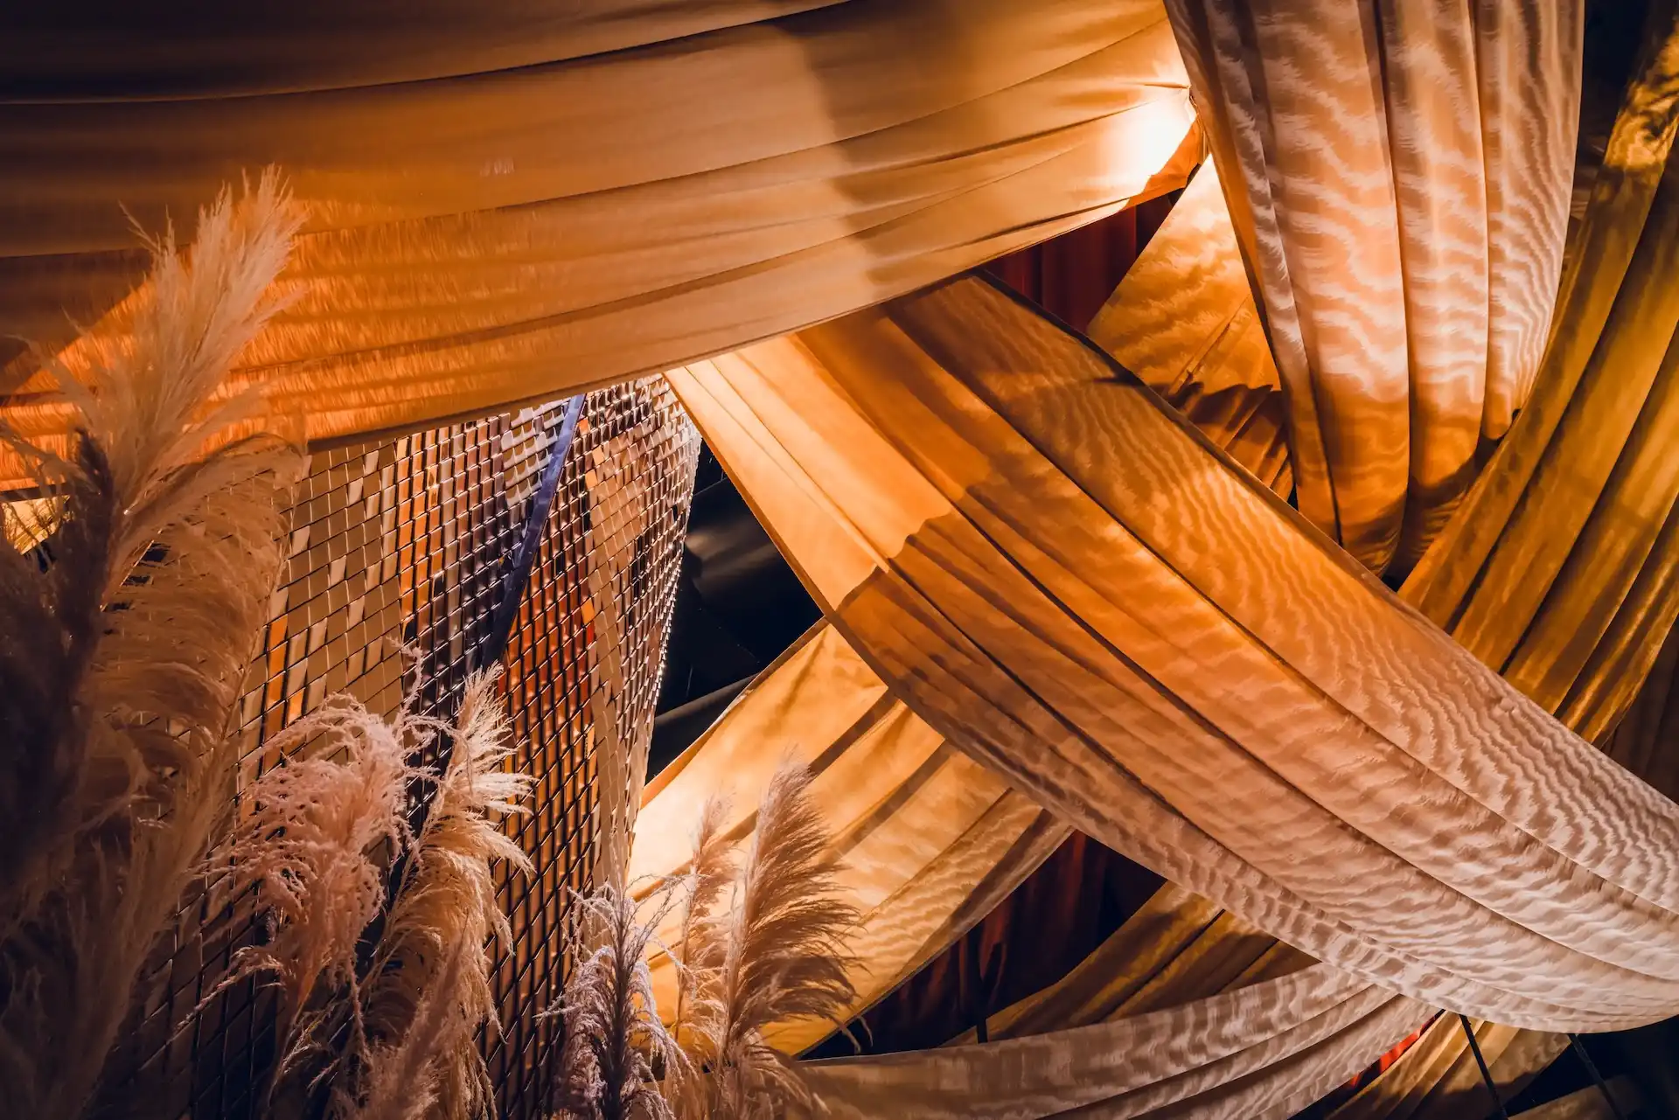
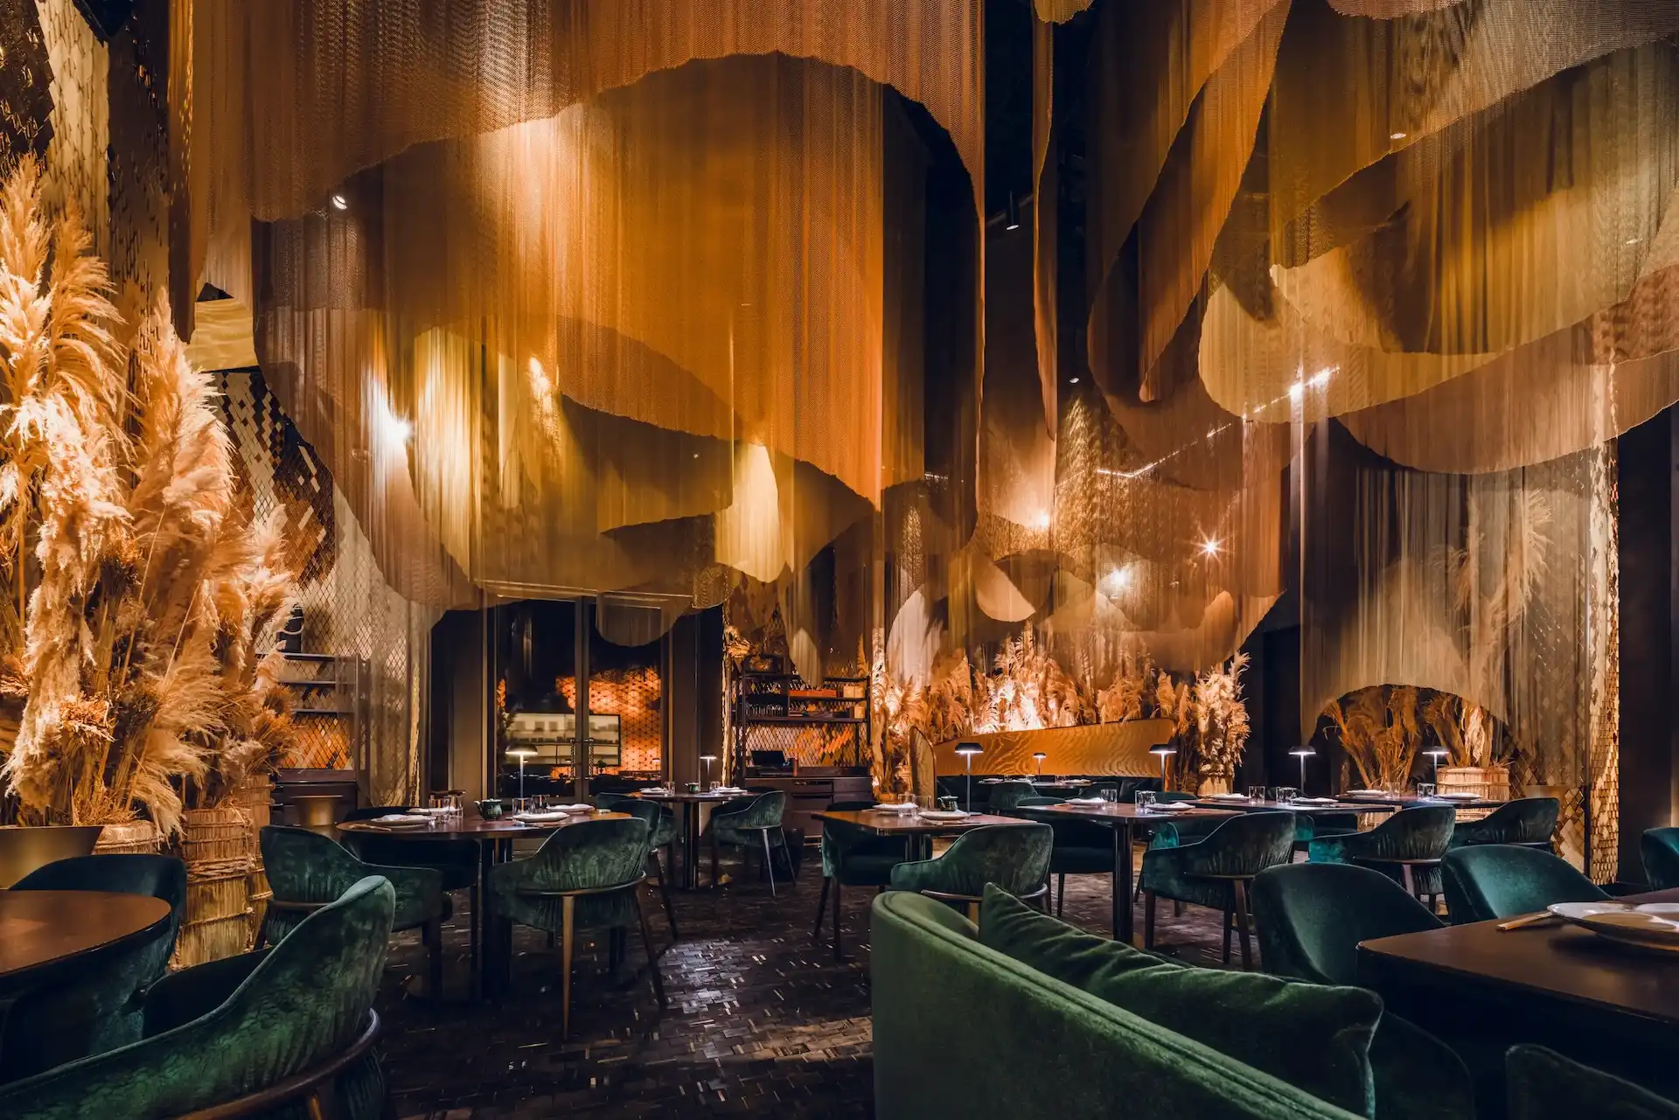
Diners sit under a layered silk fabric canopy in a variety of tone and height, compressing the ceiling volume and creating a series of layers through which the guest views the illuminated void above. The dining area has large columns clad in gold and cream abstract relief tiles. The columns are a harmonious compliment to the back illuminated Kumiko wood screen wall geometry that surrounds the back of house kitchen adjacent.

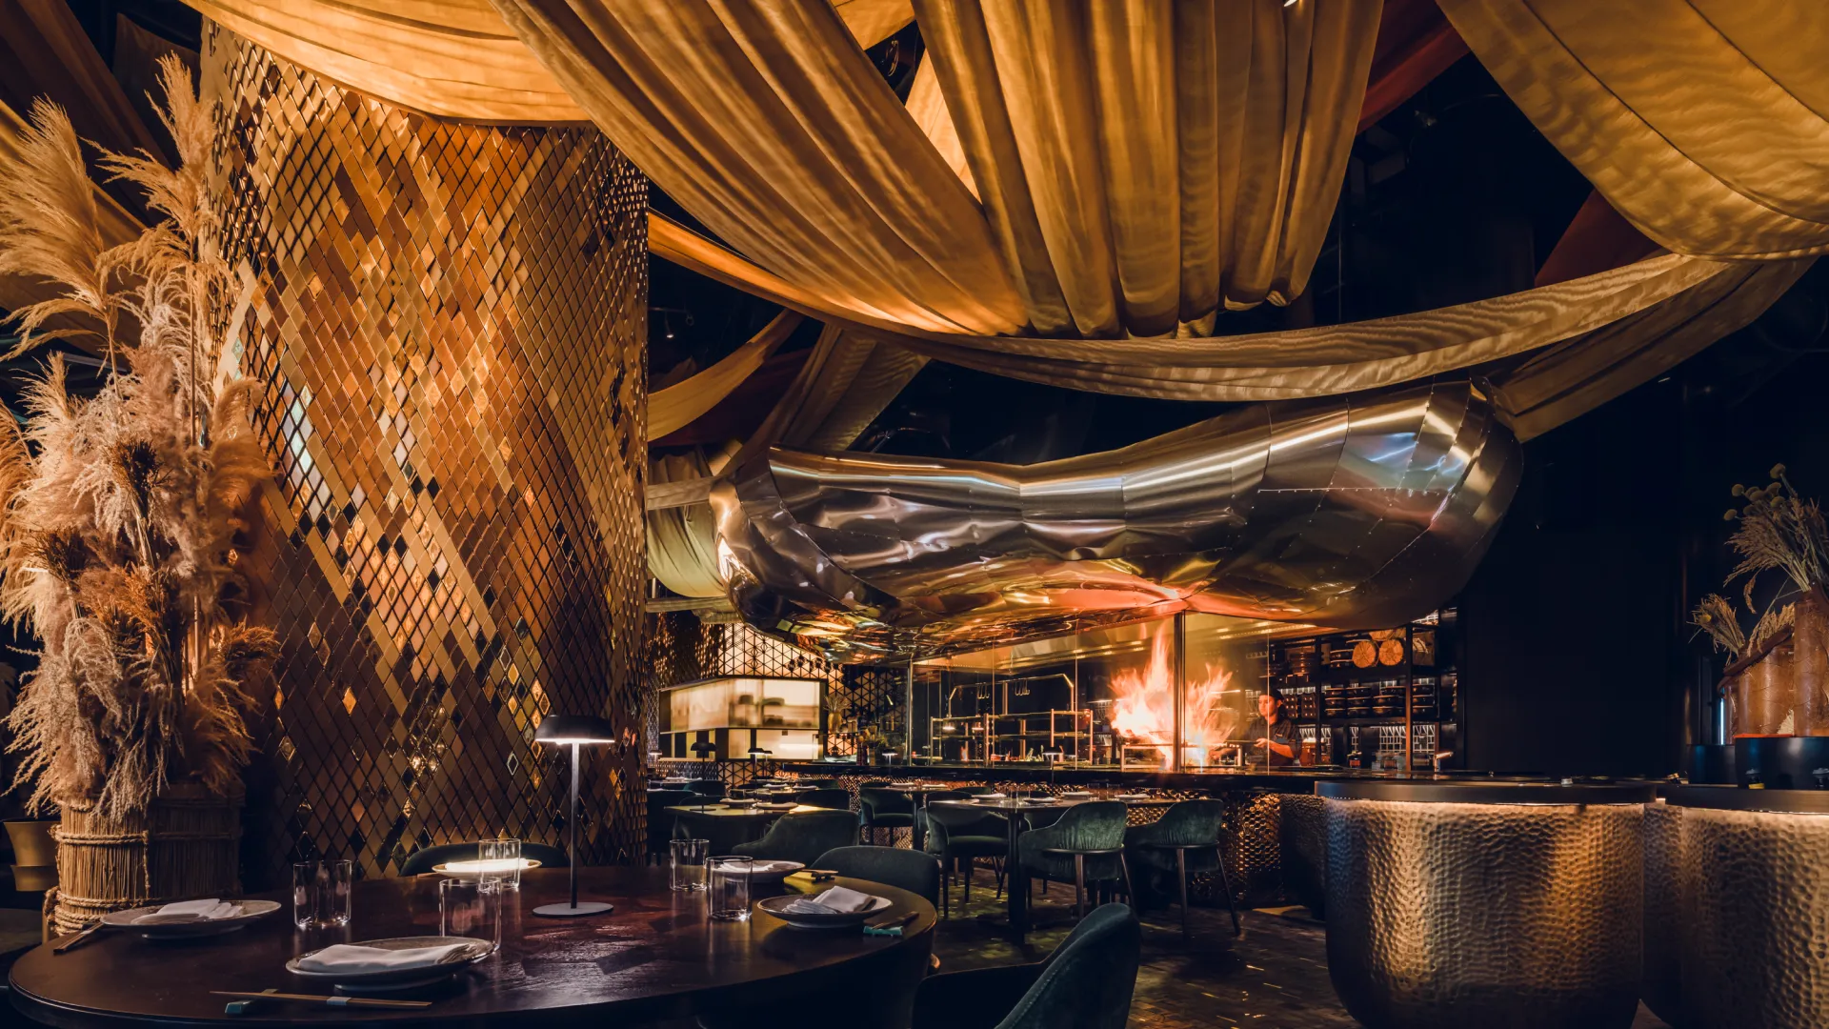
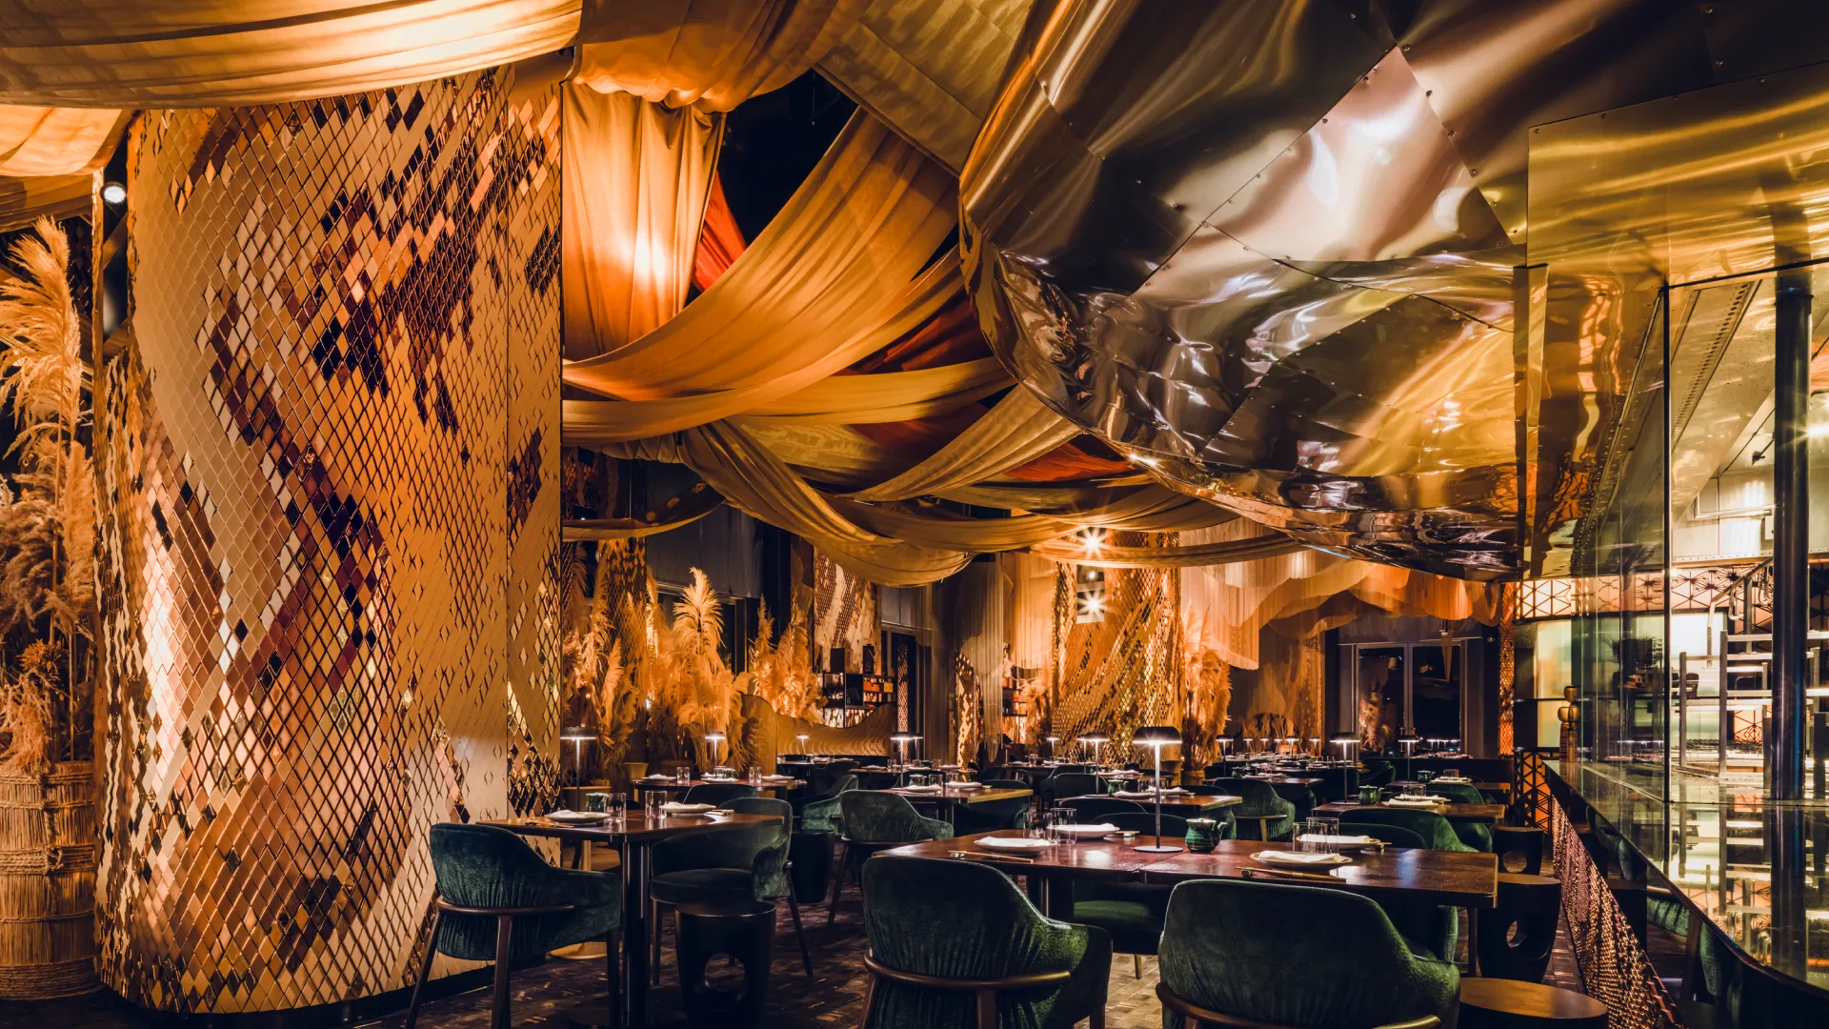

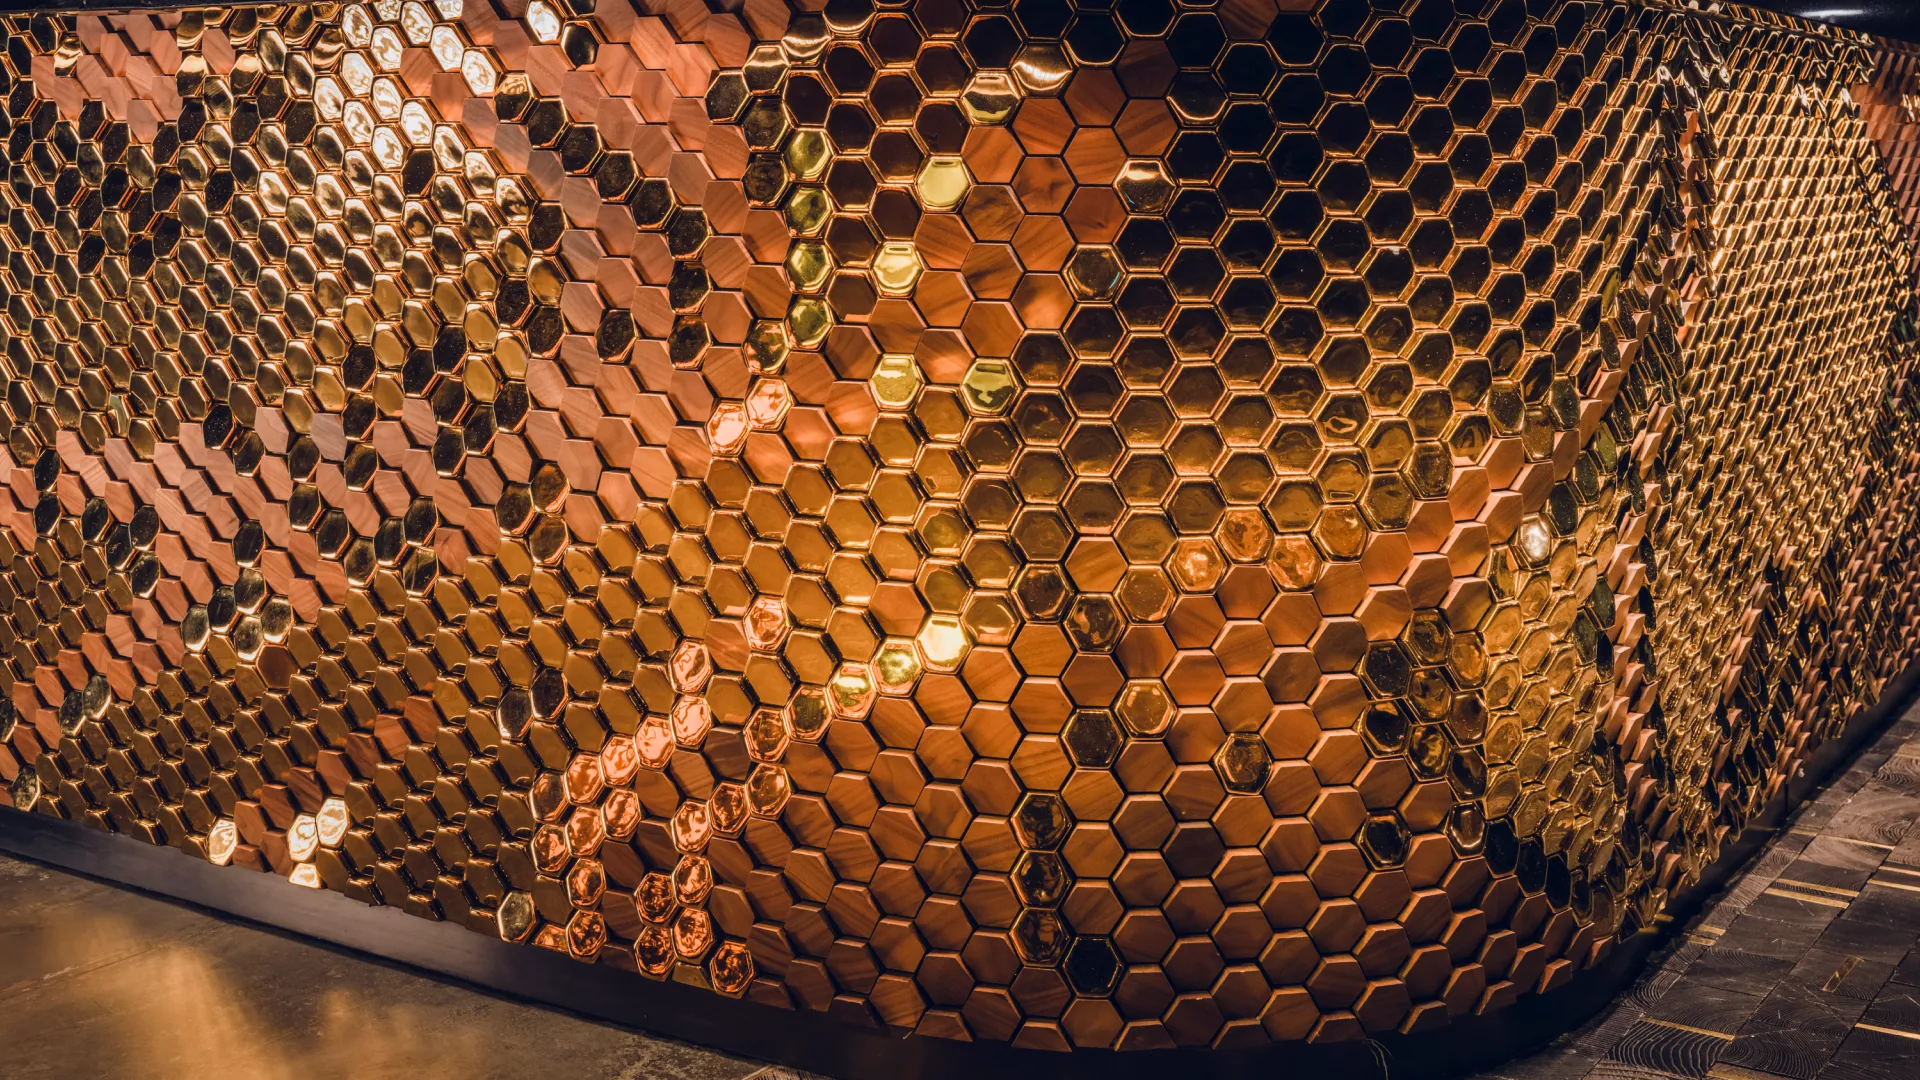

Silverfox Studios specified Giles Miller Studio tiles to the Strawfire grill counter front and the pillars as a crafted feature finish within the dining room. The faceted surface was selected for the way it reacts to surrounding light, bringing depth and subtle movement to the central cooking zone.
Finished in gloss gold tones, the tiles pick up reflections from the Warayaki flame, task lighting and the brass hood above. The angled geometry breaks the light across the surface, giving the counter a changing character as guests move through the space.
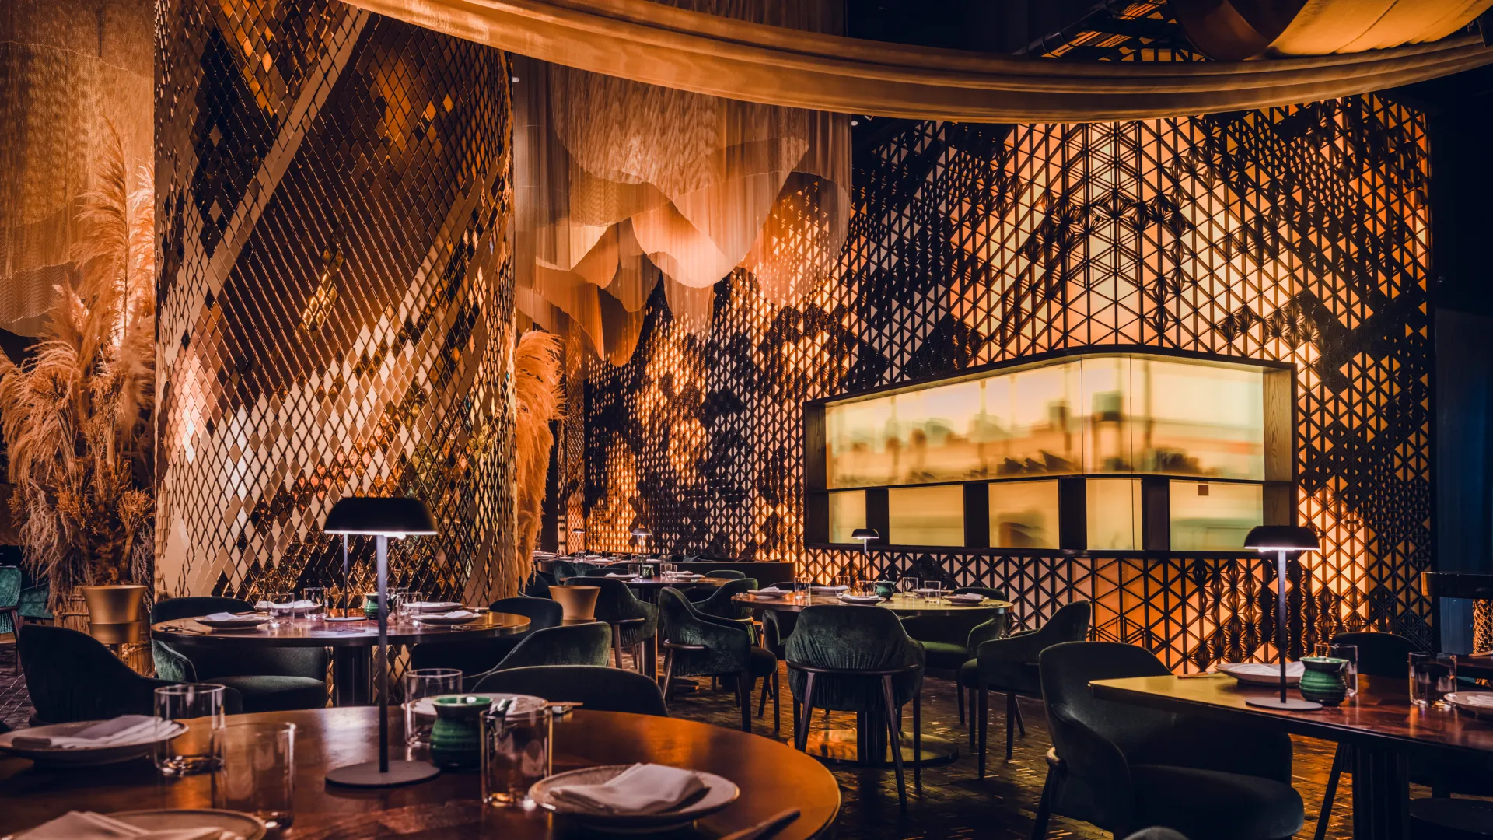
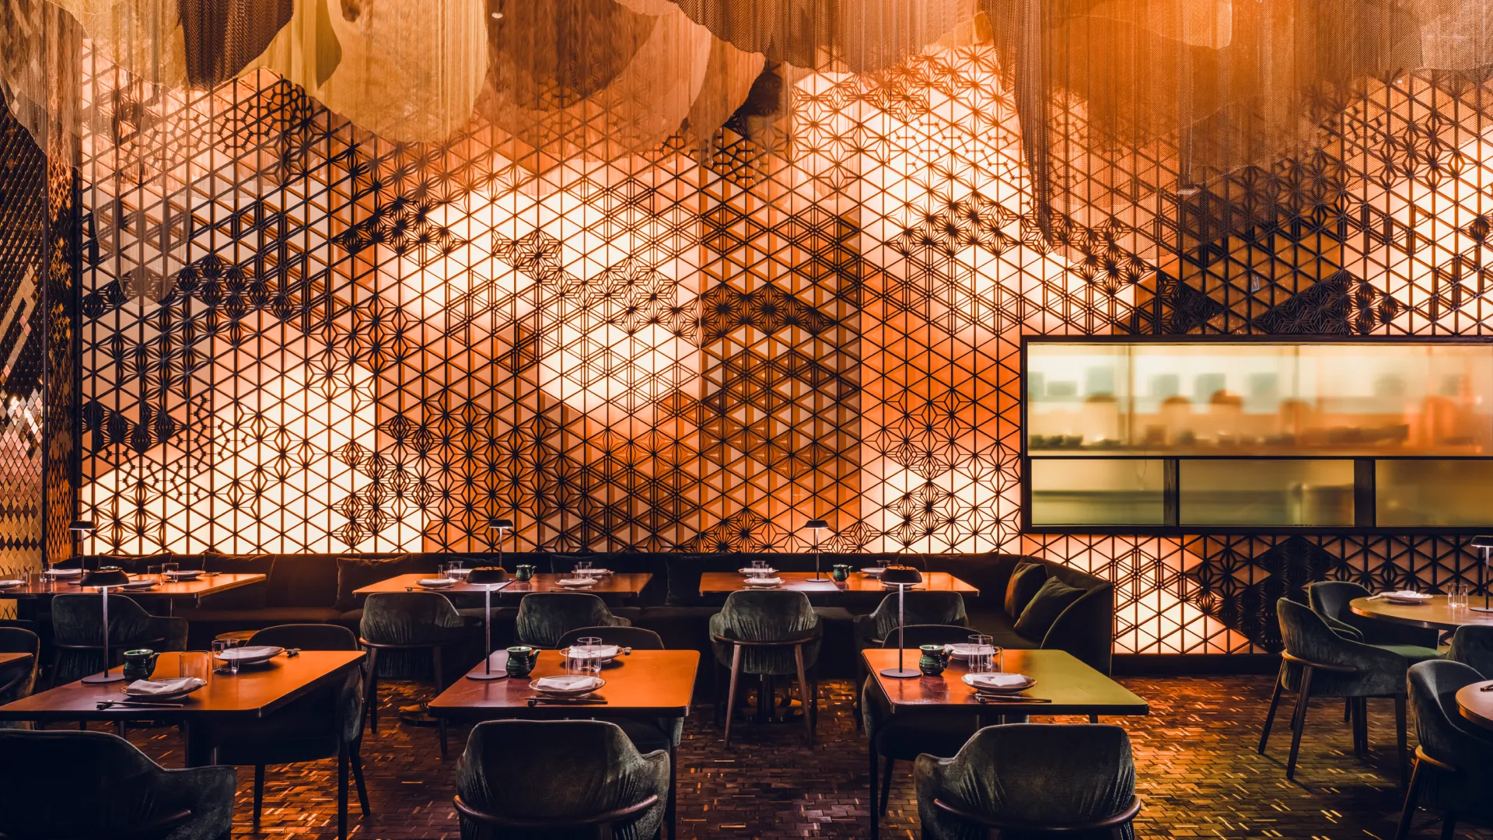
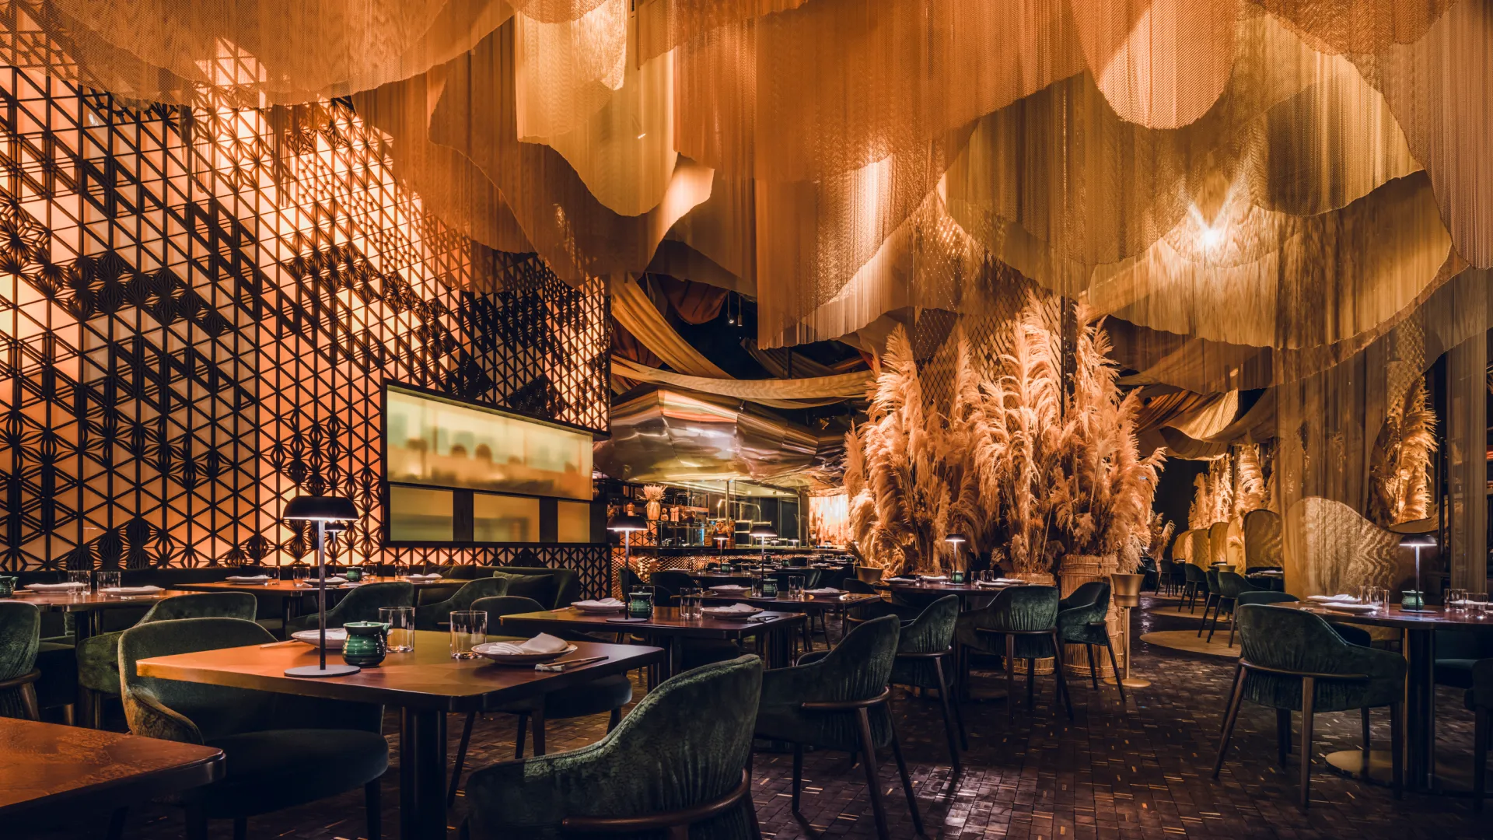
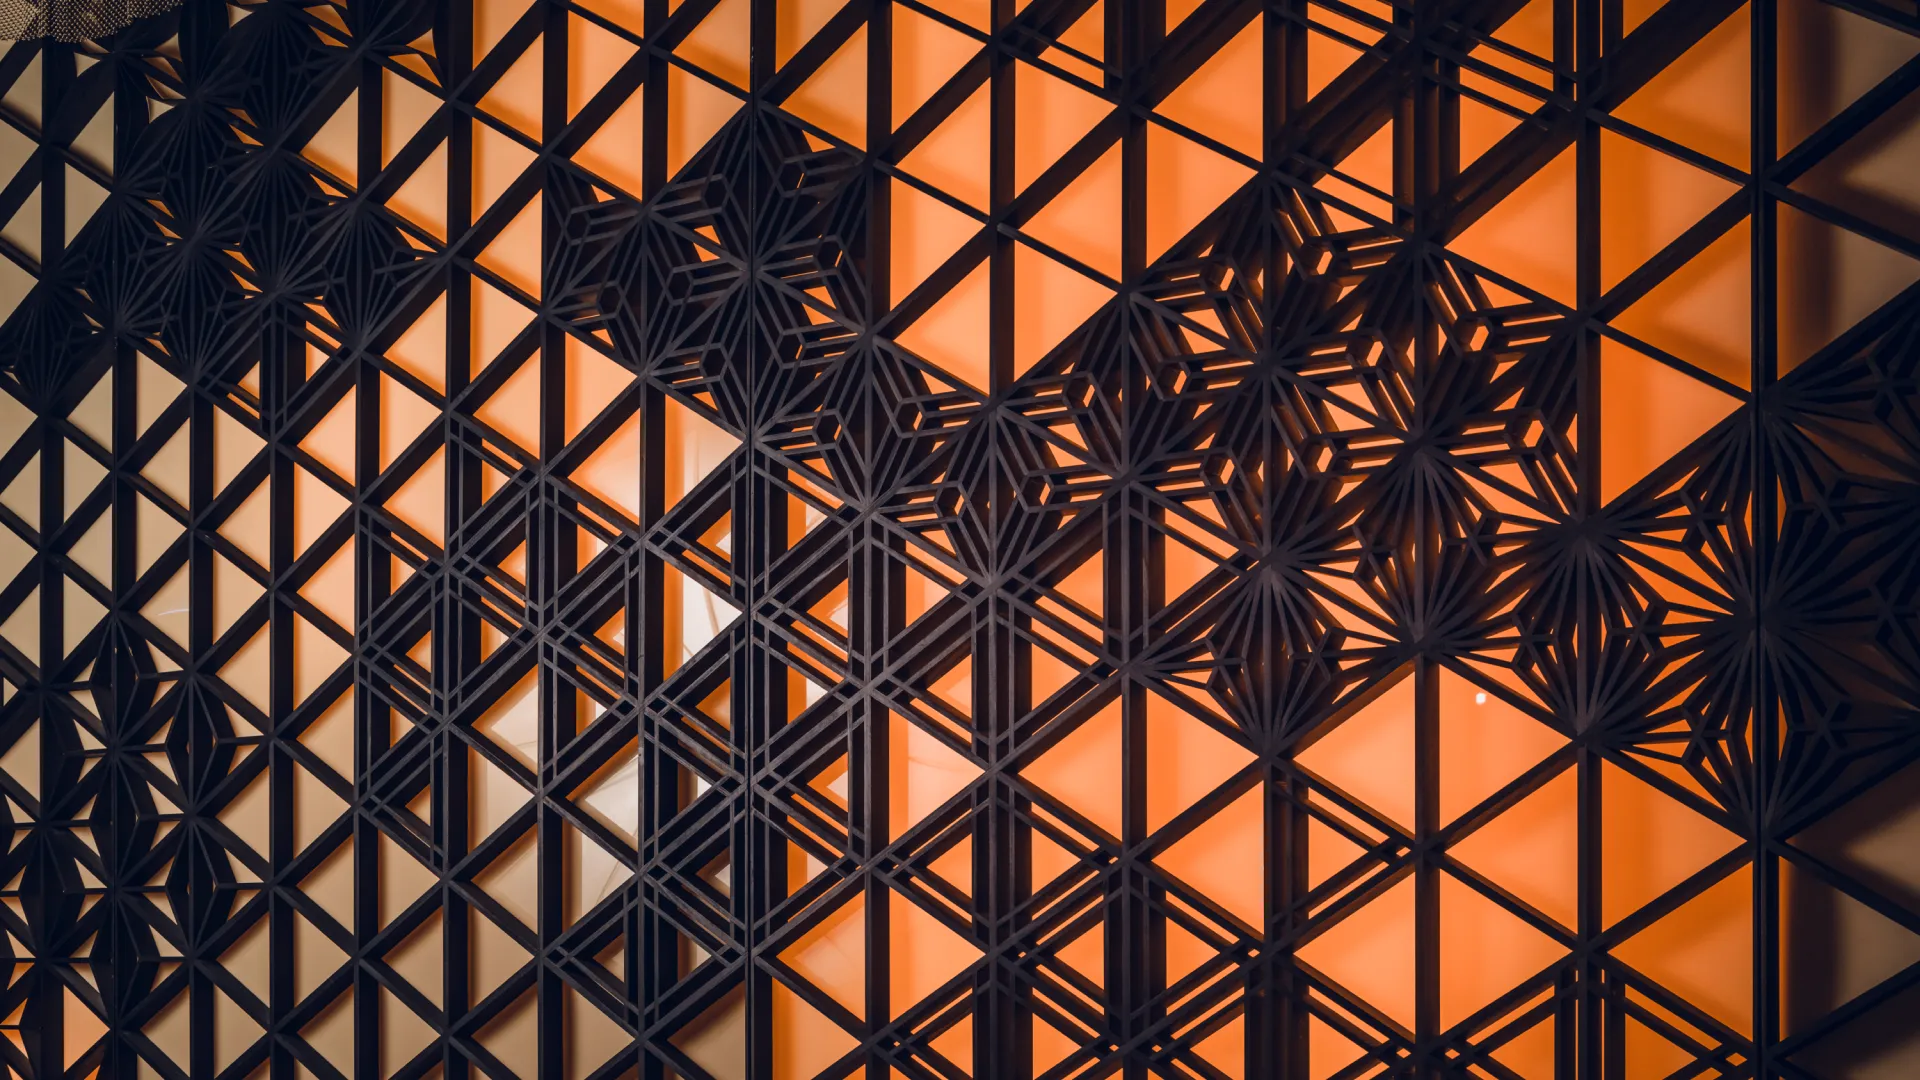
Kumiko is a traditional Japanese technique for the making of screens and doors. Thinly slit wooden pieces are grooved, punched and mortised, and fitted using a plane, saw and chisel. We installed a back illuminated Kumiko screen against the dining area kitchen wall, with a filtered slot showing shadows of the chef activity behind.
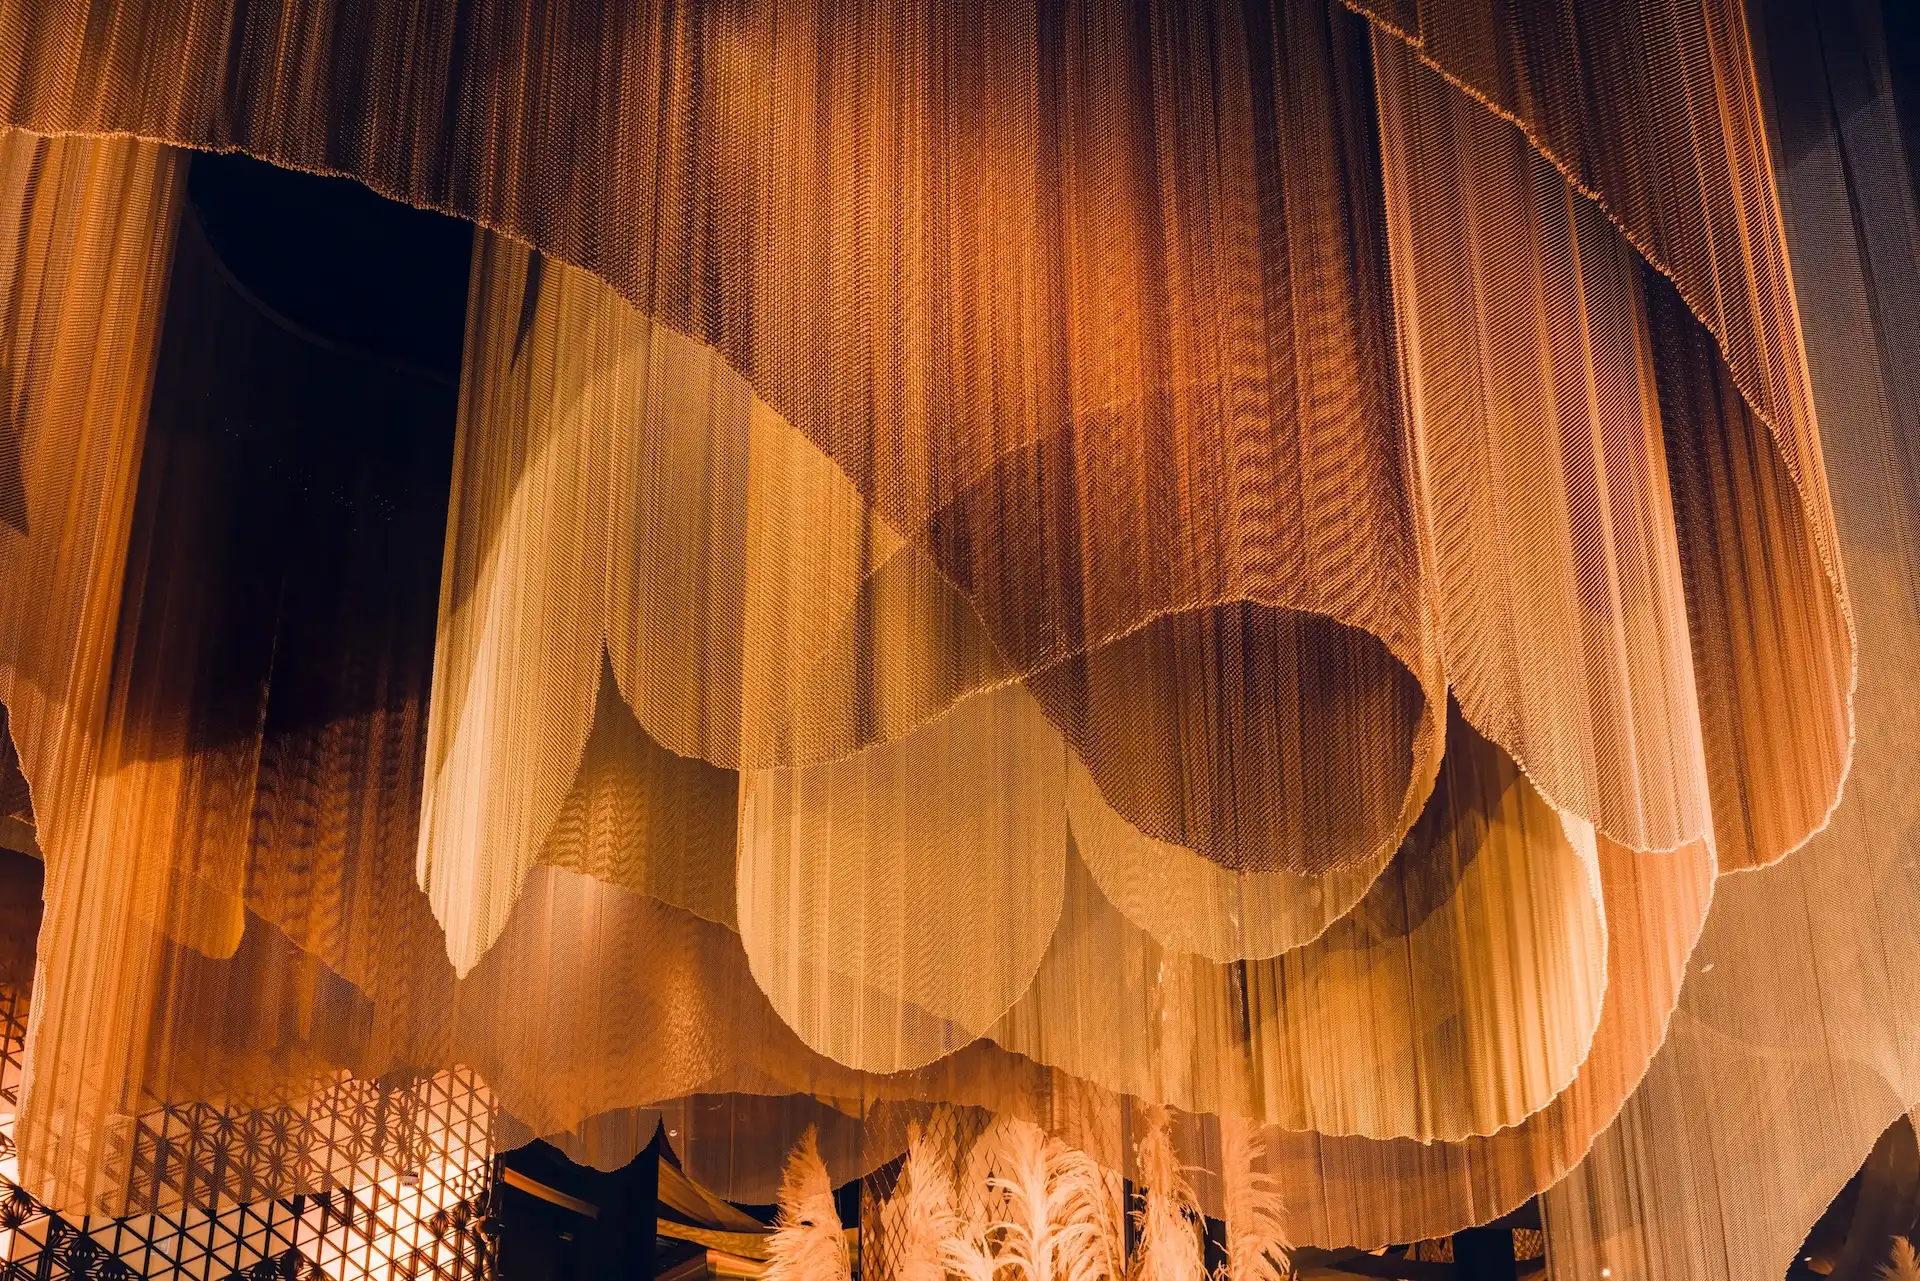
Opposite we have long, interweaving gold metal drapes hanging from the ceiling, hugging seating groups as they meet the ground. Semi-circular booth seats along the window wall have privacy panels clad in gold moire paper and nestled among sets of straw bales, some of which reaching 2 meters in height. The upholstery in a deep velvet emerald green colour complimenting black wood flooring made from ebony end grain blocks with a brass inlay pattern.
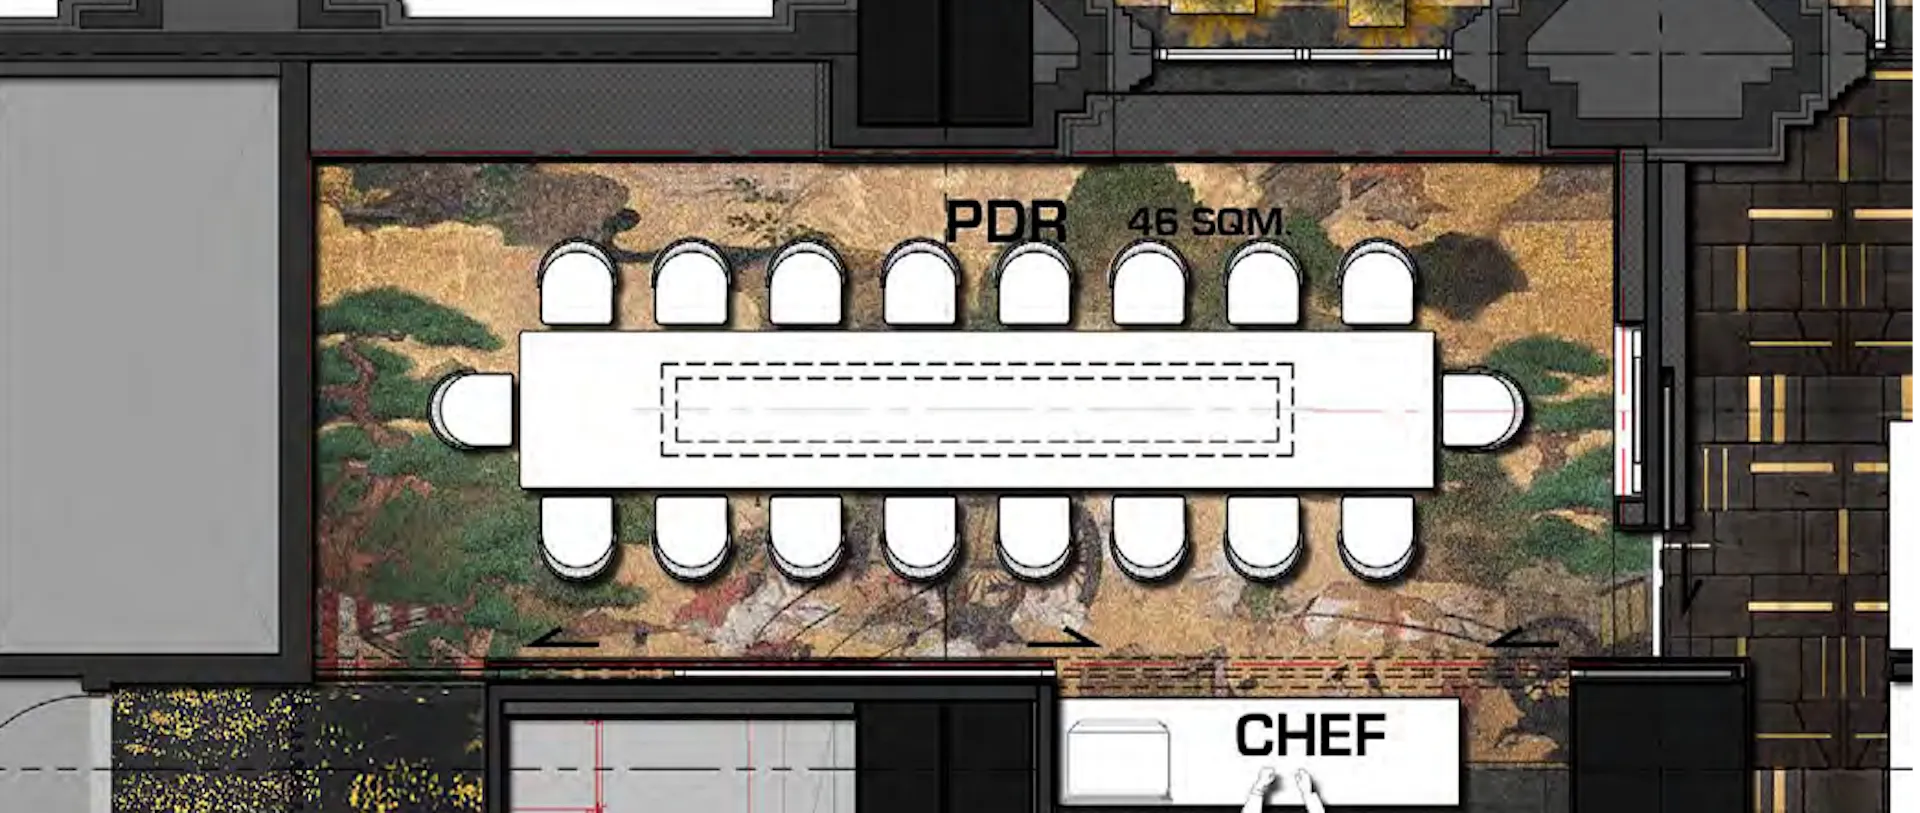
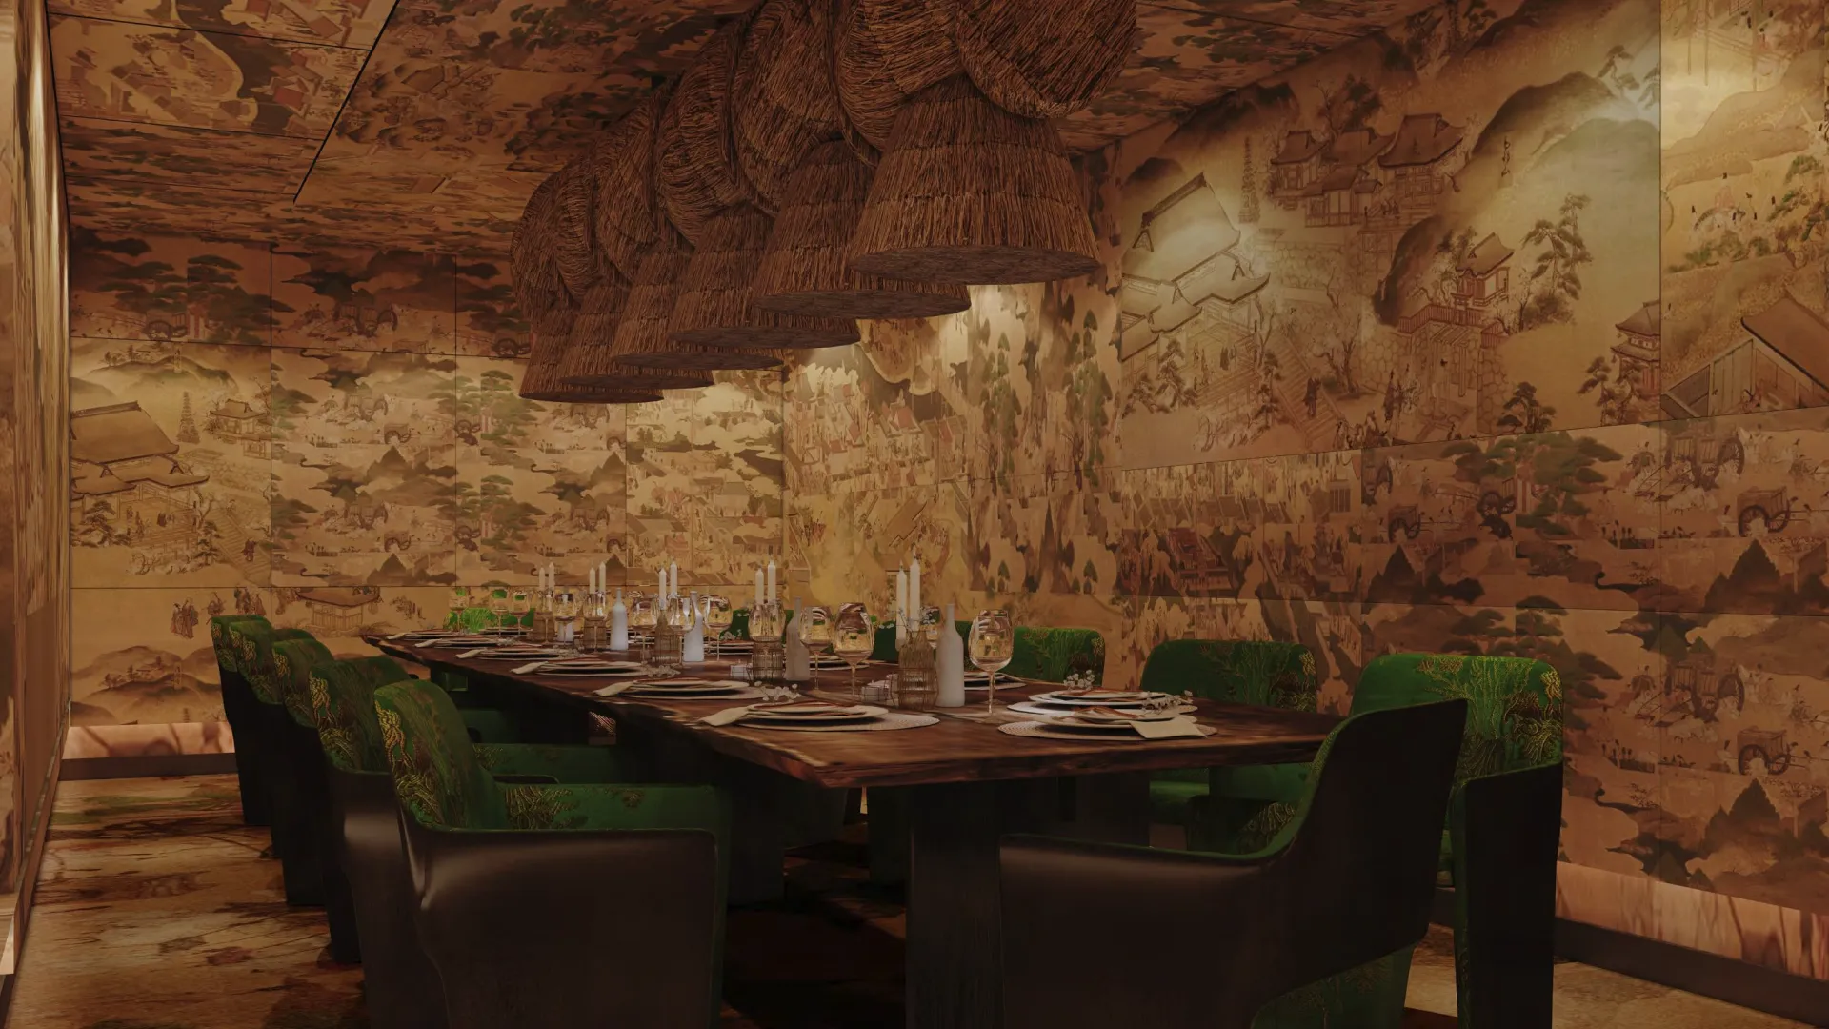
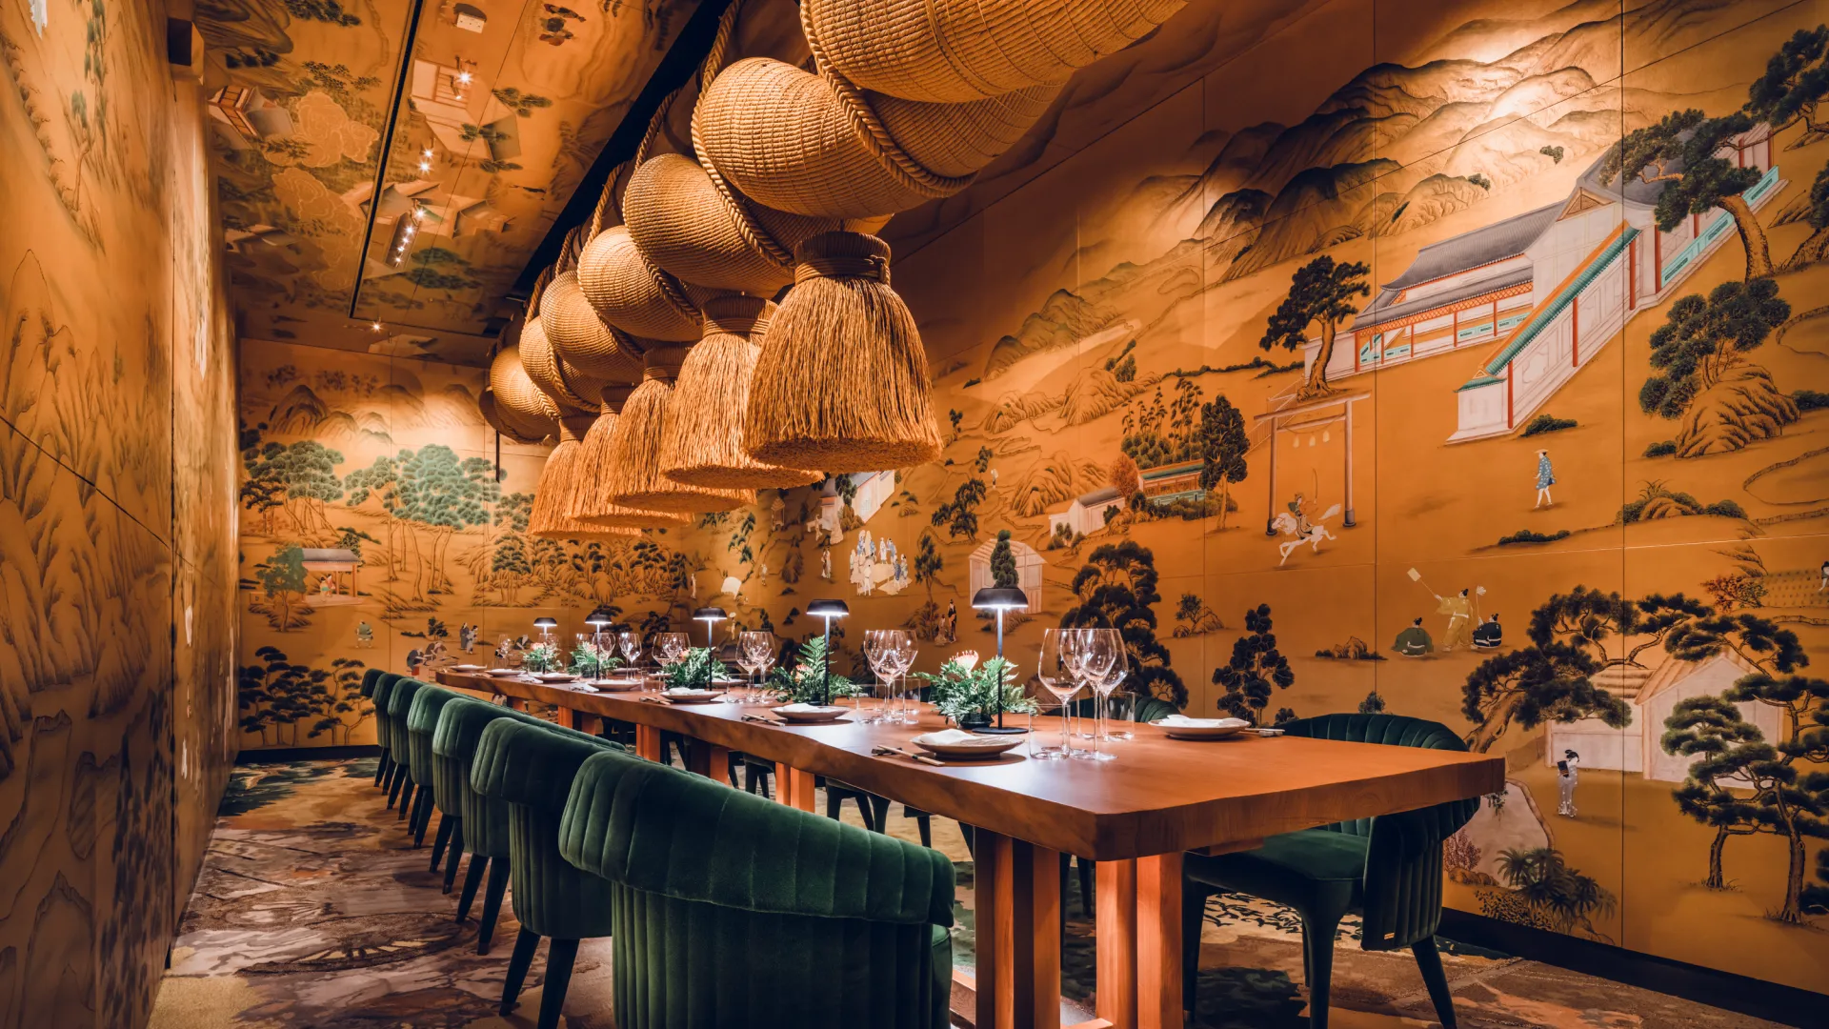
Toyama named after a region in Japan renowned for exceptional seafood from Toyama bay. We have literally depicted Japanese straw gathering as a series of images on hand painted silk panels. The paintings show farmers gathering the straw as well as visiting markets and Japanese village festivals. A hand woven rug floor completes the landscape pattern.
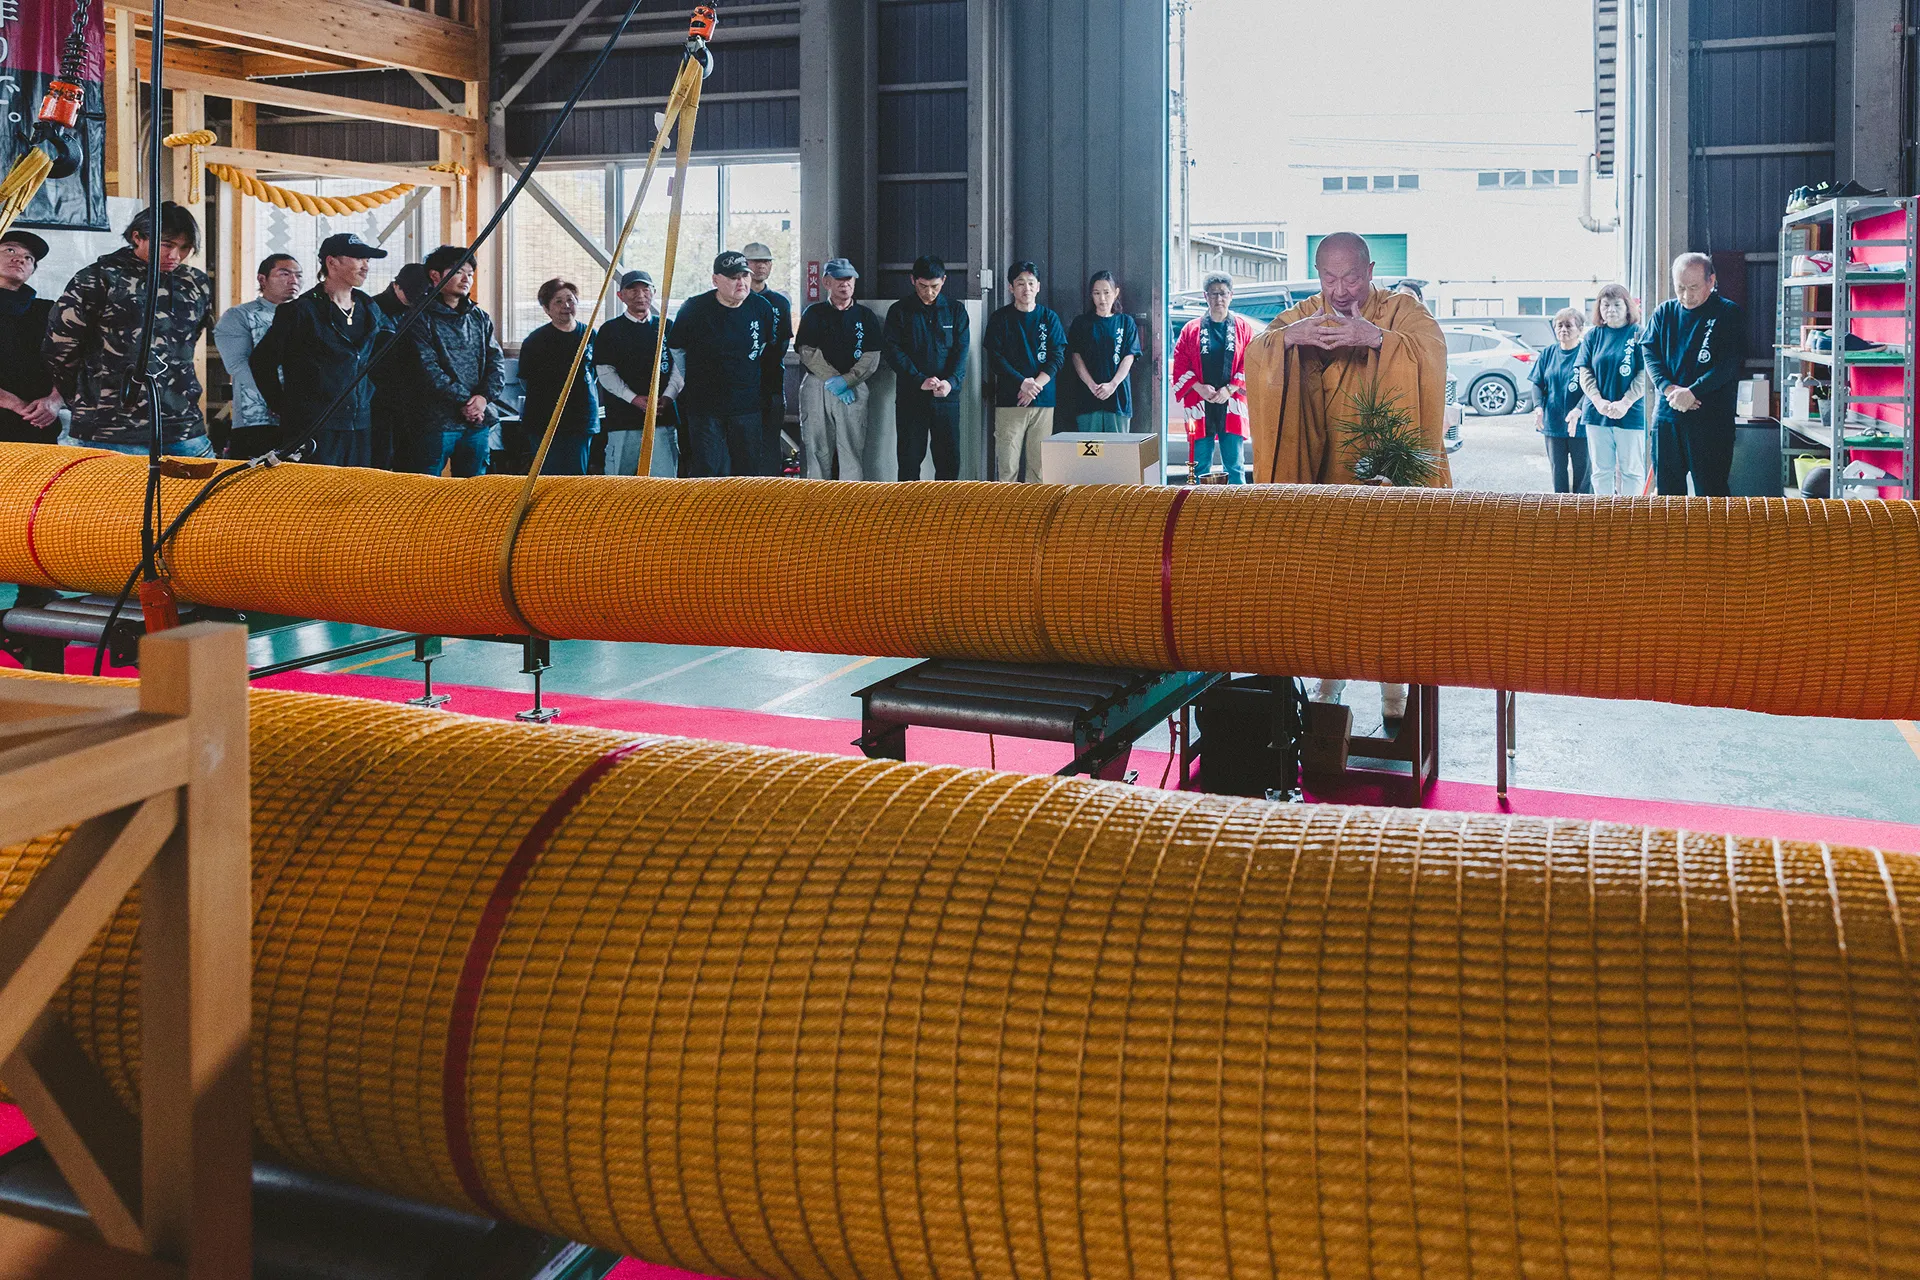
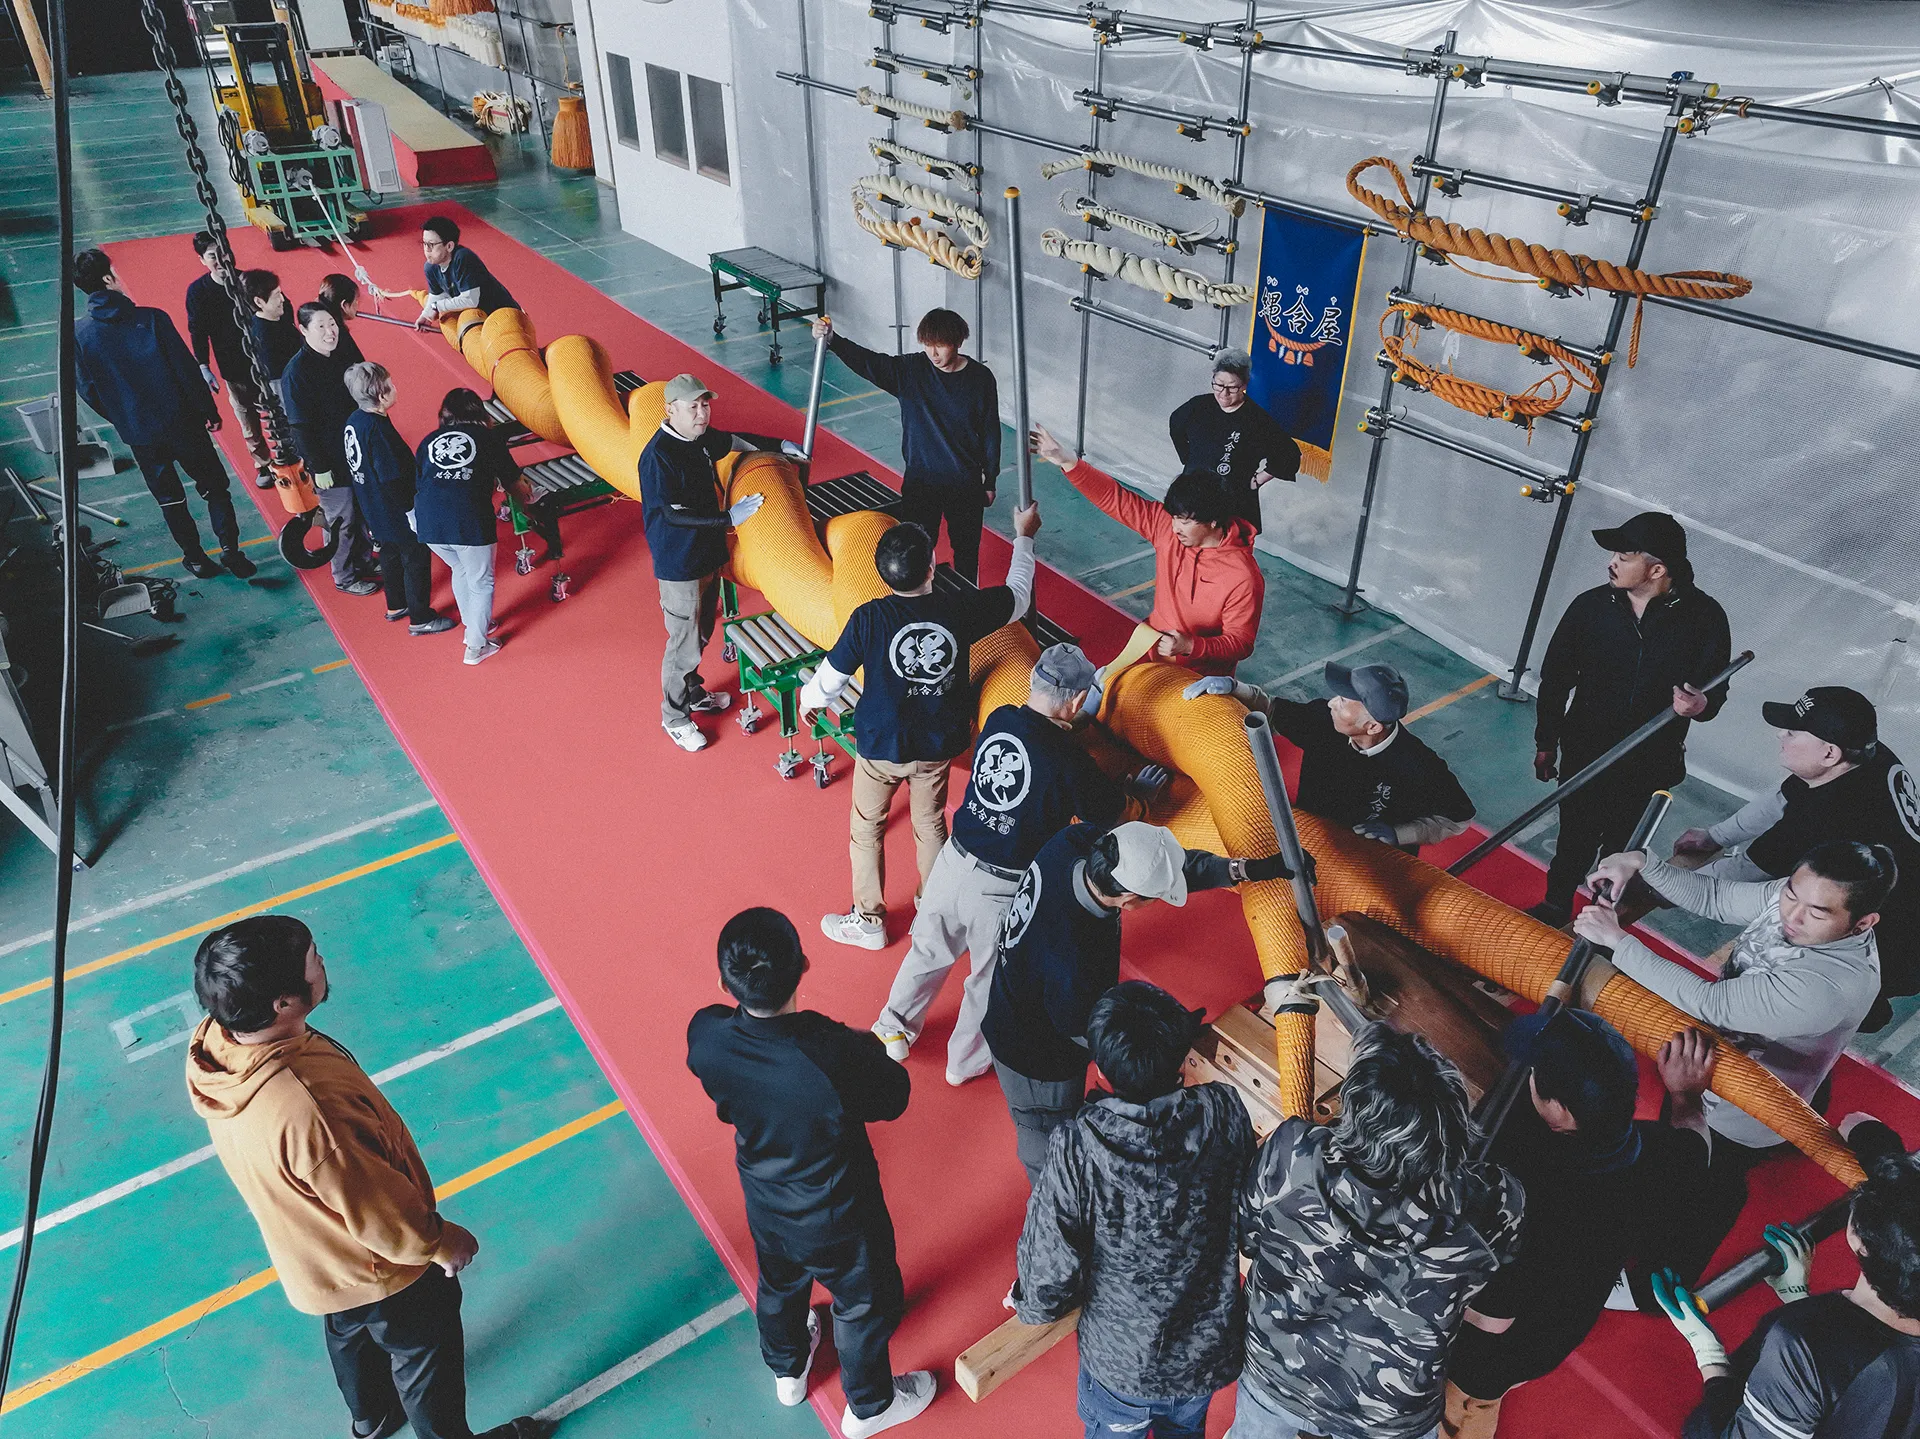
The mural envelopes the ceiling, walls and floor. At the centre of the room hangs the worlds largest synthetic Shimenawa rope at 7.3m long and 830kg. A masterpiece made by master artisans from Nawawaseya, in Toyama.

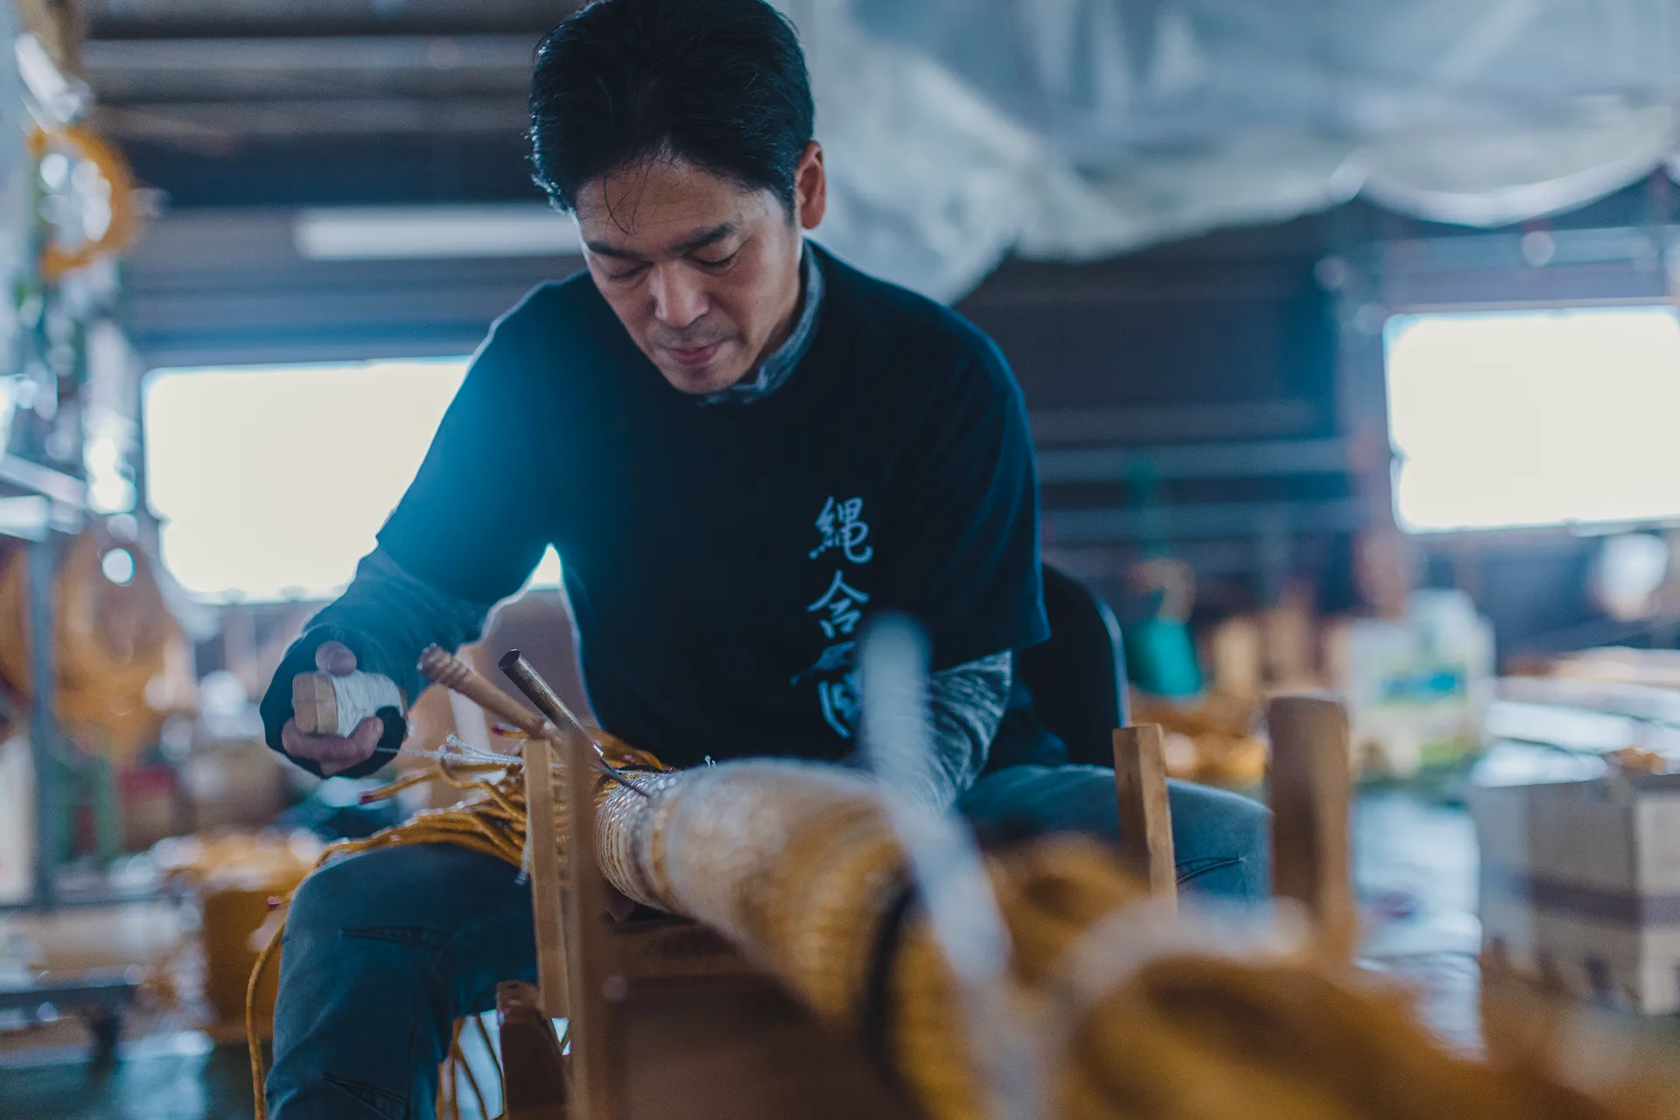

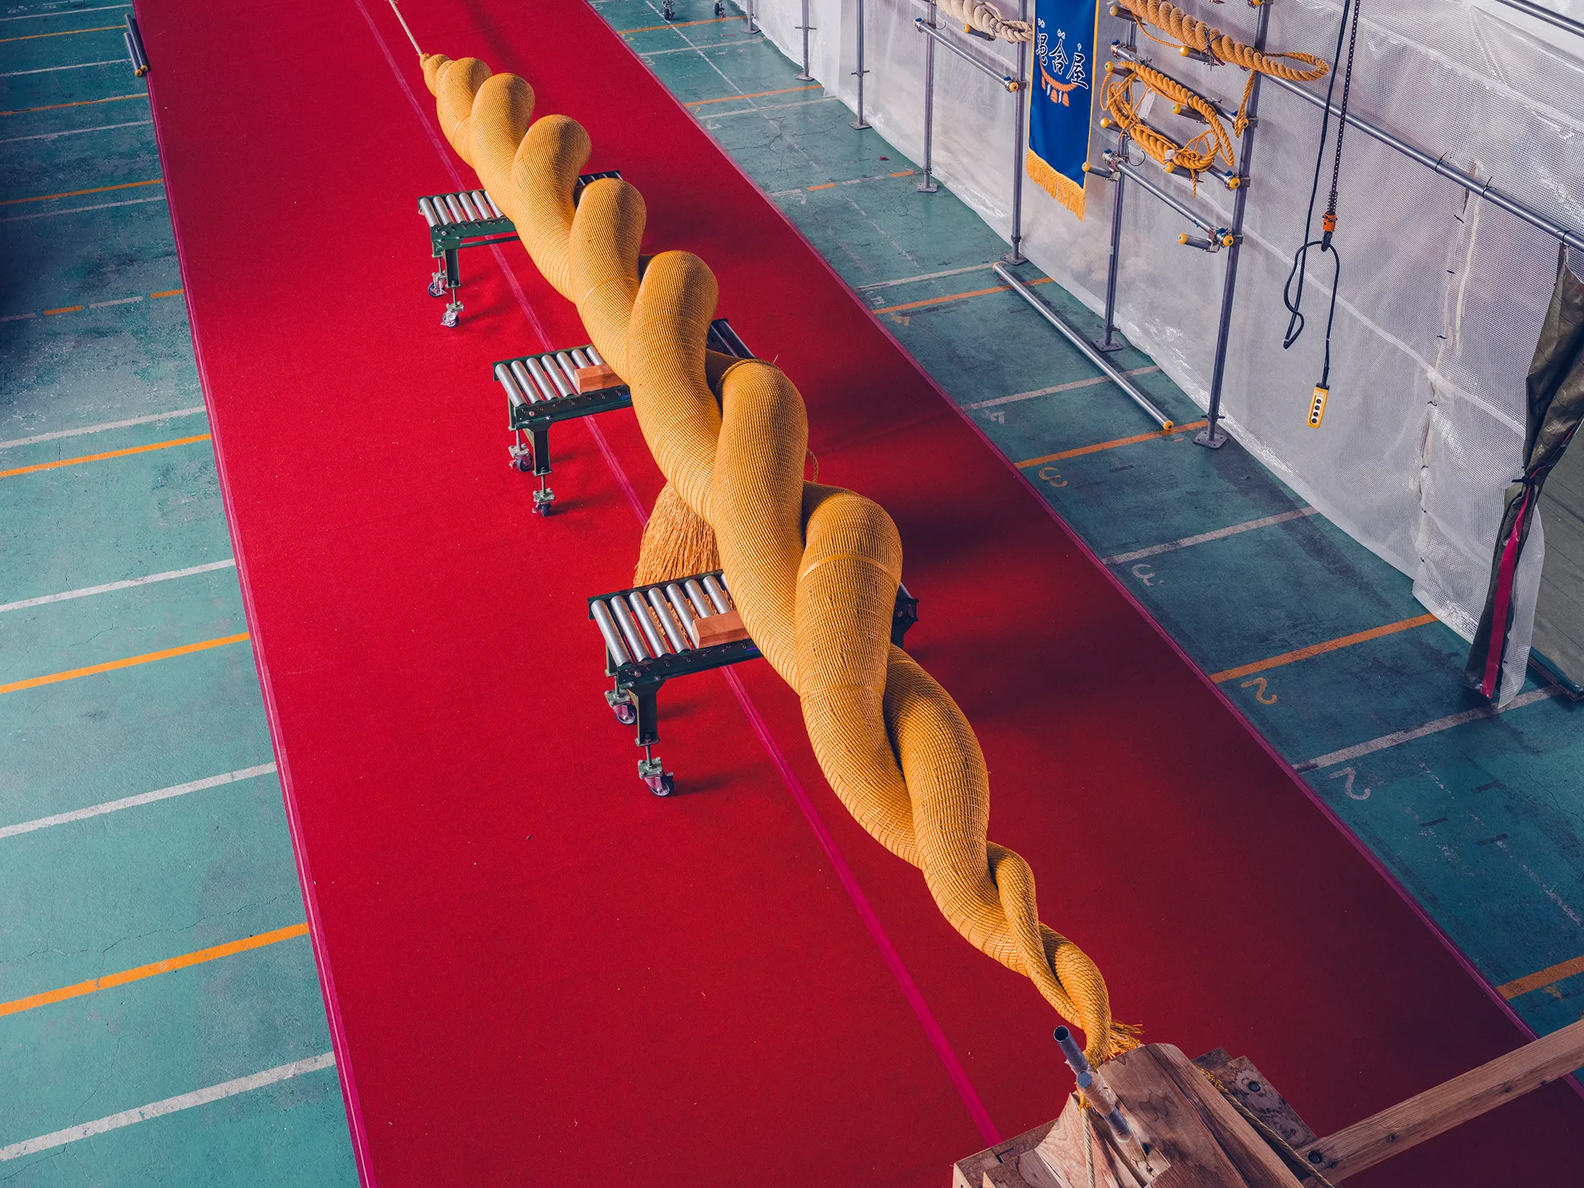
Shimenawa is a traditional element within Japanese Shinto practice, used to define spaces, objects or structures as sacred. Typically formed from rice straw, it establishes a boundary between the everyday and the spiritual, often seen at shrine entrances or wrapped around significant features.
During construction, shimenawa is created as part of a blessing ritual to purify the site and invite protection. The rope signifies respect for the place and marks the transition from raw ground to a completed environment, ensuring it is spiritually prepared before use.
The images above reference the process of constructing the rope used within the Strawfire private dining room.