
RIN
Mandarin Oriental Shenzhen
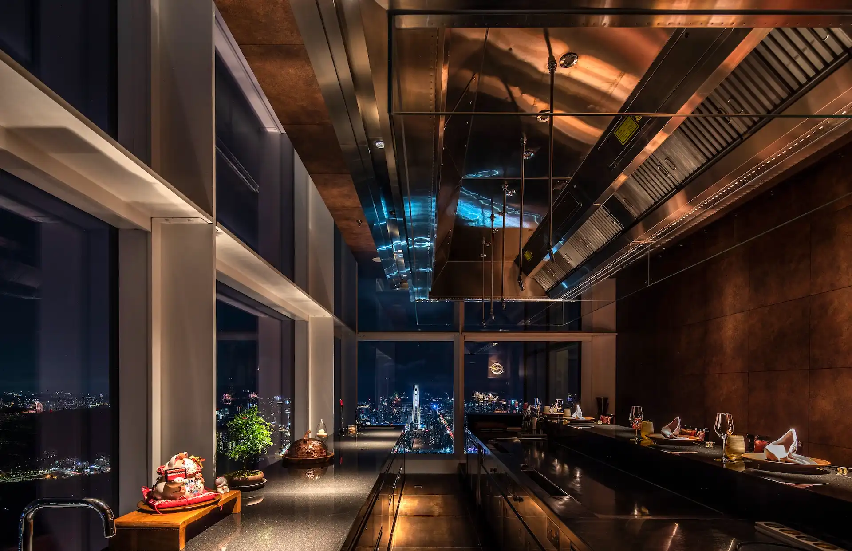
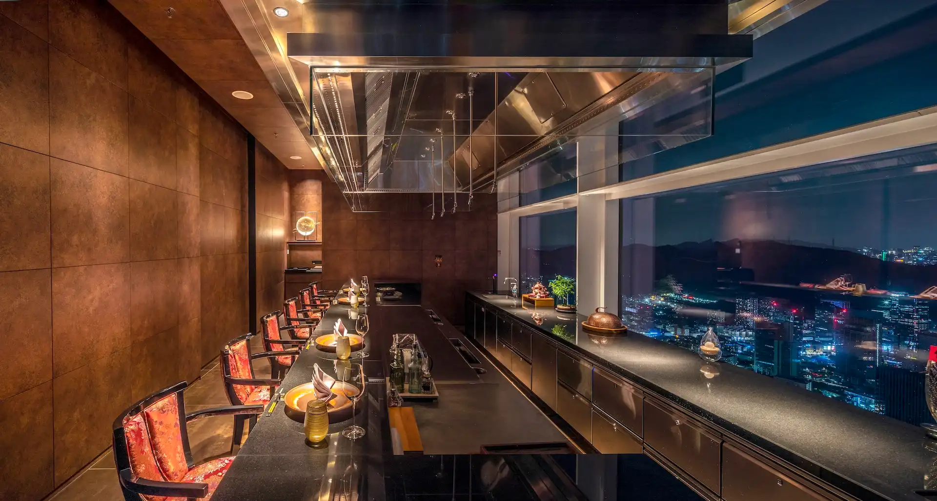
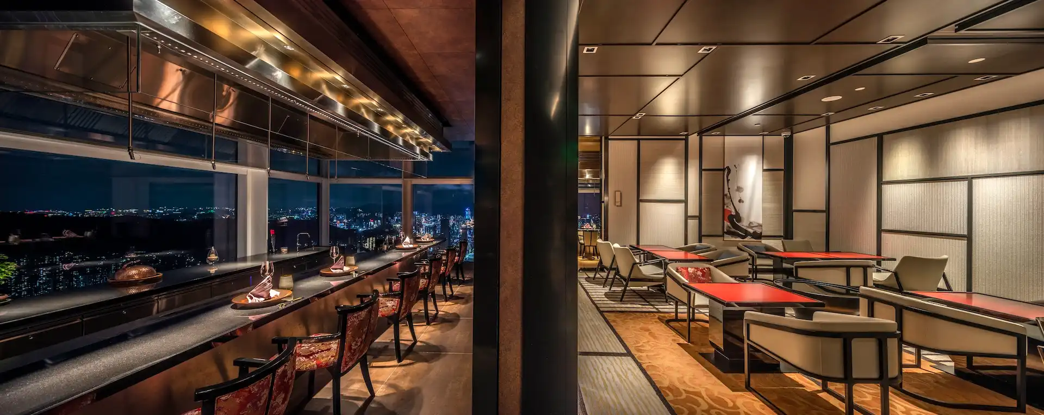
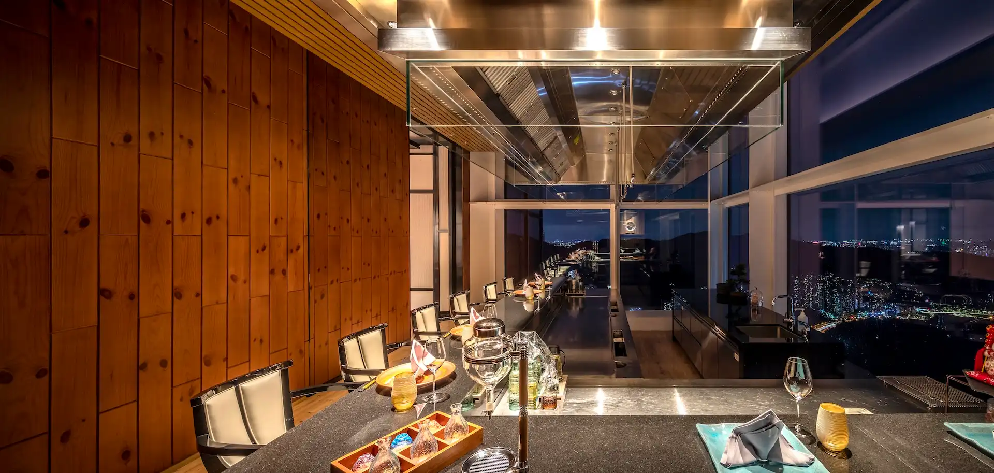
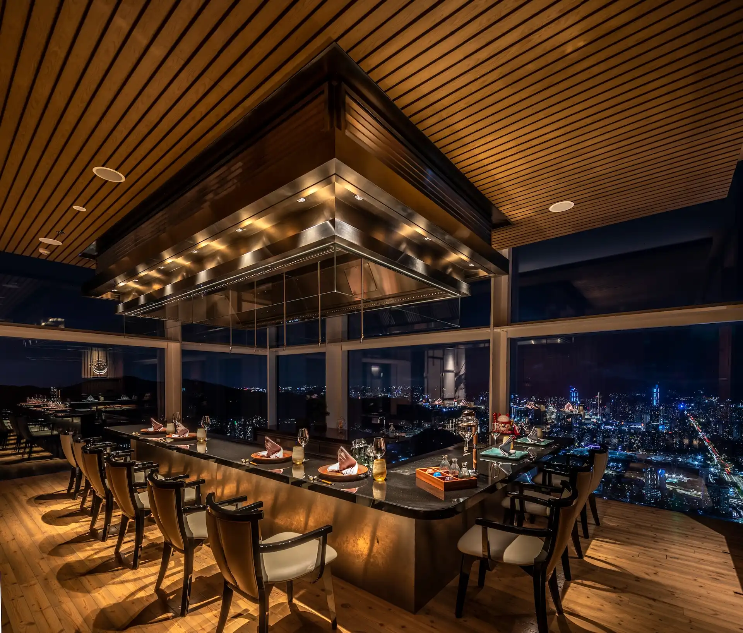
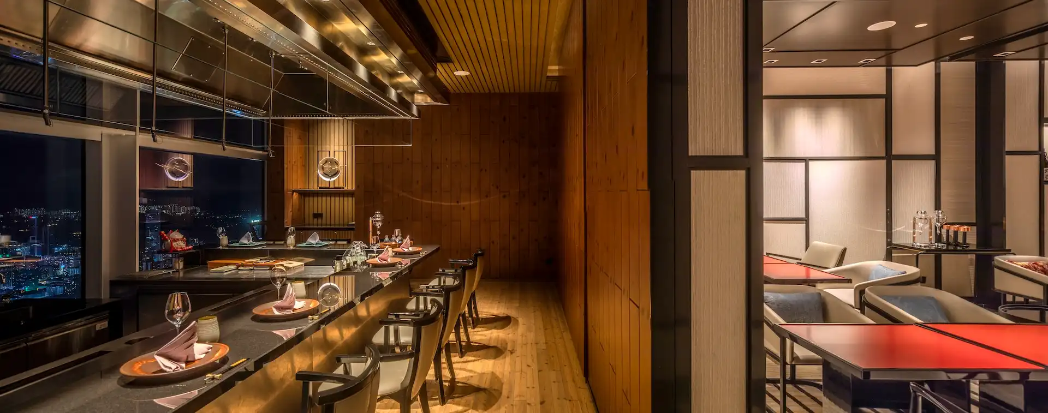
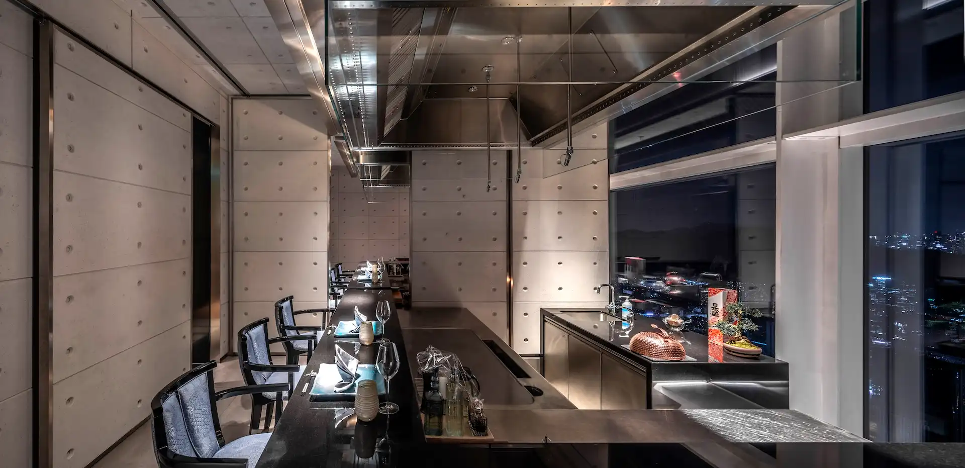
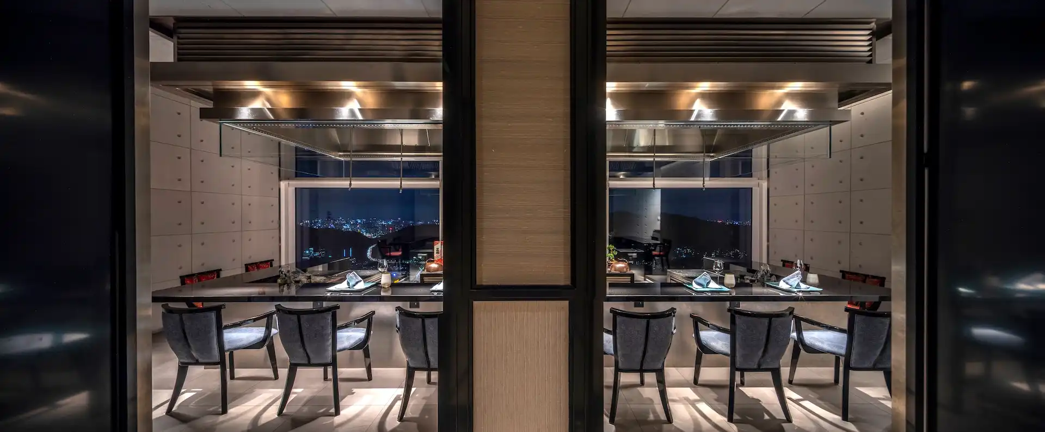

RIN, the hotel’s signature Japanese private dining restaurant, completes the sensory smorgasbord. A vision of the clarity and purity of Japanese design, RIN is inspired by modern minimalist works and quintessentially Japanese materials. Guests come for an exclusive dining experience, witnessing the quiet mastery of the chefs in an immersive, harmonious space.
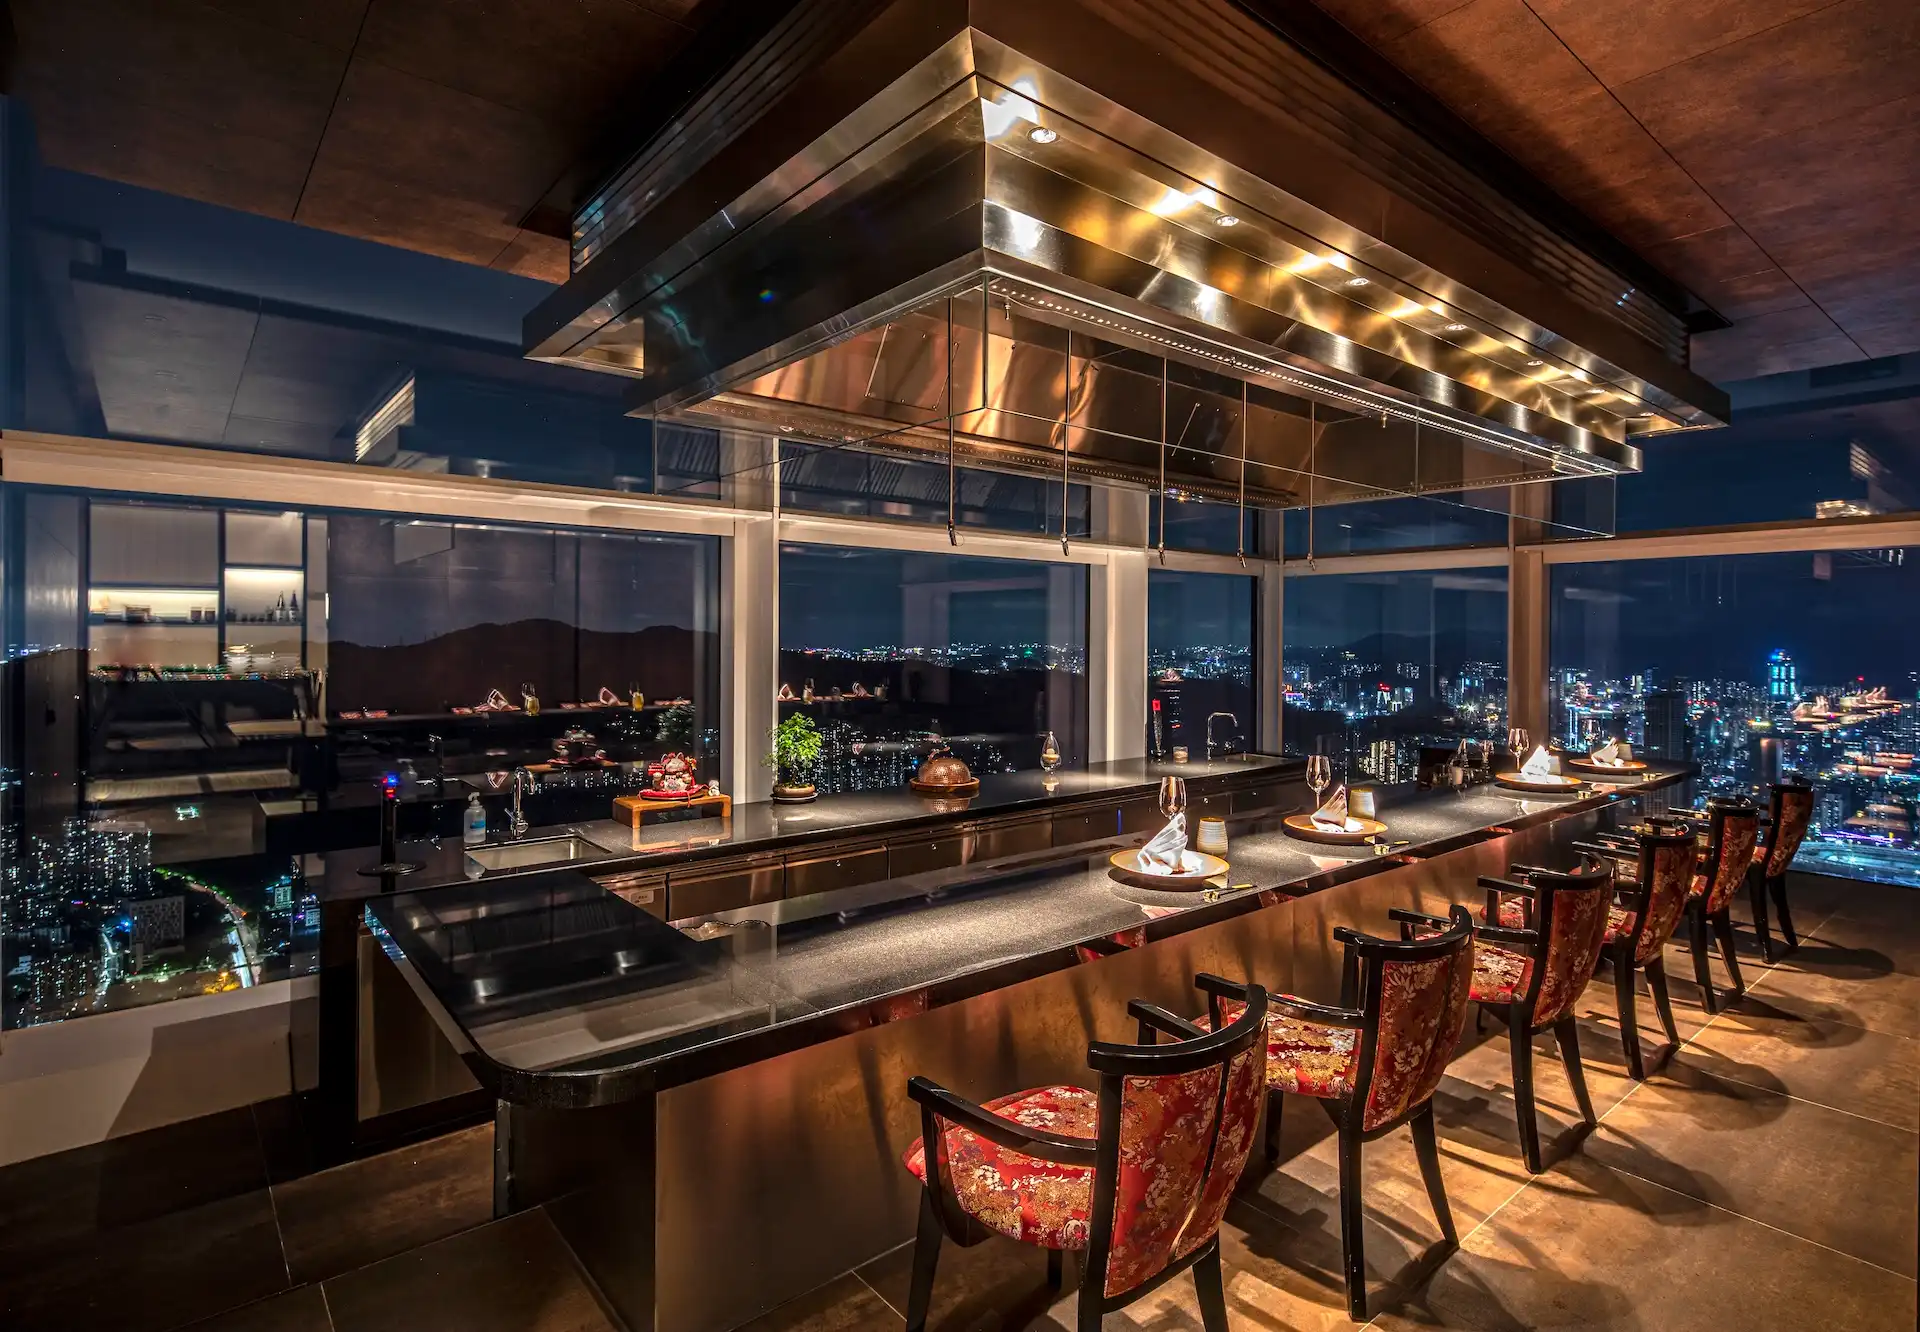
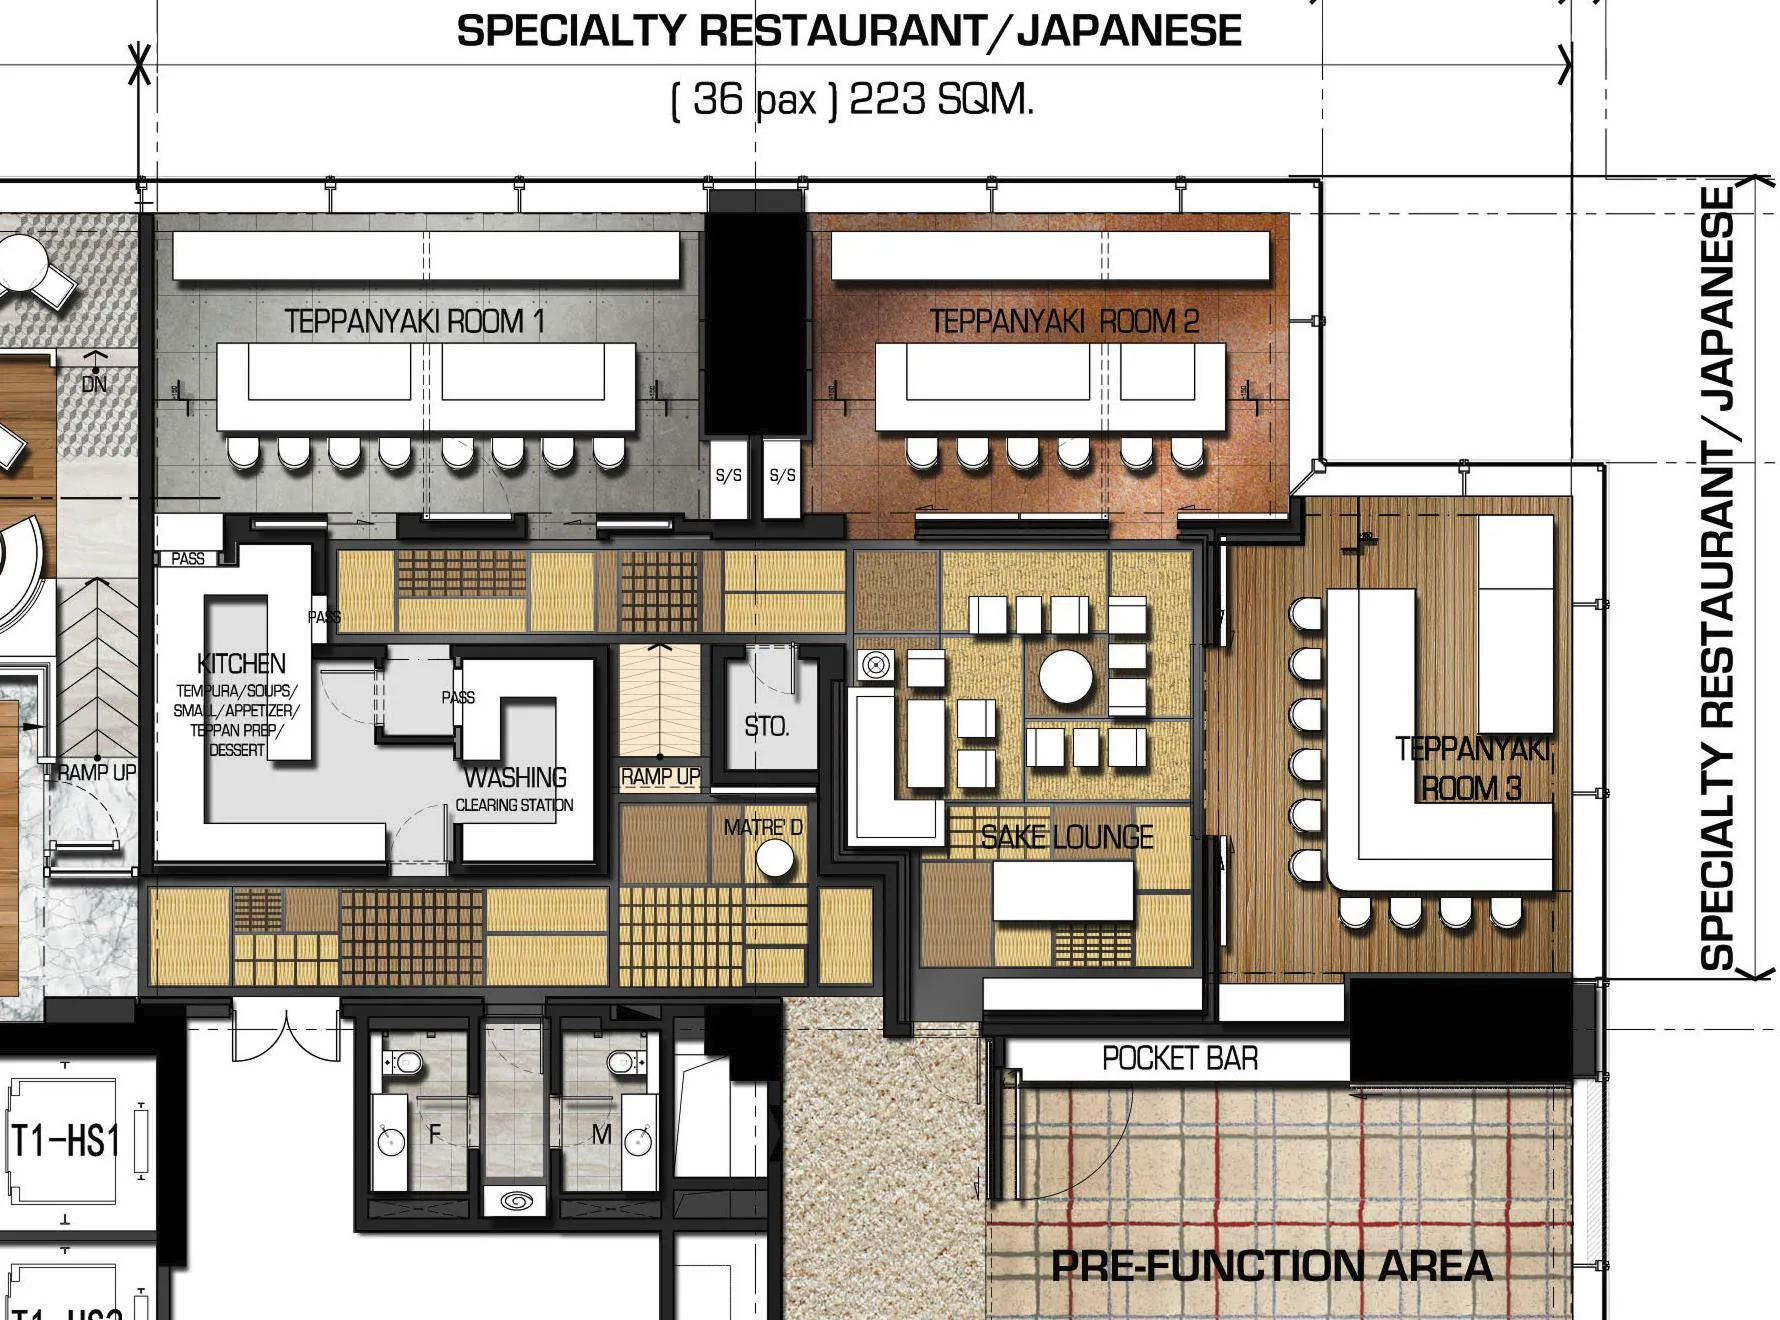
Conceived as the purest representation of Japanese cuisine, RIN has a highly disciplined material palette and an enveloping presence. The experience is centered on three private rooms that accommodate Teppanyaki dining, where dishes are prepared directly before guests. Behind the teppanyaki counters, full-height windows provide panoramic views of the city. With both the rigour of tradition and the style of modernity, RIN is clearly and authentically Japanese.
The first brief from Mandarin Oriental had the instruction to create a traditional, quintessential Japanese fine dining restaurant with modern elements. From the beginning, RIN was planned as a private dining-only restaurant, with intimate dining rooms and personalised service.
The ambition for this Restaurant is to gain Michelin Stars in a fine dining and exclusive reservation only operation where all dining rooms are private. The design is guided by principles of immersion, minimalism, and purity. Inspired by tatami rooms of Edo Japan, same material used all over the room from ceiling to floor. Identifiably Japanese materials.
The cooking method is Teppanyaki live stations where all ingredients are prepared in front of the guest from raw. The kitchen equipment is non-intrusive and all under-counter. The surfaces of the kitchen counter tops are clean and therefore do not interrupt the views across the counter and past the chef to the view, the guest sits at the counter table with unimpeded views through the full height glass exterior curtain wall from level 78.
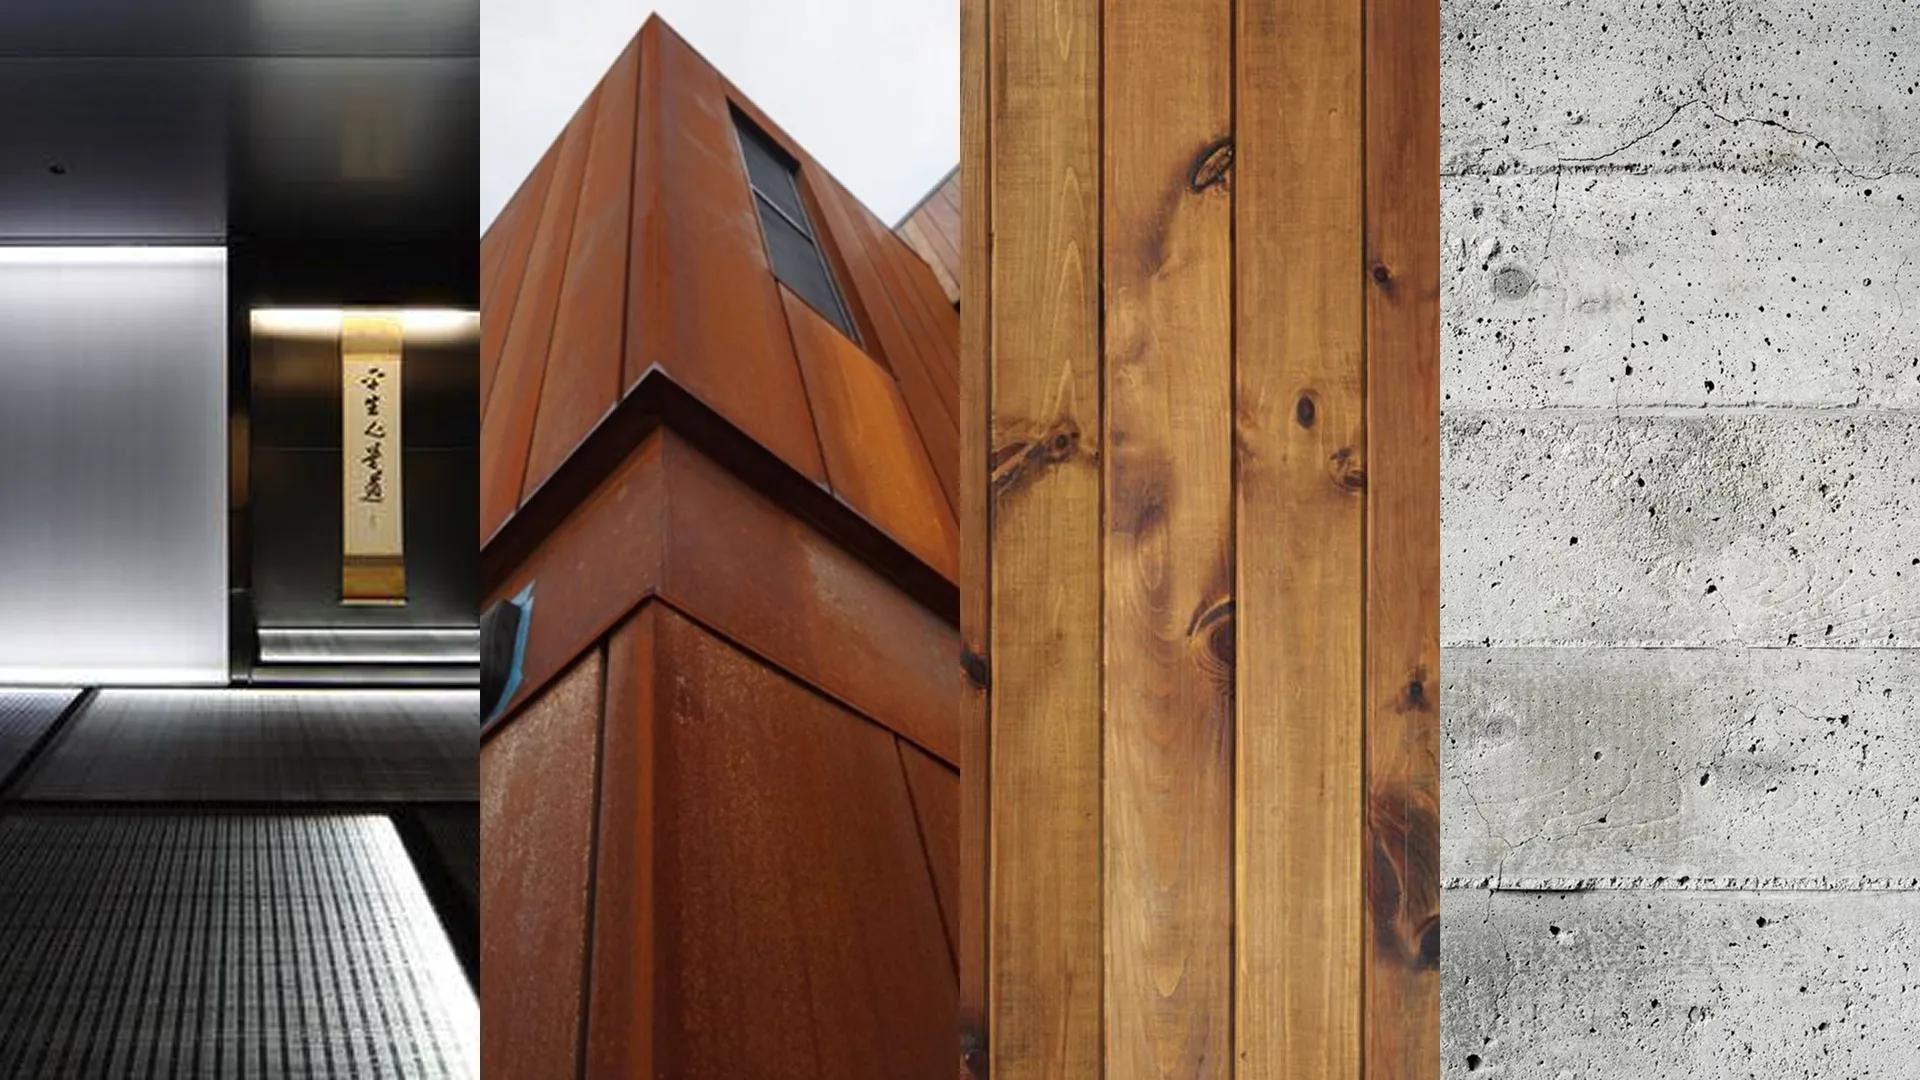
With a very minimal detailing approach we have maintained the purity and simplicity of the material used within each space. The Materials surround the walls and ceilings and are a backdrop for the dining experience, with the views and food preparation playing centre stage. The material and the detail are identifiably Japanese and create ambience which embodies a pure Japanese design language.
The washitsu (traditional Japanese room) influences many spaces within the restaurant. Through controlled detailing, restrained finishes and the use of clean lines that guide the eye, RIN’s design creates a hyper-focused guest experience. Though the choreography of food preparation is central, all equipment is concealed below the counter surface, maintaining a clean horizontal line that frames the cooking process.
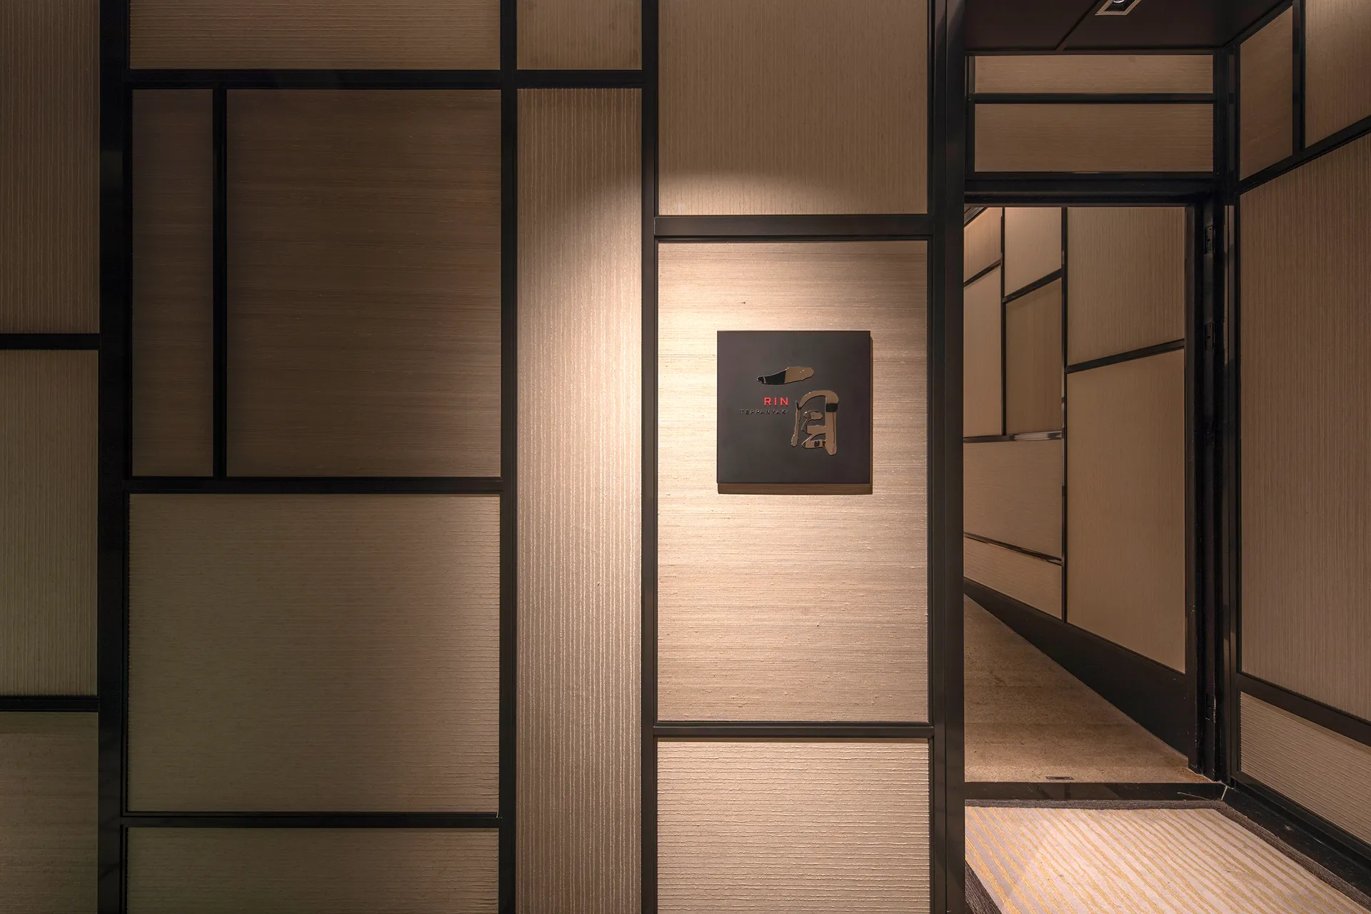
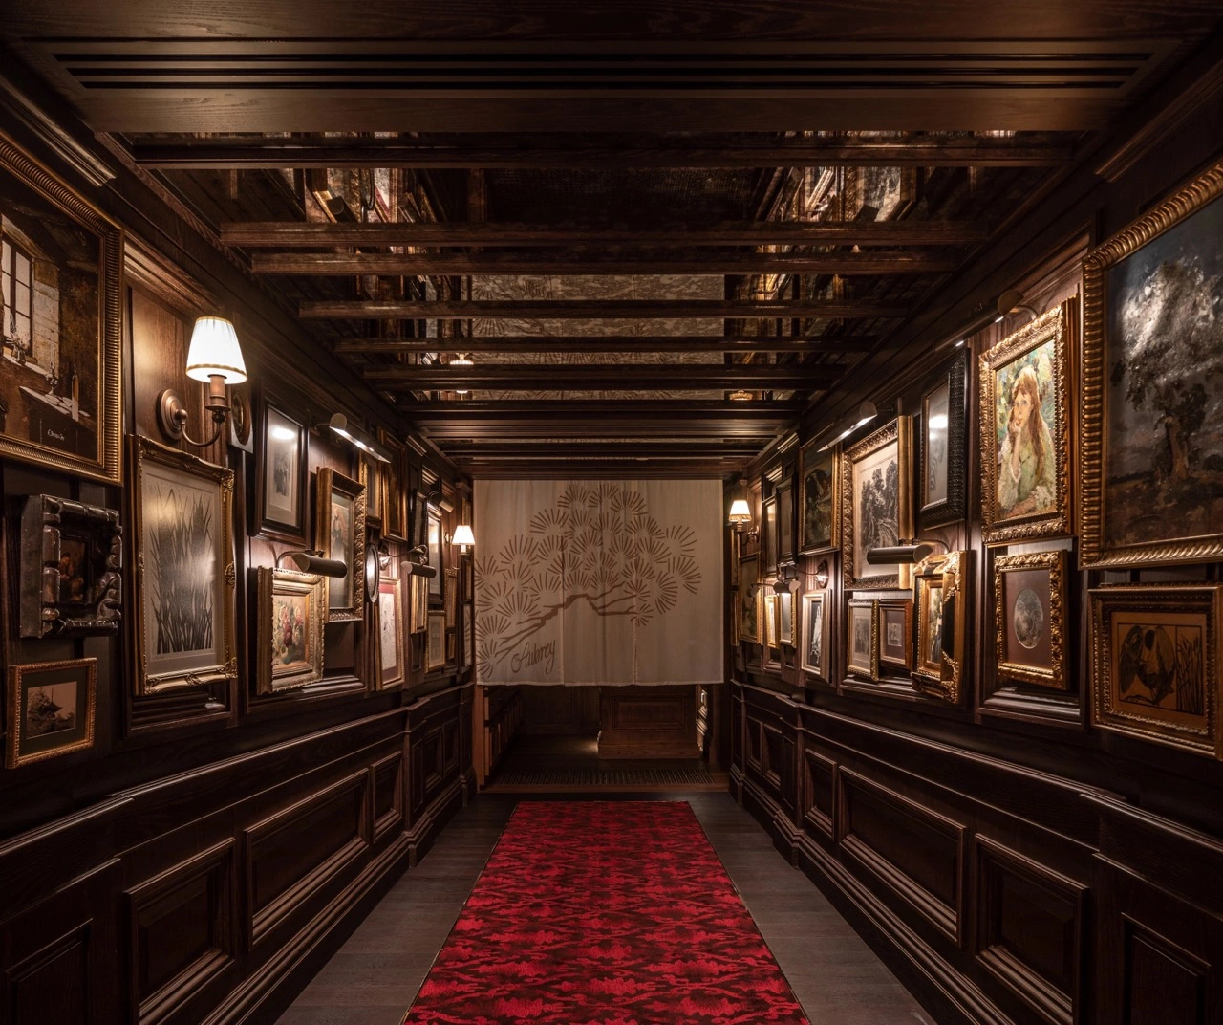
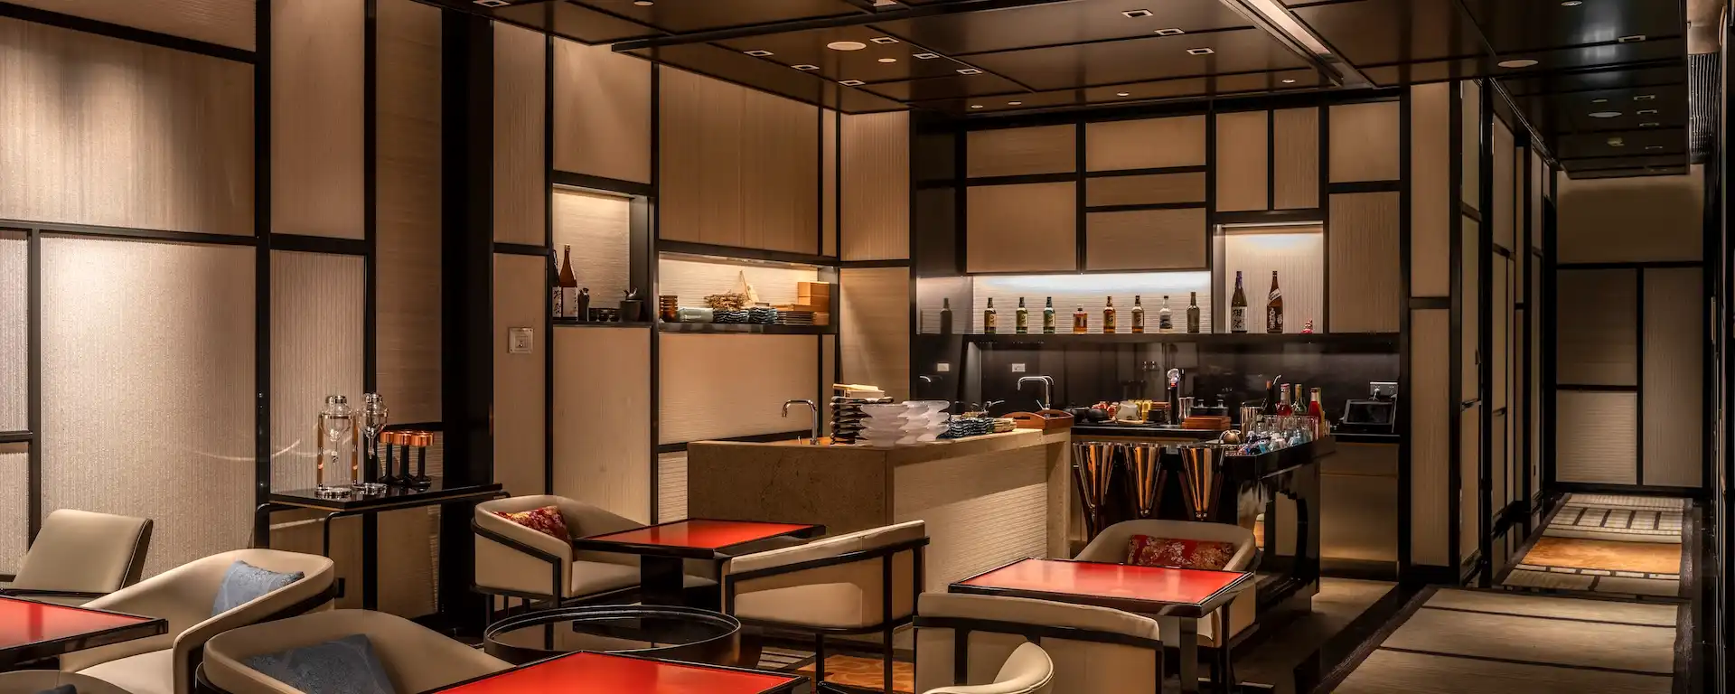
The journey through RIN is highly private. Guests are welcomed through the Entrance and into the Sake Lounge, where they wait for their turn to enter one of three dining rooms.
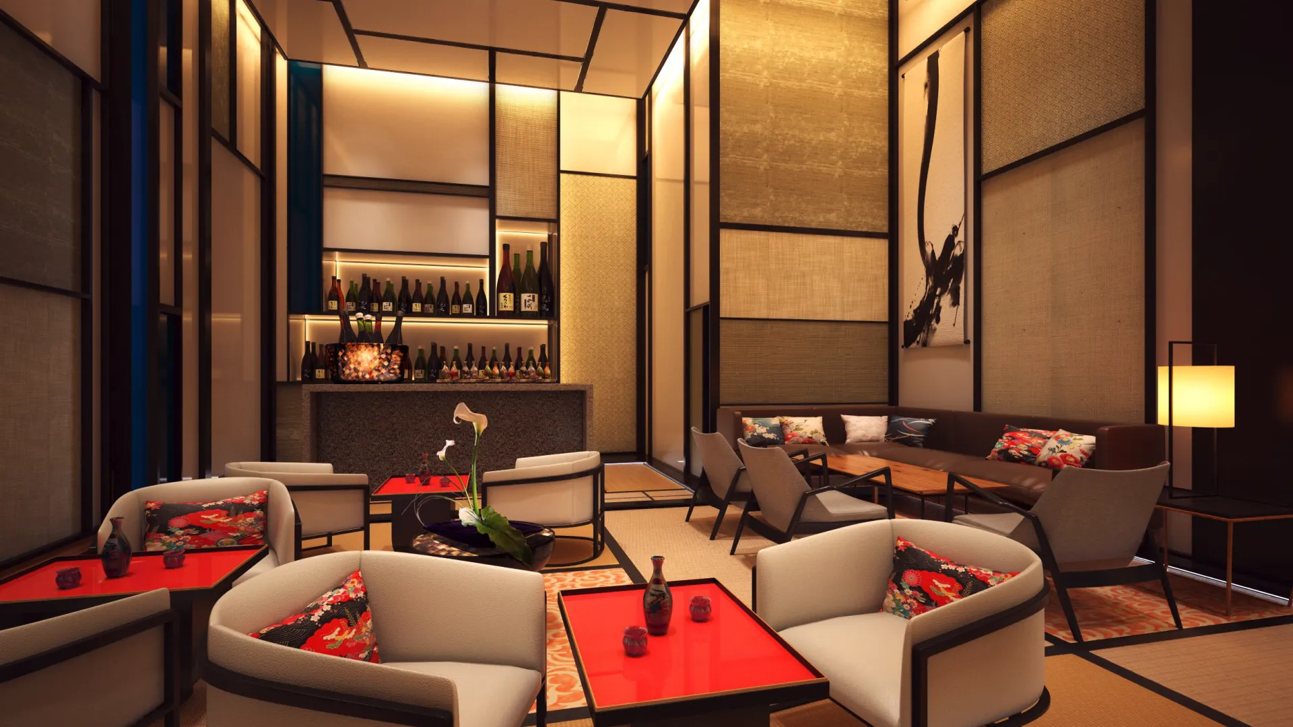

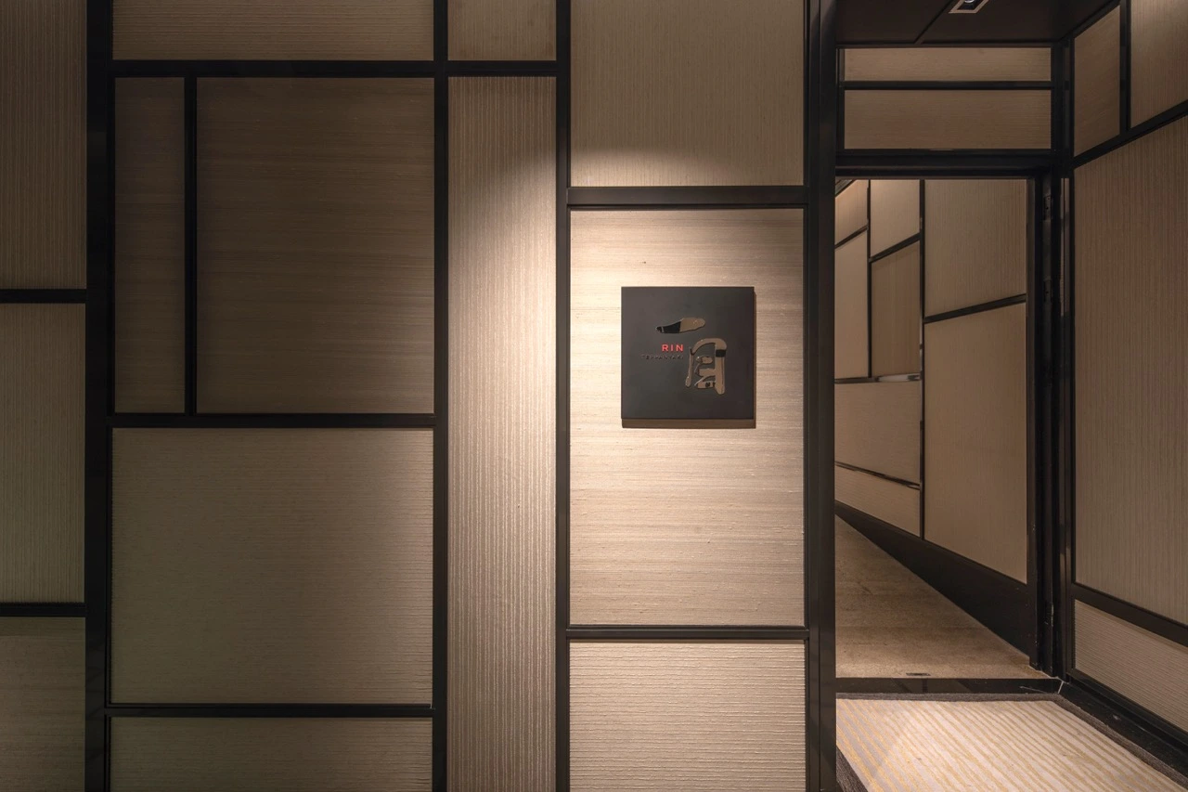
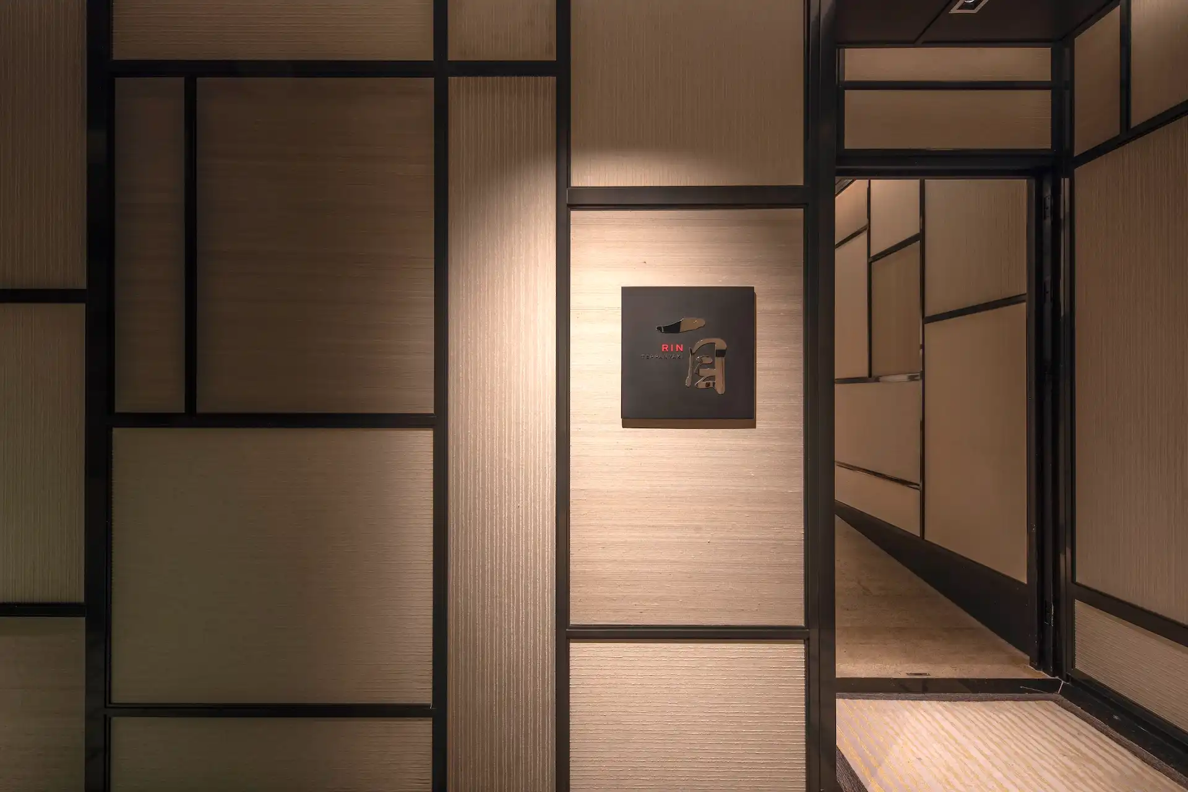
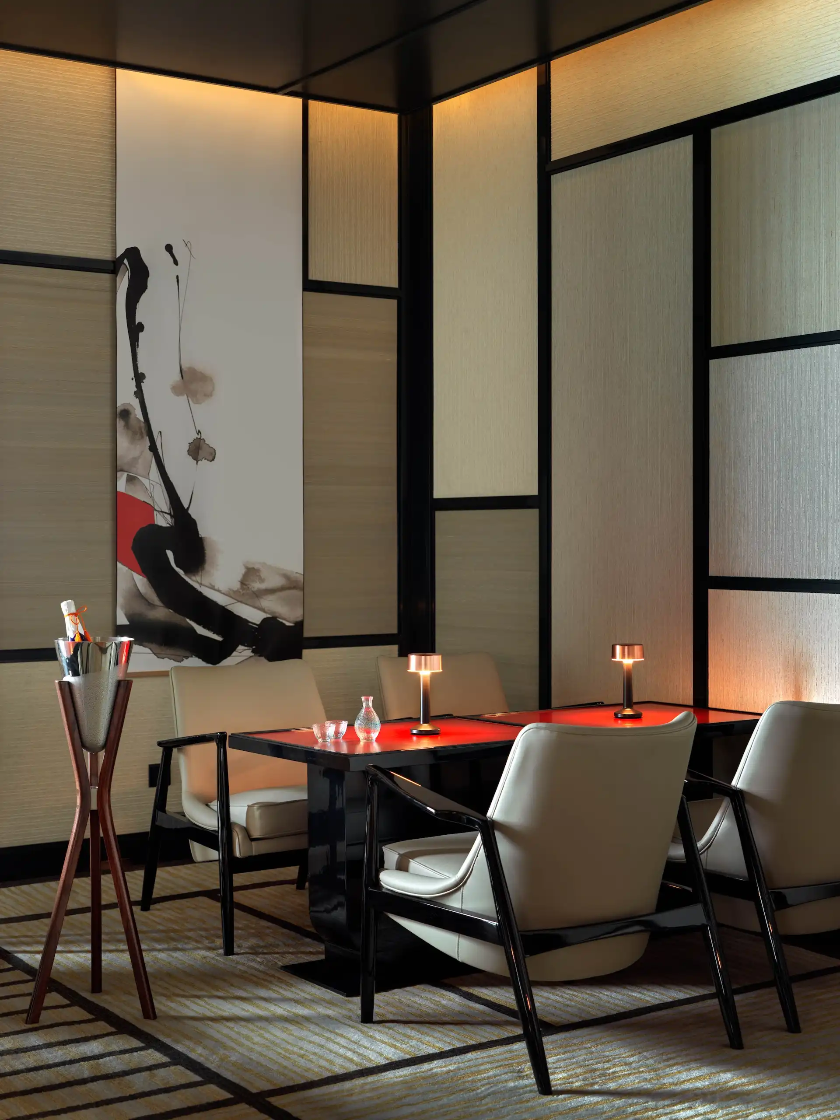
The influence of the washitsu is clearest in the Entrance and Sake Lounge, which welcome guests into the restaurant. With warm neutral grey tones and textures that wrap the walls and ceiling, these spaces also have traditional low-height doors and shoji screen panelling. Utilising hand woven carpets, silk wall panels and semi-gloss powder coated ceiling panels, all in the traditional Japanese tatami patterning. There are warm carpeted panel insets within the tatami floor to anchor seating groups and to add a splash of colour we have introduced a red accent in artwork and on the lounge tabletop.
When designing these rooms, we experimented with several layouts that played with the form of the traditional tatami room while remaining fresh and modern. Some washitsu have shoji screens that slide away when several smaller rooms need to come together to form a large room: we applied this principle to RIN’s Sake Lounge and dining areas for a ryokan-like intimacy.
At the beginning of the guest’s journey, they encounter no windows or overwhelming sensory elements. While they wait for their turn to enter the dining rooms, they experience a moment of calm. Like a palate cleanser at the beginning of a meal, this prepares them for things to come.

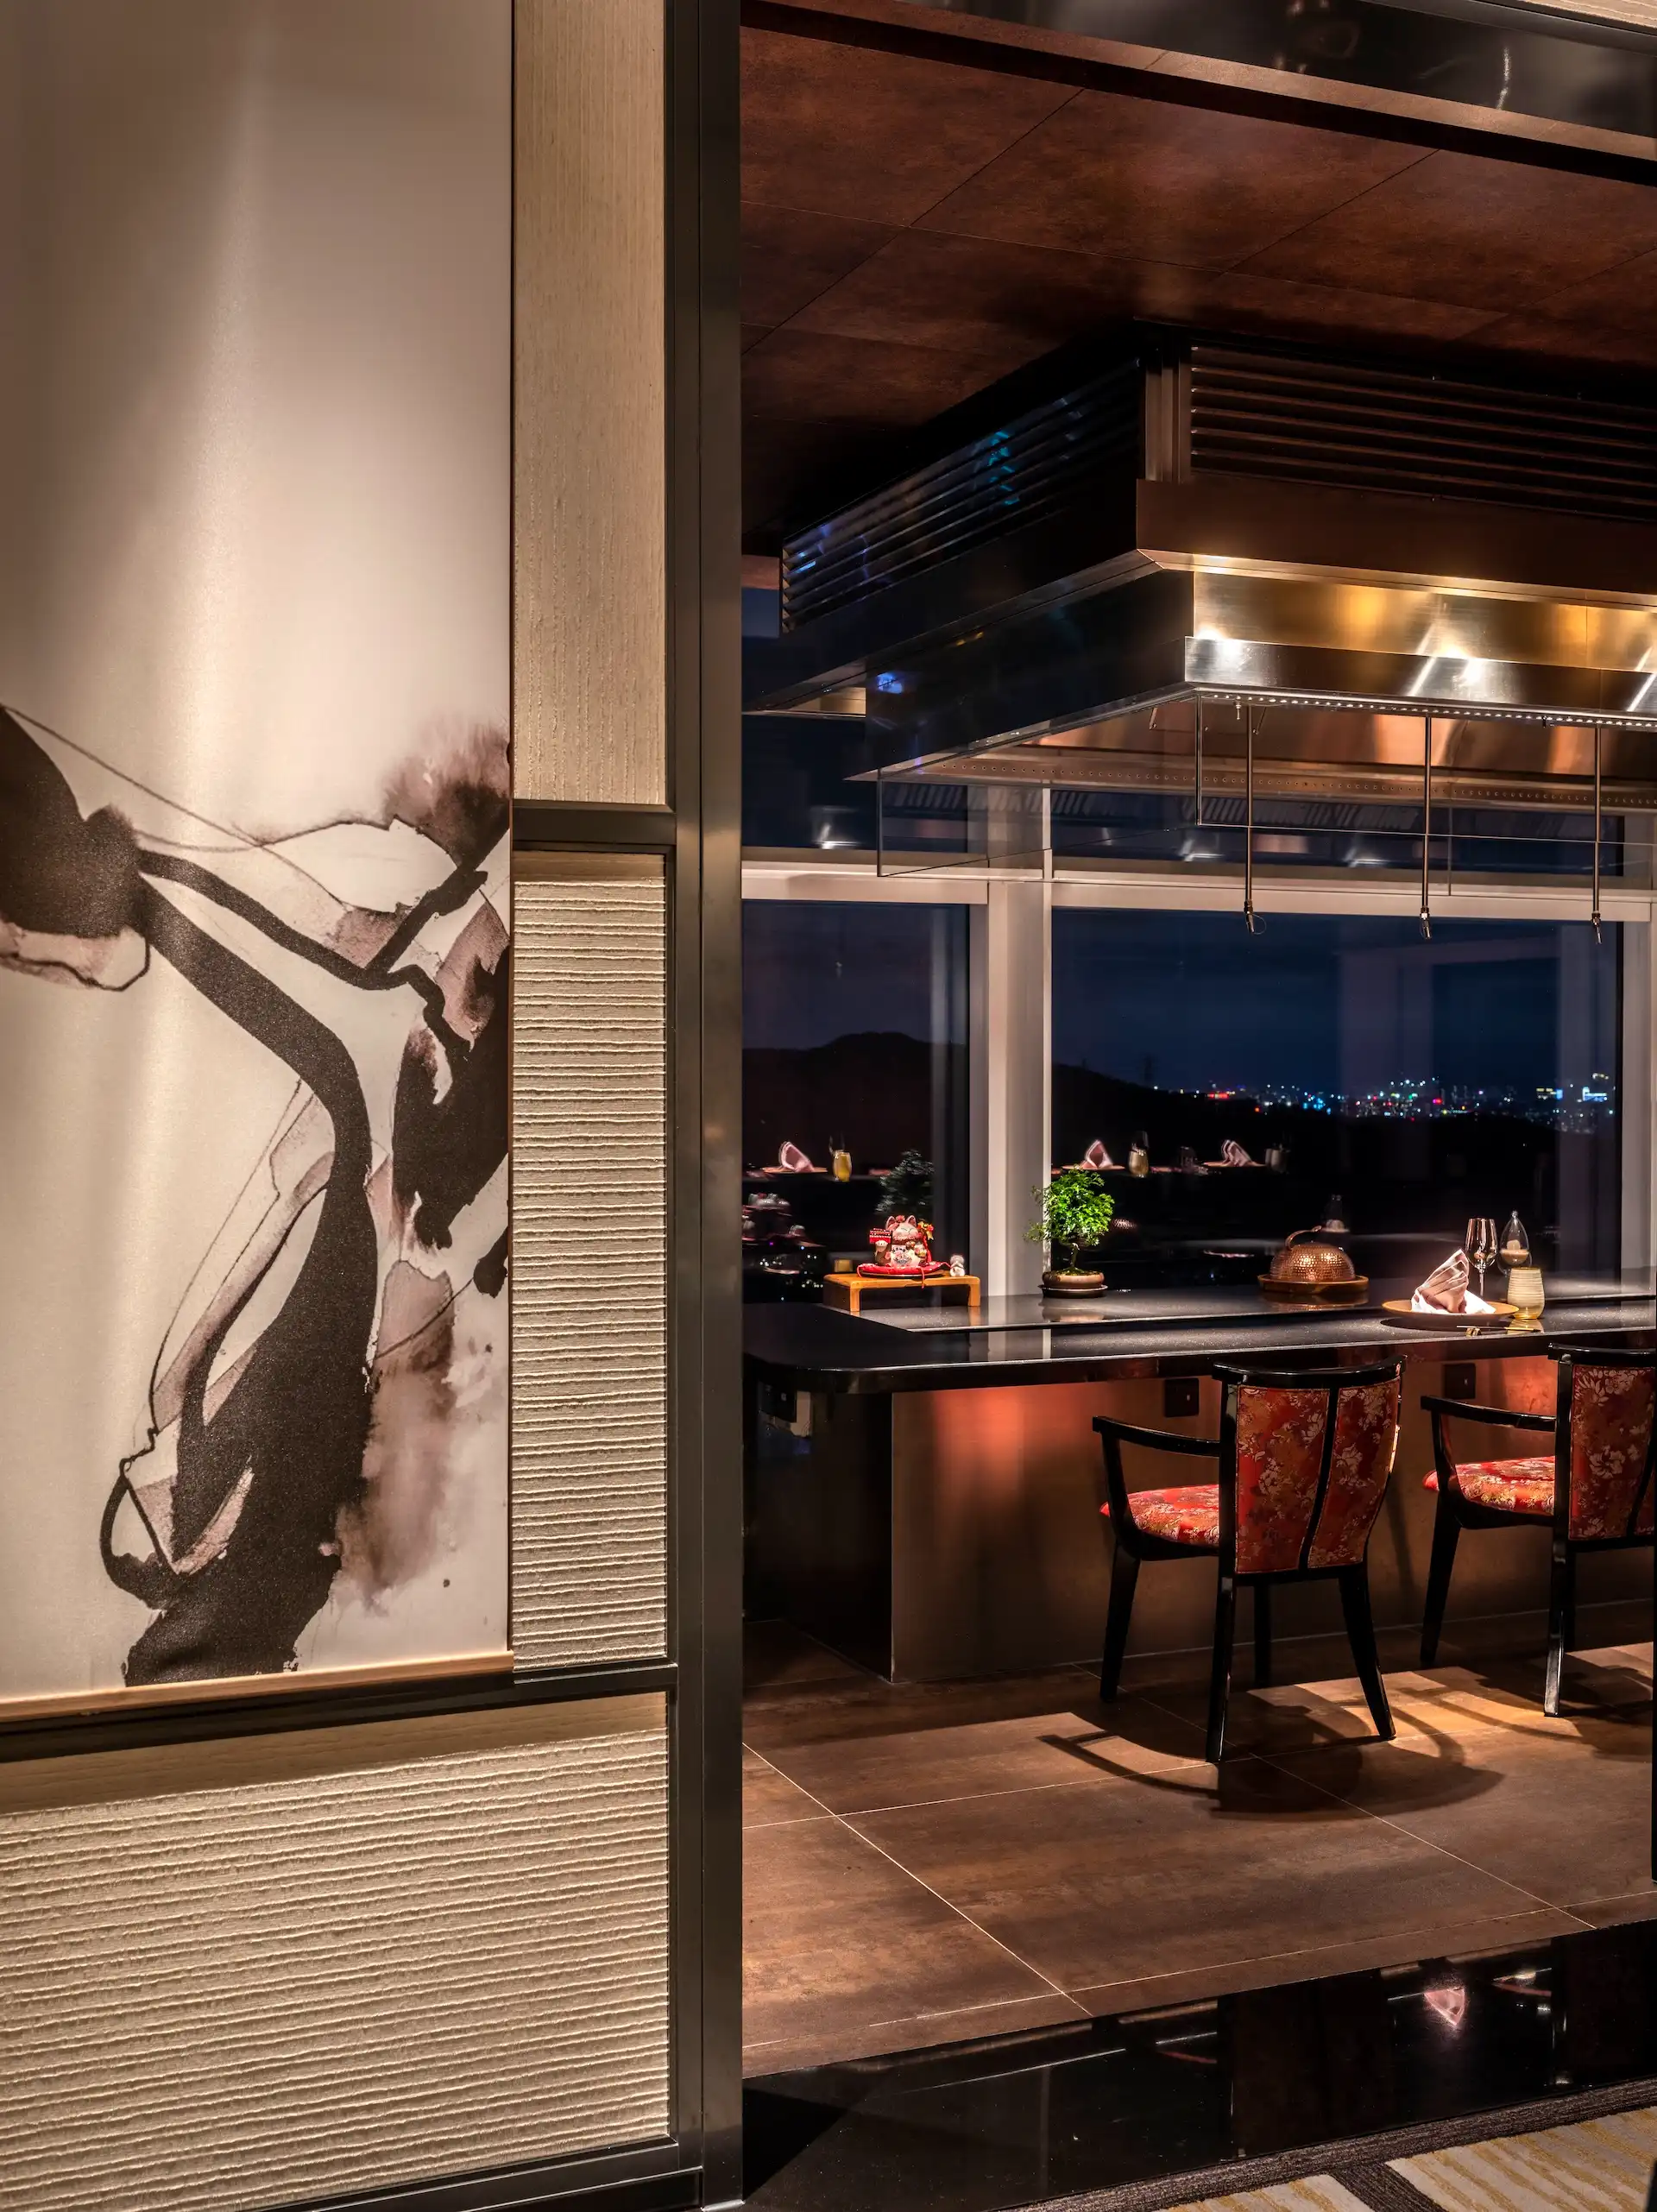
The Teppanyaki Rooms are where cooking is polished to an art. Created with minimal finishes, they represent the purest elements of Japanese craftsmanship. Screen doors in the Sake Lounge open into the Teppanyaki Rooms, designed minimally to complement cooking displays. Before you enter, duck under the low screen door: this adds an additional layer of interaction.
Each Teppanyaki Room has a distinct character, but they come together with the same enveloping material harmony. As a principle, the Teppanyaki Rooms follow the rule of “same materials all over”: the ceiling, walls and flooring are the same material whenever possible. While the Sake Room also follows this rule, its vibrant artwork and red accents create points of focus. The Teppanyaki Rooms have accent walls, but the contrast they introduce is textural and more subtle: the single-material look enhances purity and cohesion. For similar reasons, there are no more than three textures in each Teppanyaki Room.
There are three themes available: the Steel Room. the Pine Room and The Concrete Room. Each room is streamlined, softly textured, and poetically balanced. Full-length windows let in light, show off the Shenzhen skyline, and introduce a different character to the rooms at different times of day. When needed, the number of seats in each room can be changed.
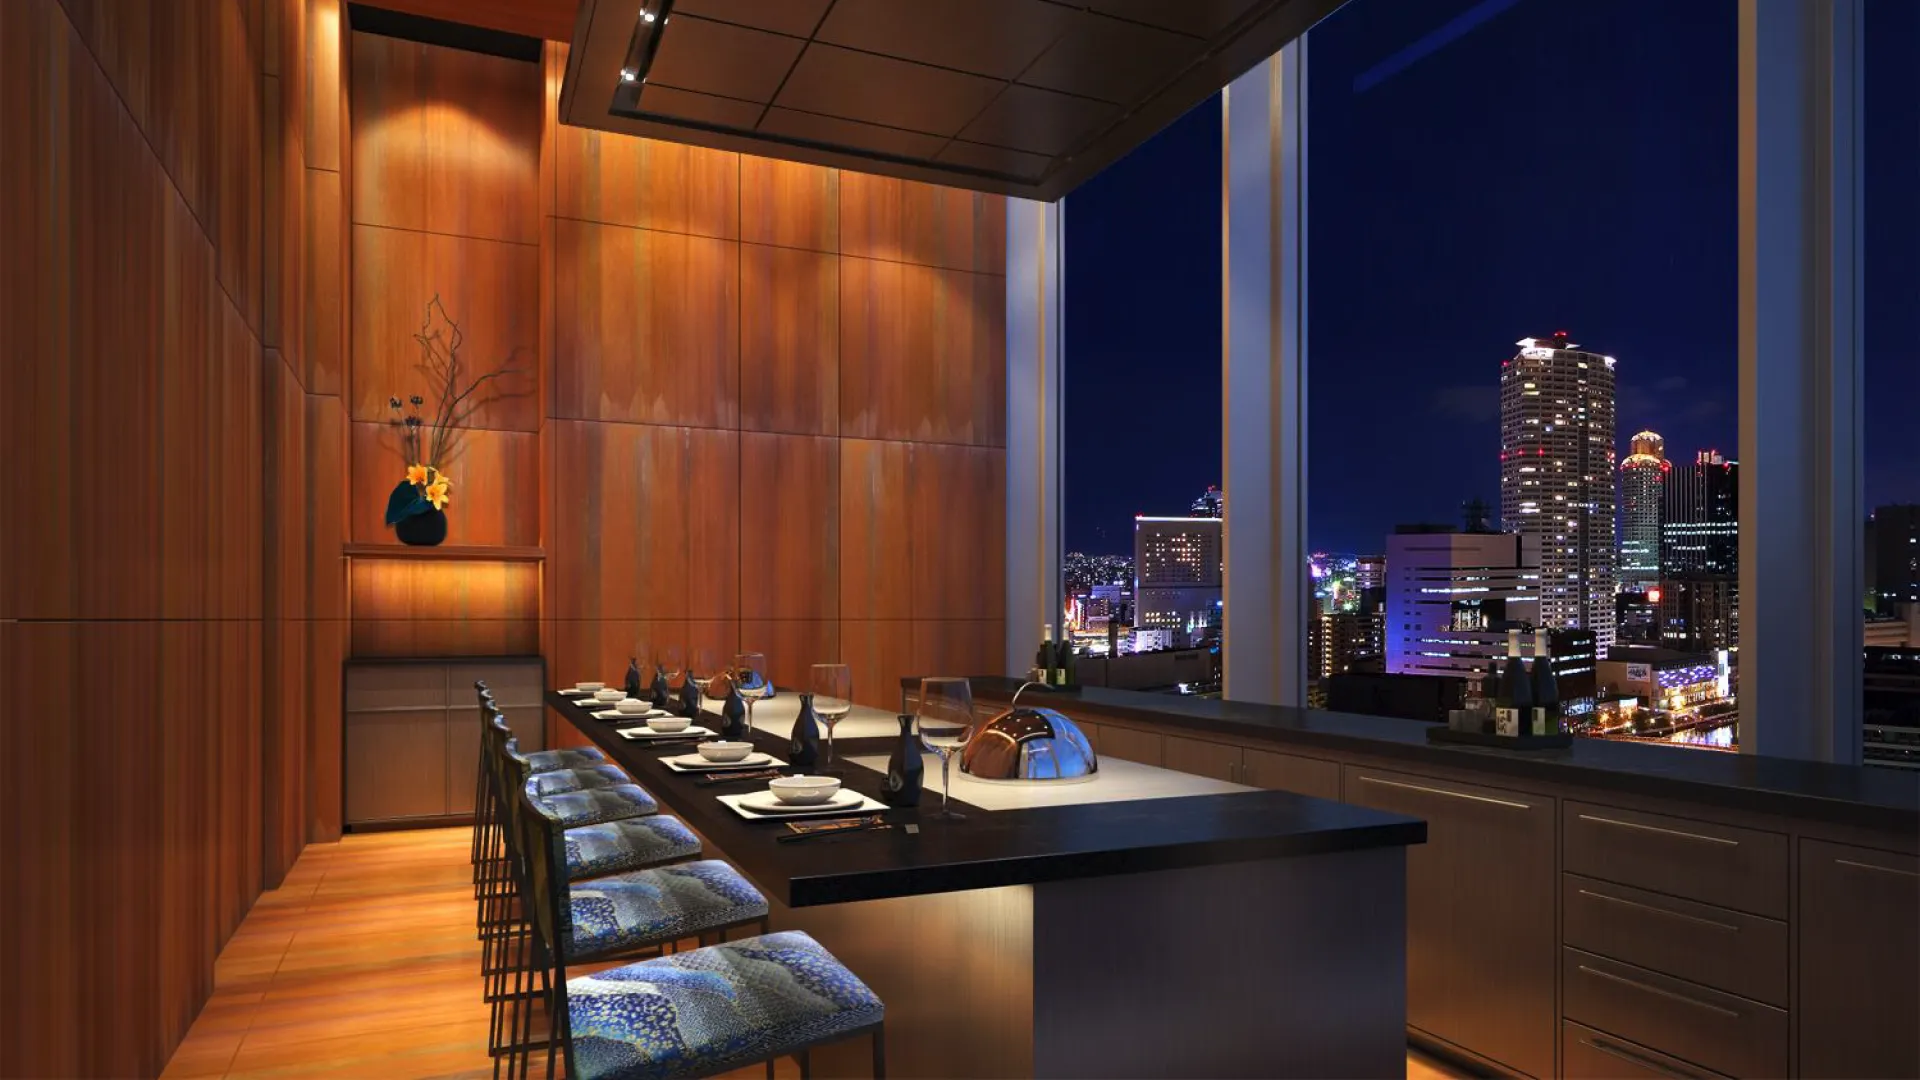

The Steel Room is designed as a clean and controlled space, built around a single material approach. The Corten Steel Teppanyaki room has been created from steel tiles on the floor, walls and ceilings, the tone is warm and complemented by the Japanese woven chair upholstery in red, white and gold floral patterning. Porcelain tile flooring, steel panel walls, and an oxidised steel ceiling create a consistent finish throughout, influenced by the work of Tadao Ando. The materials are kept simple so the focus remains on the dining experience.
Corten steel forms the main backdrop. Its natural patina gives variation to the walls, adding depth without introducing additional materials. As the skyline changes, the warmth of sunset fades and the space shifts into a more focused dining setting, with light from the cooking counter and the city reflecting subtly across the surfaces.
Cobalt blue upholstery introduces contrast within the otherwise neutral palette. Structural beams are integrated into the design, dividing the external view into clear sections. A simple accent wall in the form of a solid shelf allows the steel textures to remain visible. At the centre, a low-set dark granite countertop maintains a clear view between guest and chef, supporting the overall clarity of the space.
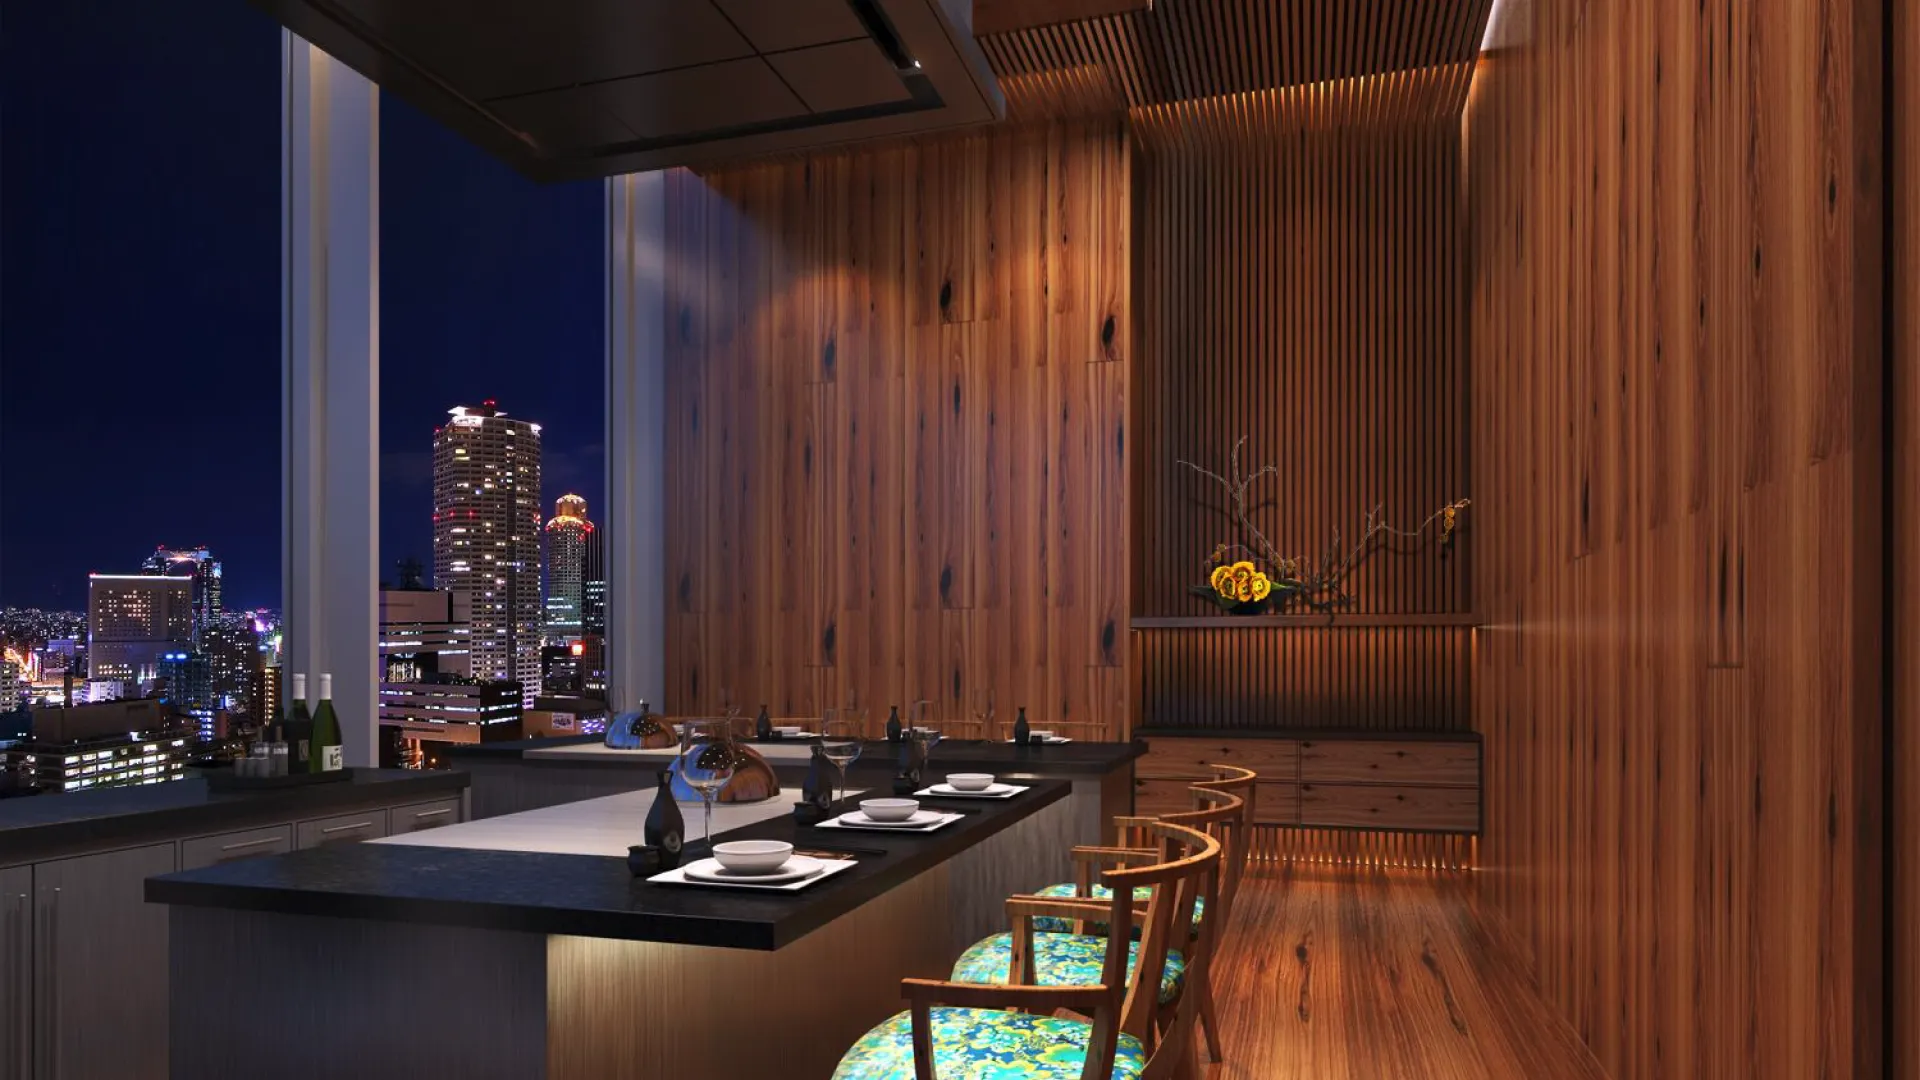

The Pine Room is designed as a warm and grounded space, centred on the use of timber throughout. Solid flooring and wall planking define the room, while embossed timber-textured aluminium ceiling louvers are used to meet fire code. Neutral leather upholstery supports a minimal and restrained setting.
Pine is closely associated with Japanese craft. It is commonly used in Hokkaido and in Edo design, valued for its strength and clarity. This reference is carried through the space, taking cues from traditional pine cabins and translating them into a setting for gathering and dining. For safety reasons, the ceiling is made from embossed timber-textured aluminium, maintaining the overall timber expression while meeting technical requirements.
The walls and floors are made from planks of solid pine timber, with natural markings that flow across surfaces. By night, the room is lit with warm light, creating a comfortable setting for communal dining. An accent wall introduces a grooved pattern, paired with an Ikebana arrangement, with shadows that shift throughout the day. Lacquered wooden chairs with simple leather upholstery continue the material palette. A suspended exhaust hood is positioned to keep the countertop clear, maintaining open views across the cooking surface while reflecting light back into the room.
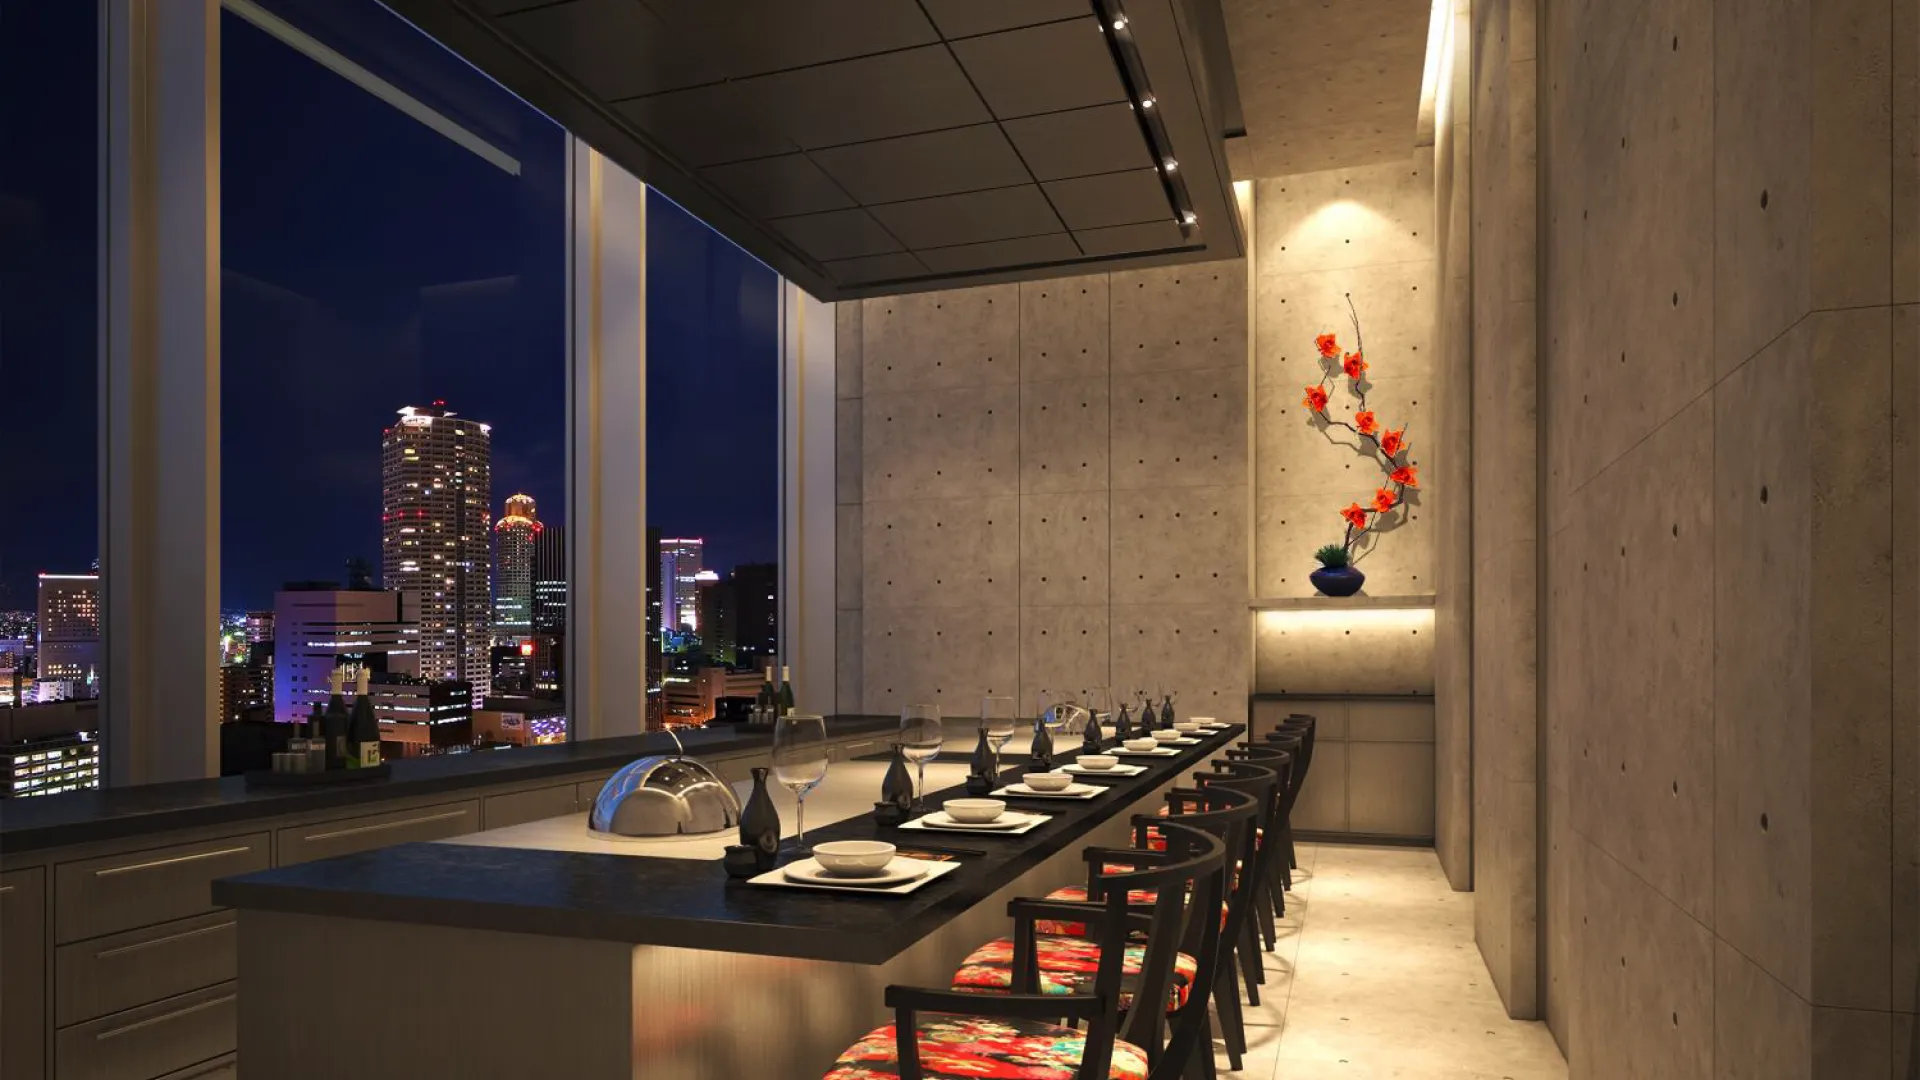

The Concrete Room is designed as a calm and restrained space, defined by a consistent grey tonal palette. The Japanese concrete room has been achieved by the use of man-made concrete stone sheets on the floor, the walls are a lightweight pre cast panel system and the ceilings are plaster panels, all matched to give a unified tonal quality. A warm blue-grey upholstery connects with the Sake Lounge when the teppanyaki screen doors are open.
The design takes reference from the work of Tadao Ando, where simple materials and controlled spaces create a strong sense of atmosphere. The room draws on this approach, using floor-to-ceiling concrete finishes to frame the dining experience and emphasise the view beyond. A steel ceiling with an oxidised finish and porcelain tile flooring made to resemble concrete reinforce this consistency, while maintaining practical performance requirements.
The concrete-textured walls are achieved through a lightweight pre-cast panel system, paired with plaster-panelled ceilings for a subtle and unified finish. A black granite countertop introduces a darker tone, remaining lightly reflective during cooking. The sides of the kitchen counter are finished in stainless steel to match the equipment, allowing both to visually blend and maintain a clear view of the preparation.
Light blue upholstery introduces a softer contrast within the space. Porcelain floor tiles are used to replicate the appearance of concrete while providing durability. A suspended exhaust hood is positioned to keep sightlines open towards the chef. When required, a division wall allows the room to be split into two, while maintaining a continuous counter for service.