
PROHIBITION BAR
Mandarin Oriental Shenzhen

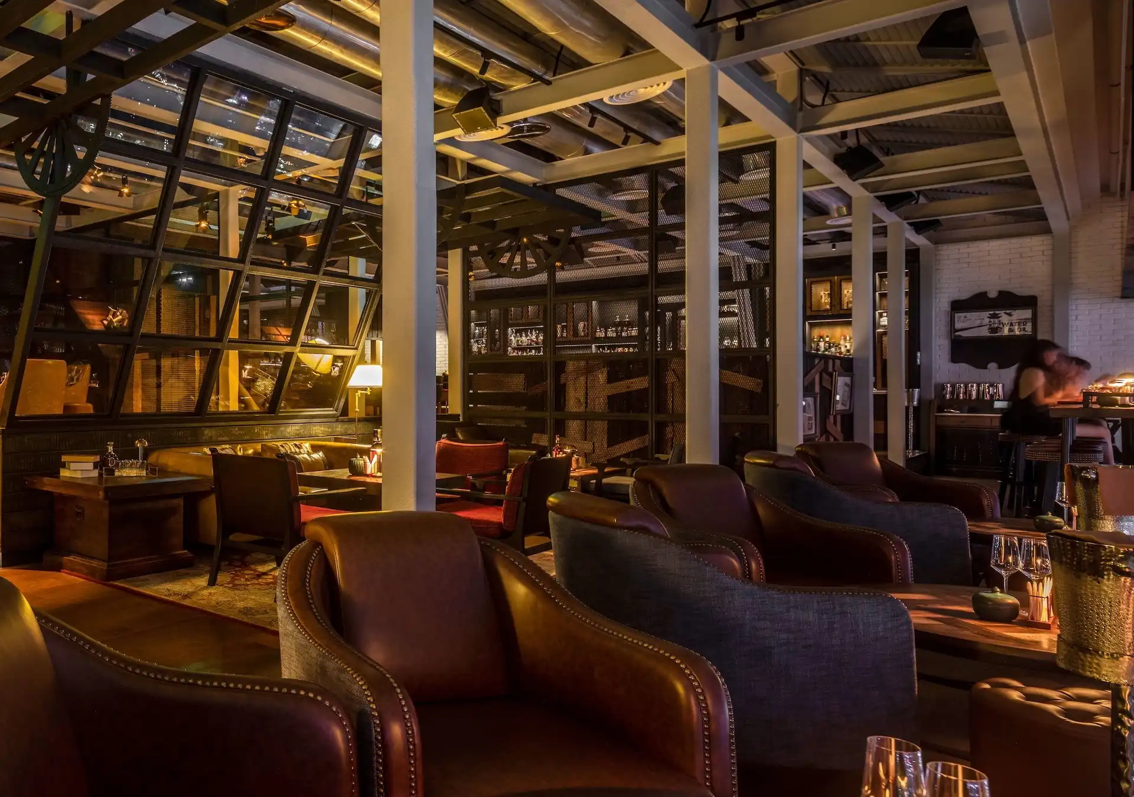
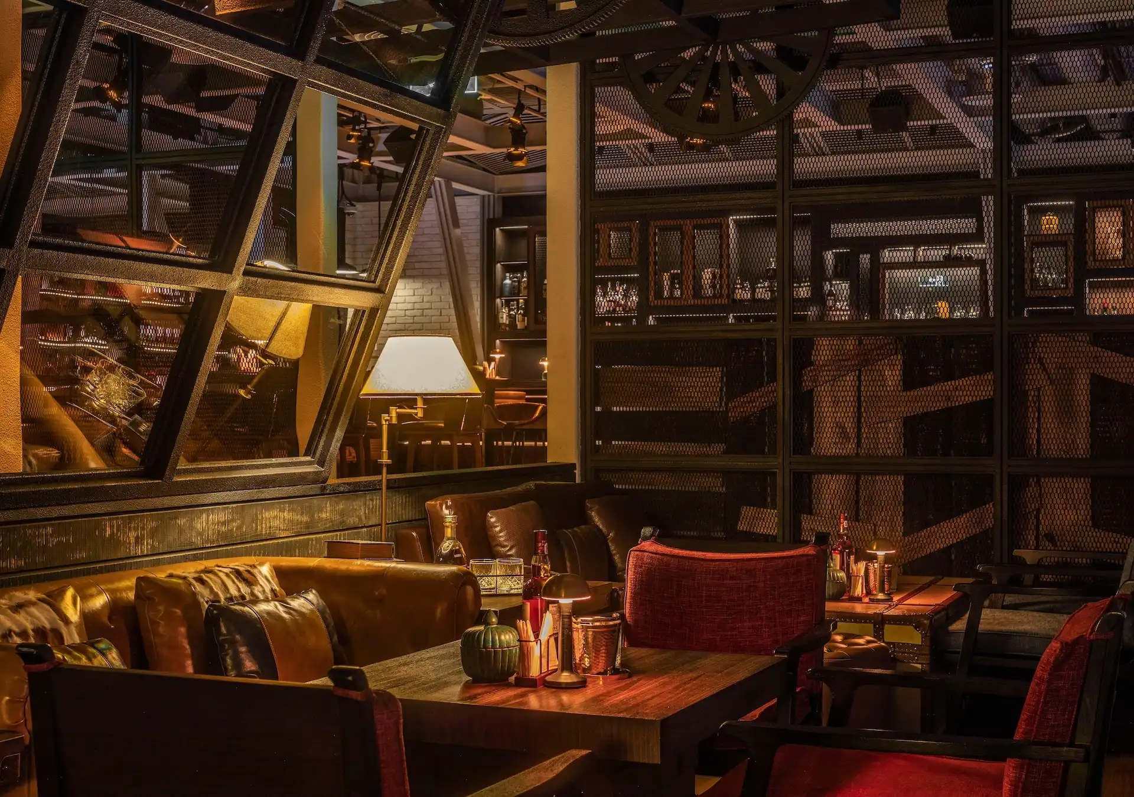
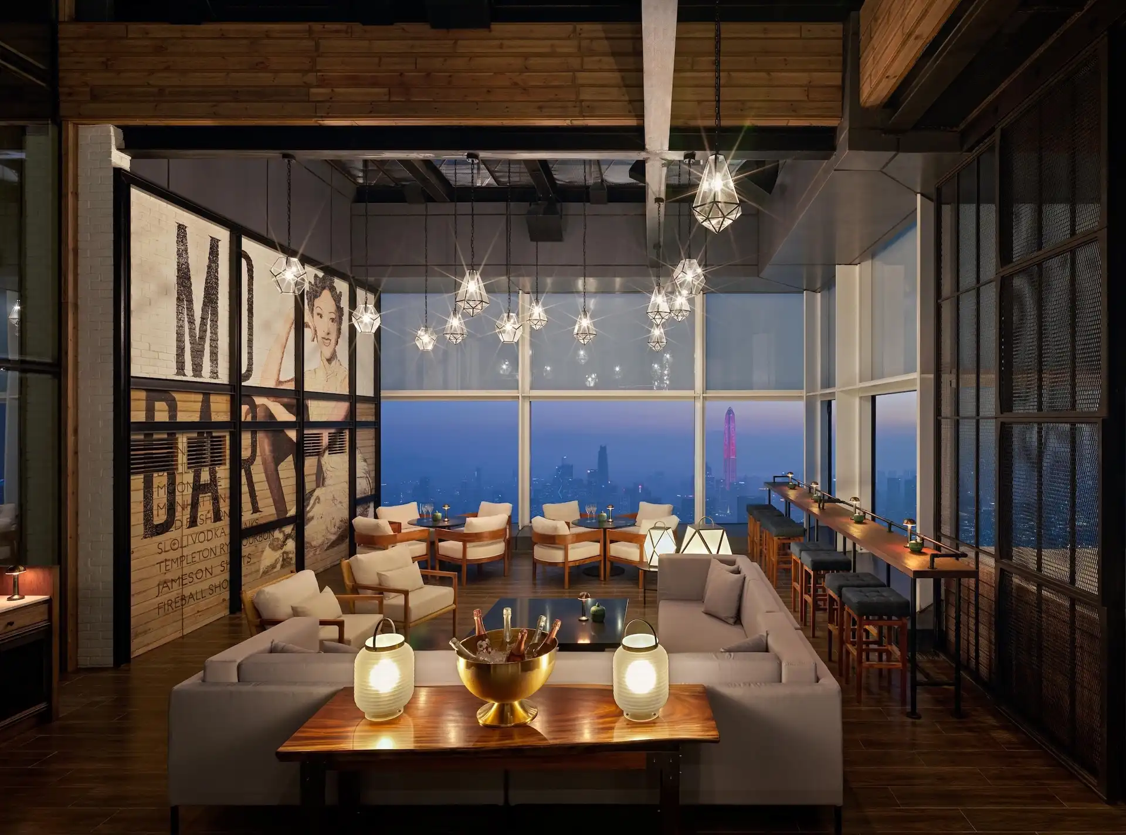
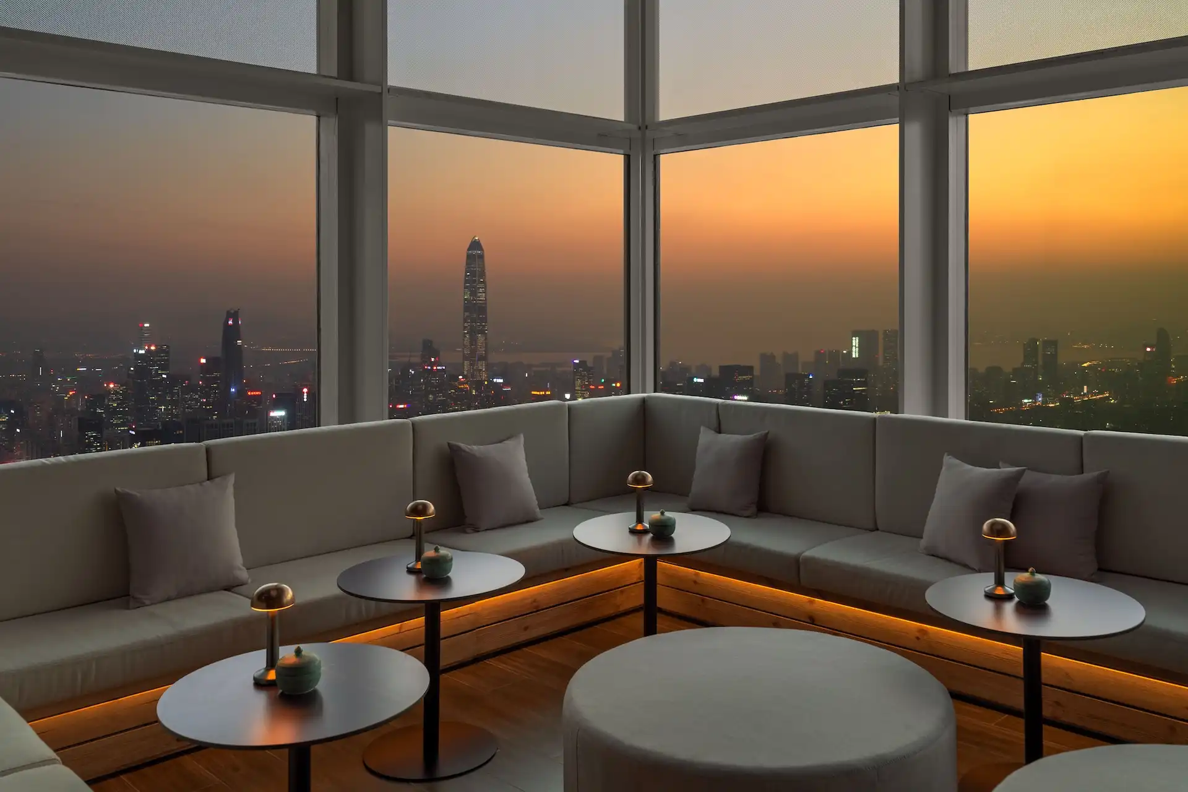



Every Mandarin Oriental property has its MO Bar: Shenzhen’s is Prohibition Bar, a semi-hidden bar that recreates the intrigue of Prohibition.
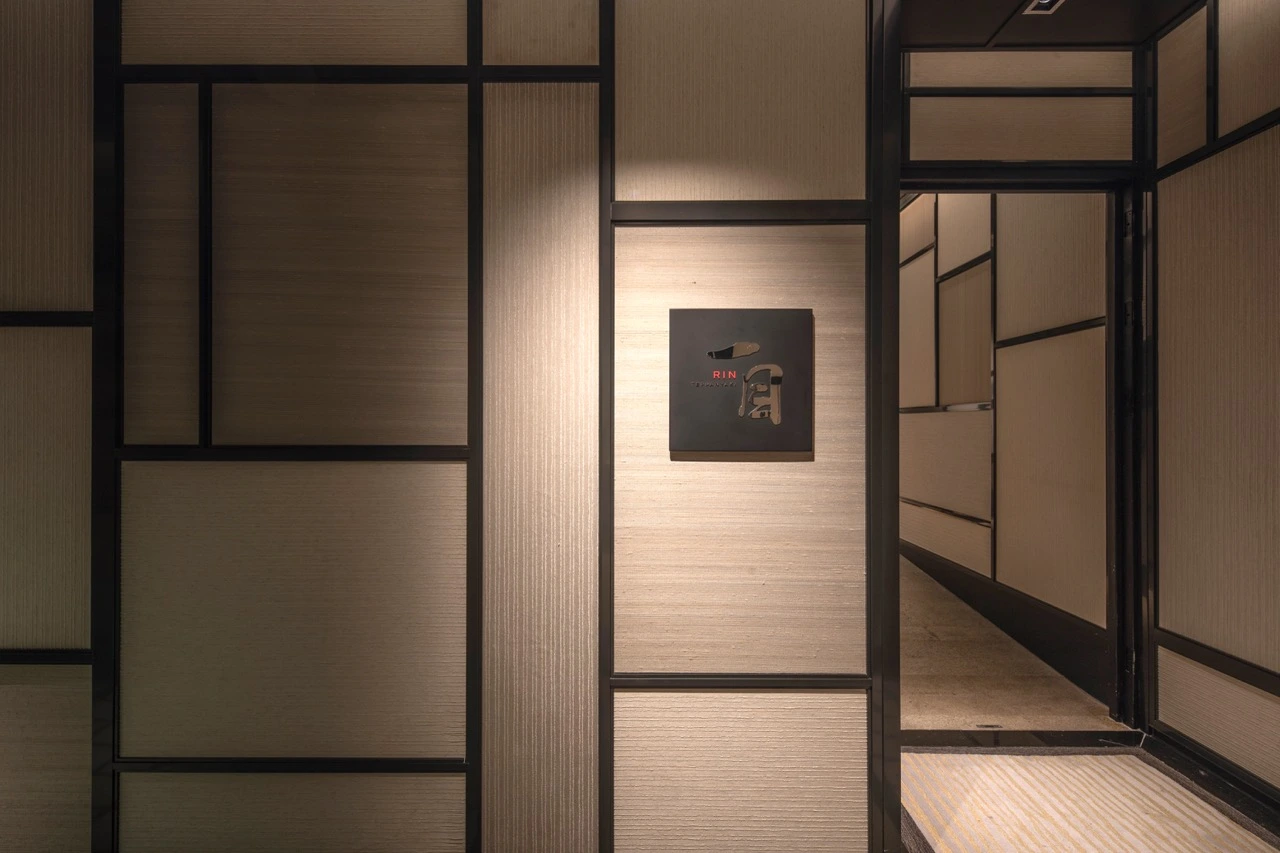
Located on the 79th Floor, the accessibility to the MO bar on the rooftop is not easy to locate for public guest with one discreet lift access and a long corridor. This leads us to the design concept approach of Prohibition. Guests who arrive at the Hotel and who are accessing the Prohibition Bar are required to transition level 78 and access a separate lift access up to level 79.
As the guest passes the Chinese restaurant steaming kitchen window view, they enter a separate small lift lobby and catch the lift up to Level 79. The arrival at level 79 is at the opposite end of the building footprint and therefore there is a long corridor for the guest to walk along in order to “Find” the Prohibition Bar.


Prohibition Bar draws from the atmosphere of the 1920s in the United States, a period when the production and sale of alcohol was banned, yet widely consumed in secrecy. While legislation attempted to control drinking, an underground network quickly formed, with the distribution of whisky and beer managed by organised groups in cities such as New York and Chicago. Liquor was stored discreetly in warehouses and cellars, then served in hidden venues known as speakeasies, where entry was reserved for those who knew where to go and how to ask.
This sense of concealment and exclusivity defines the concept of the bar. The journey to Prohibition Bar is deliberately designed to be indirect, reinforcing the idea of a hidden destination. It is not immediately visible or easily found, requiring a level of discovery that mirrors the experience of entering a speakeasy during the Prohibition era.
The space reflects the duality of the time period. On one hand, it references the raw and functional environments where alcohol was stored and distributed. On the other, it acknowledges the private gatherings and social rituals that took place behind closed doors, where guests came together in discreet, curated settings. Prohibition Bar builds on this contrast, creating an environment that feels both concealed and deliberate, where the experience is shaped as much by the journey as it is by the destination.

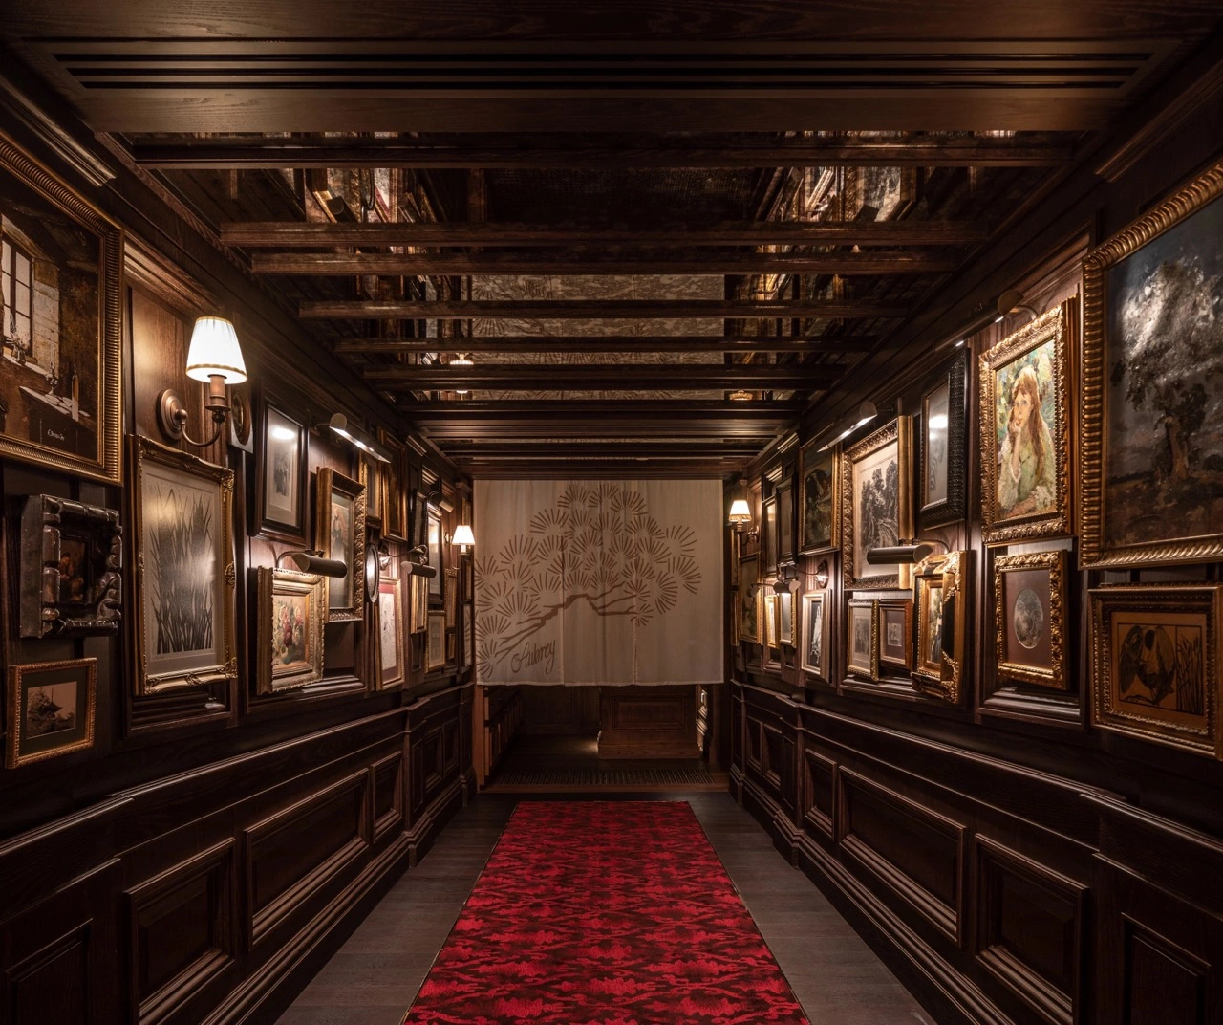
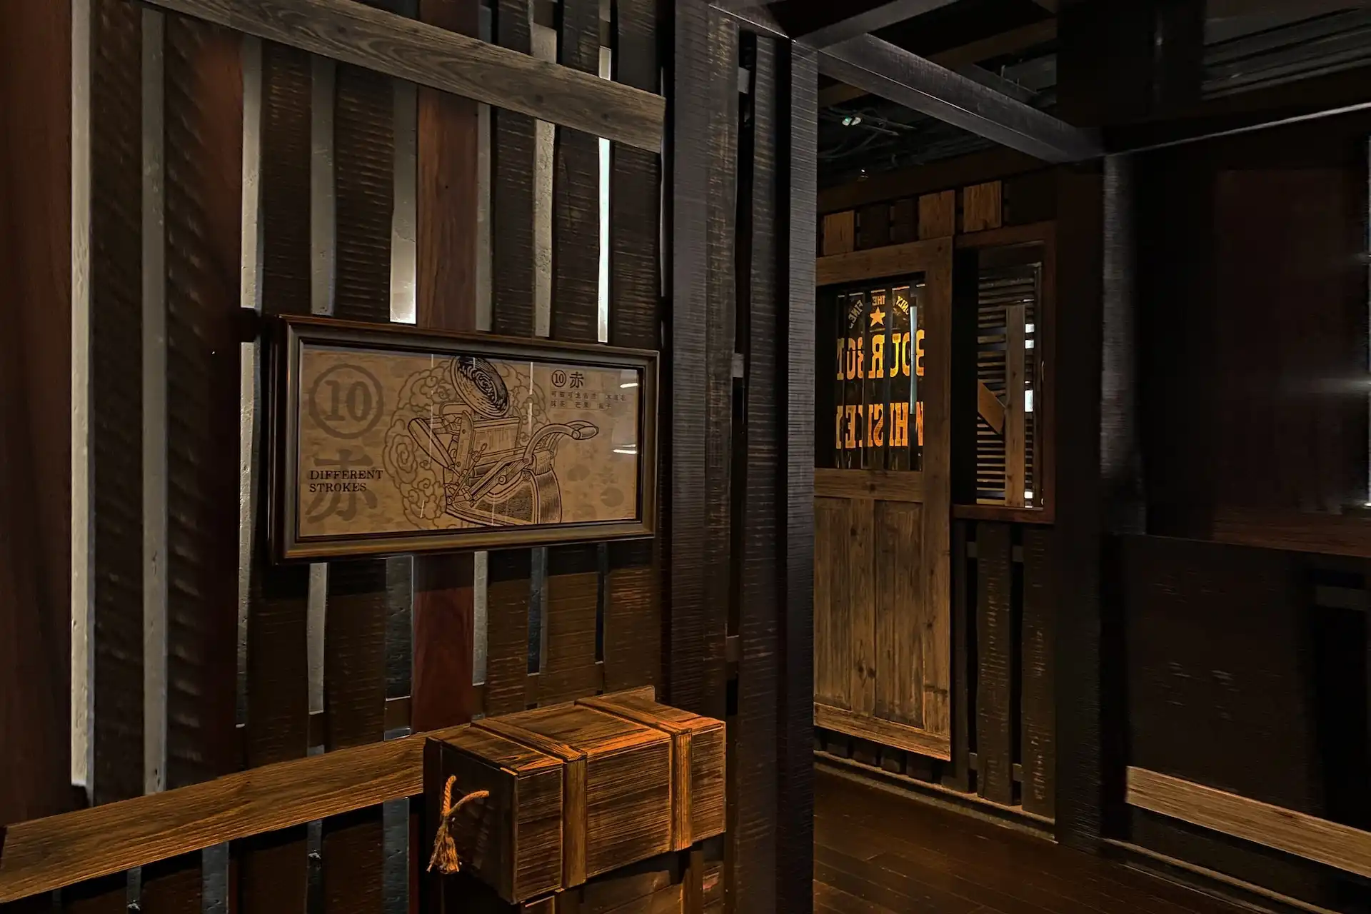
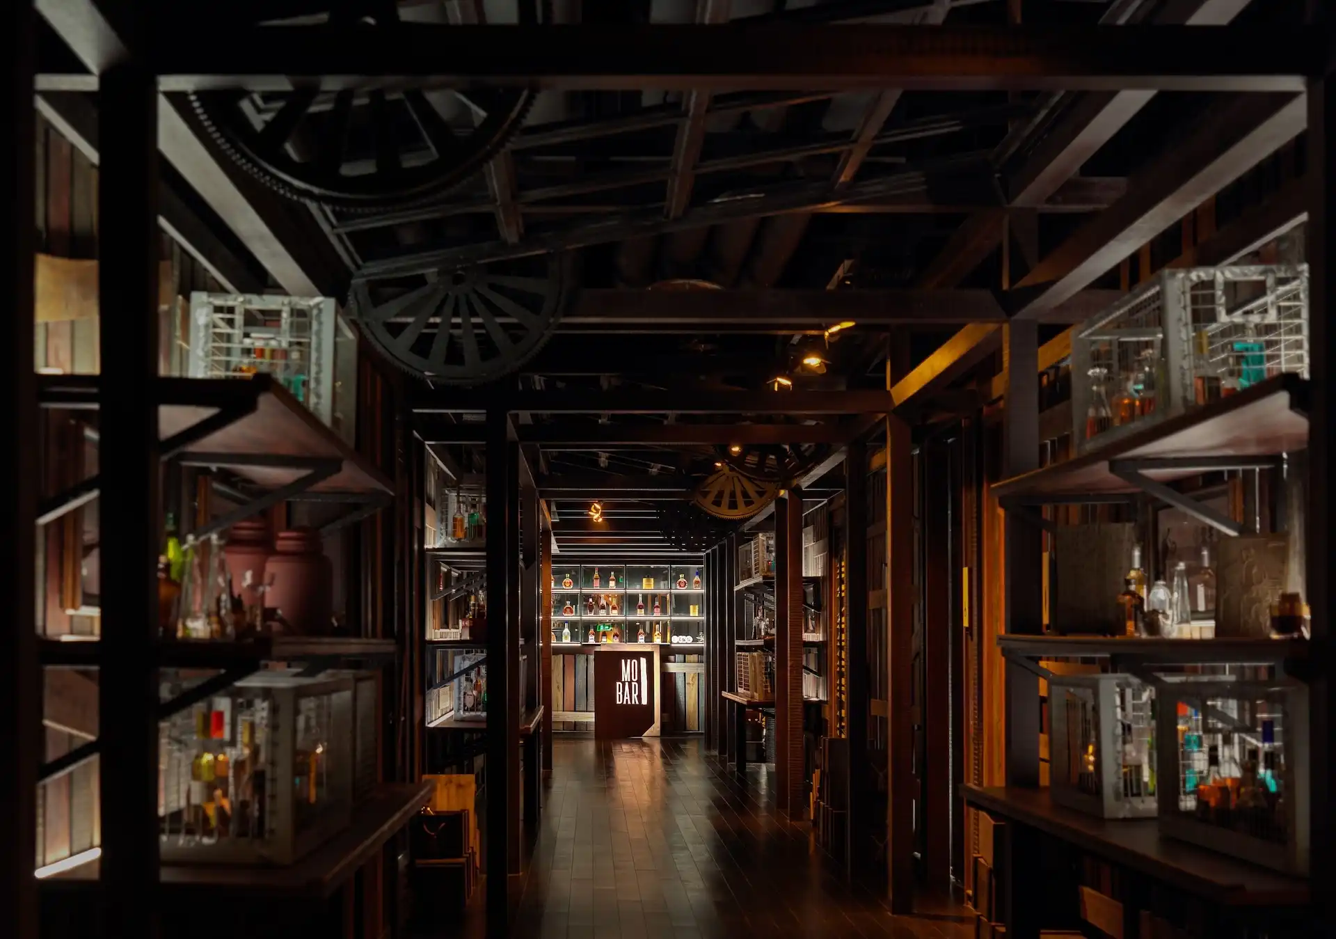
As the Guest arrives at Level 79, they are greeted with a shuttered and mysteriously back illuminated timber planked hallway and corridor.


The storage passageway takes the guest towards an illuminated window behind which is the main bar area. Along the way we have aged hand-painted liquor adverts and murals, crates of stored bottles, exposed ductwork and service pipes.
However, the journey continues along another branch of this experience, until the guest arrives at a central location within the Bar space. They are then given the choice to proceed to the main Bar or to the lounge area and semi-private rooms.
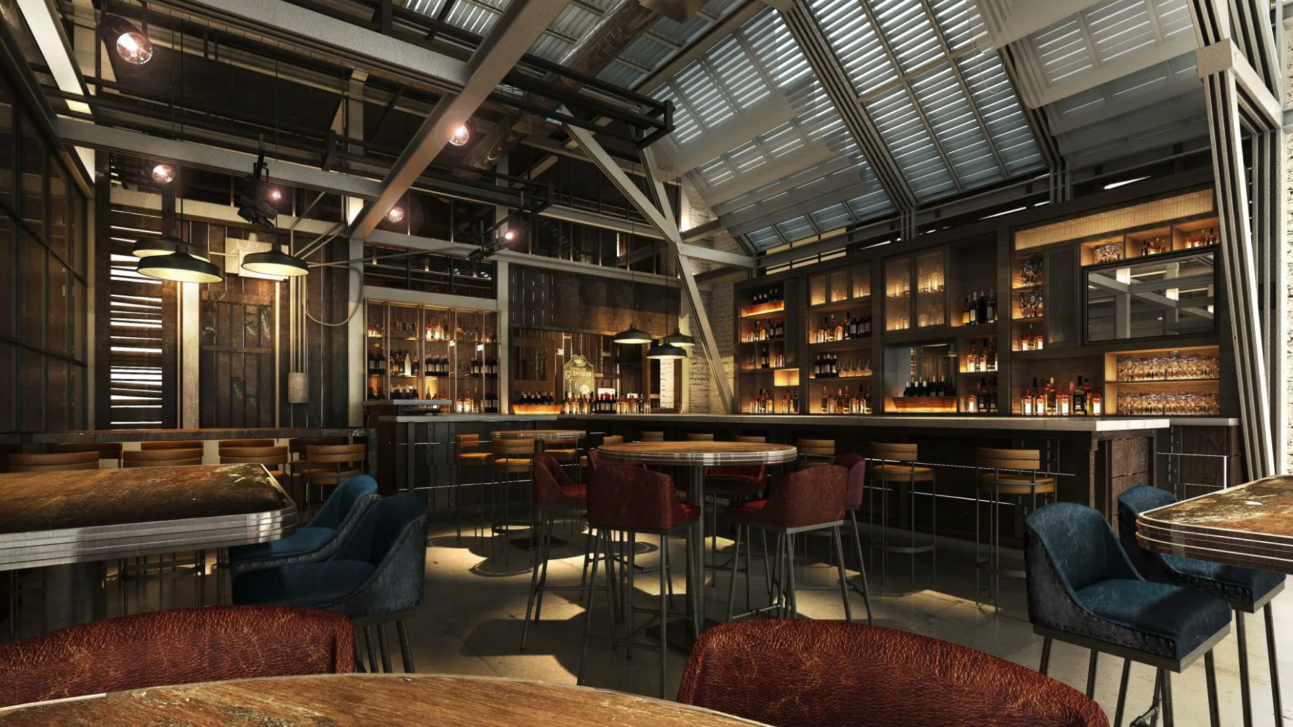

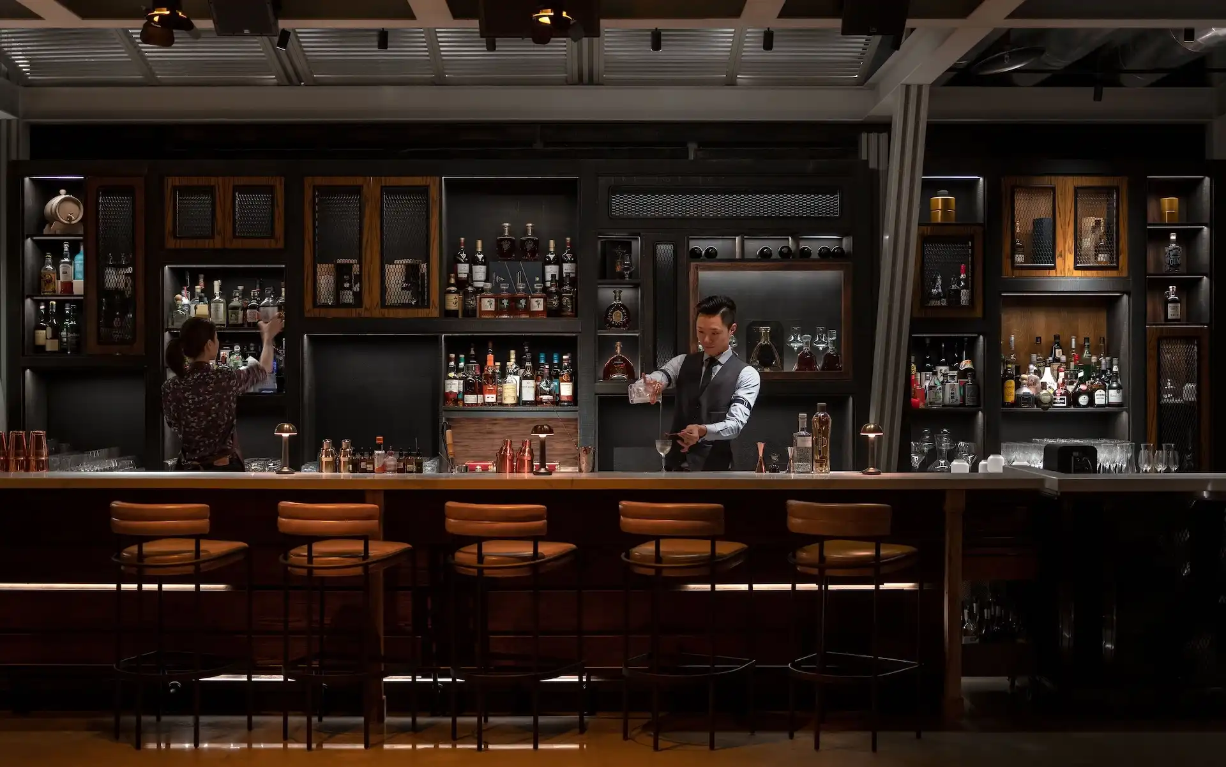
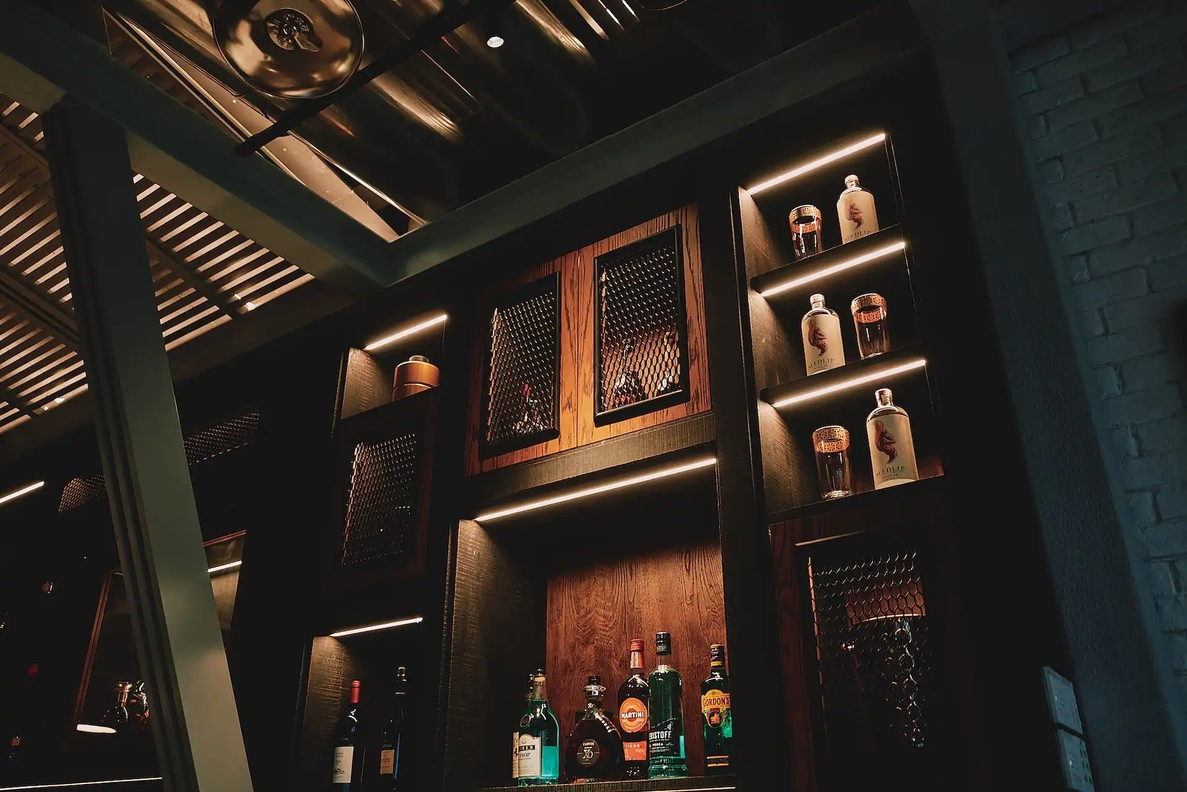
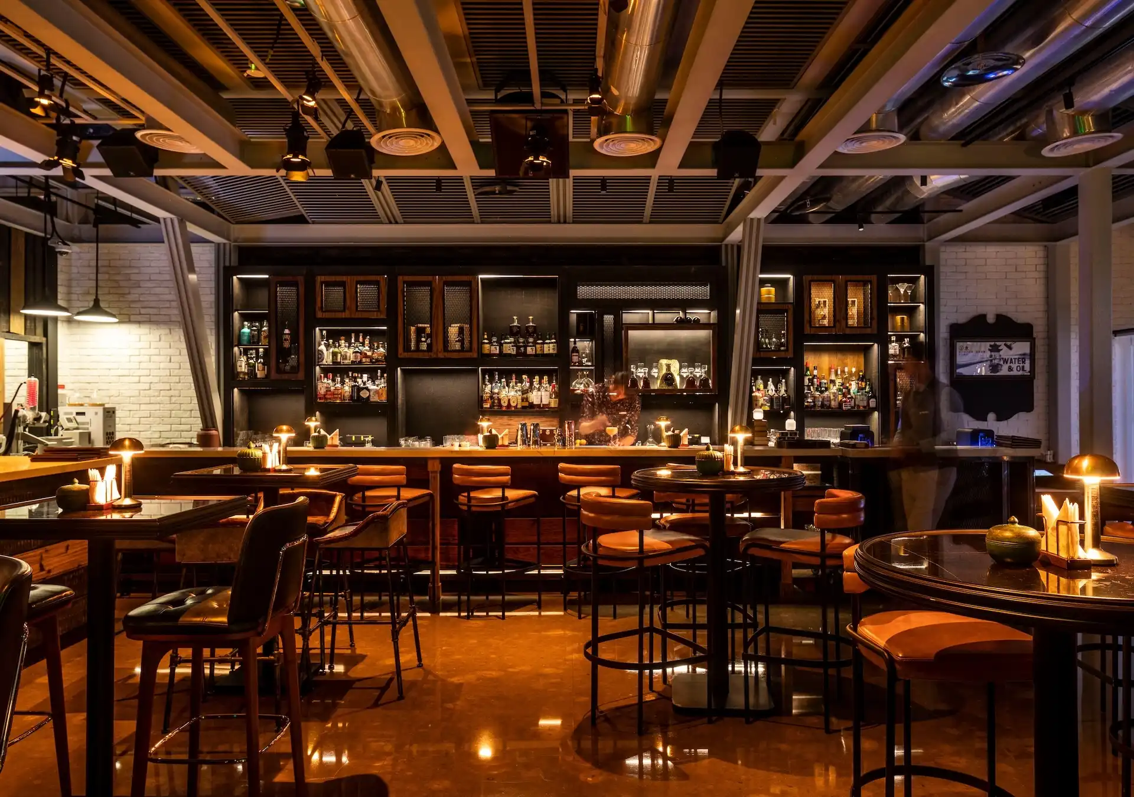
The Main Bar has a long bar top with an integrated DJ booth and cocktail station. The bar front and back bar has a series of timber planks in a distressed finish, with in-built shelving. The ceiling over the main Bar appears to have sky-light windows with louvre planks, steel beams and exposed round ductwork.
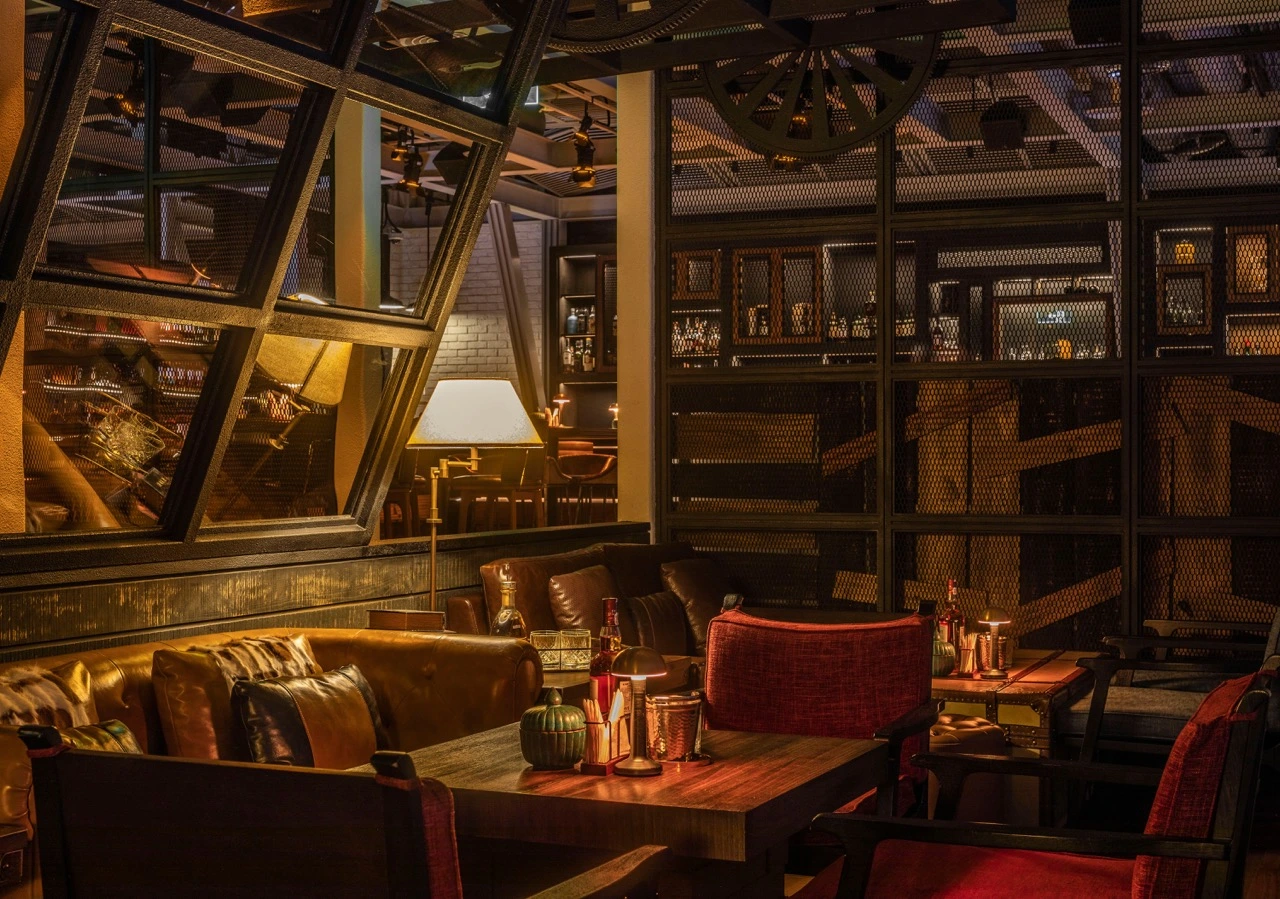
This industrial warehouse space is connected to the adjacent lounge seating room. We also have a thin window drinks shelf with counter seats, booth lounge chairs and standing tables.
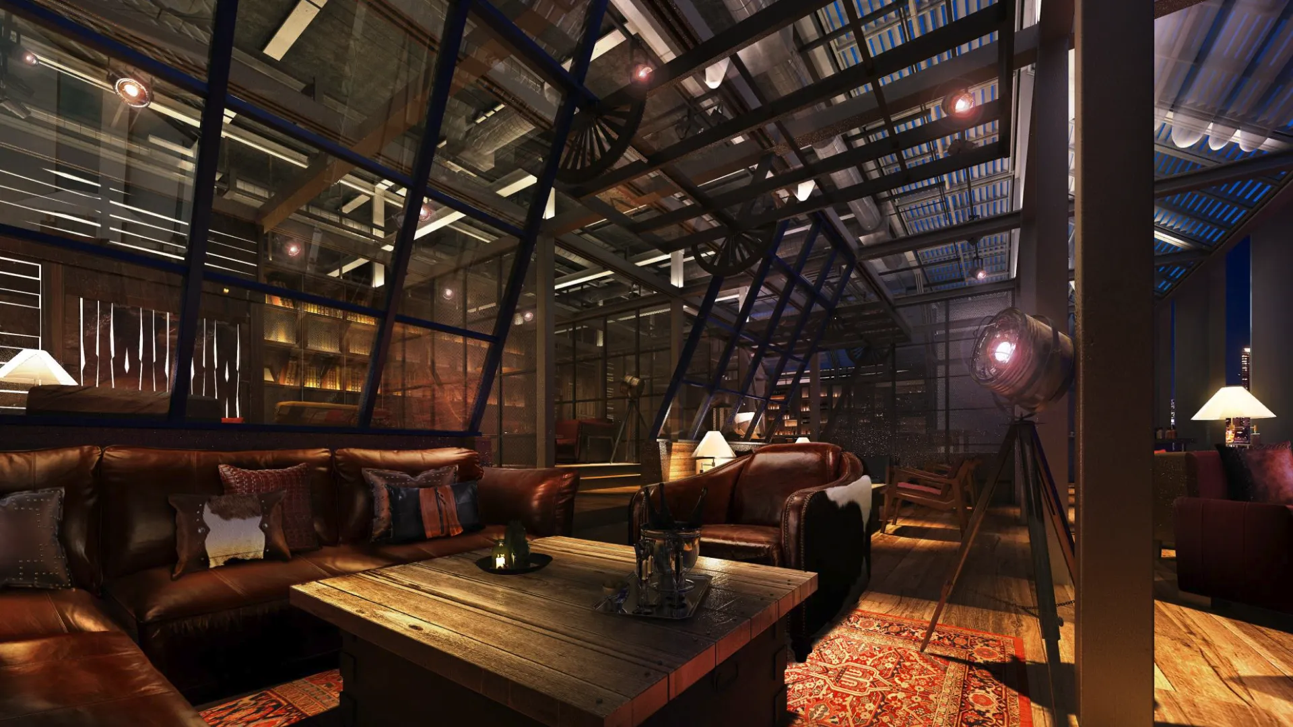
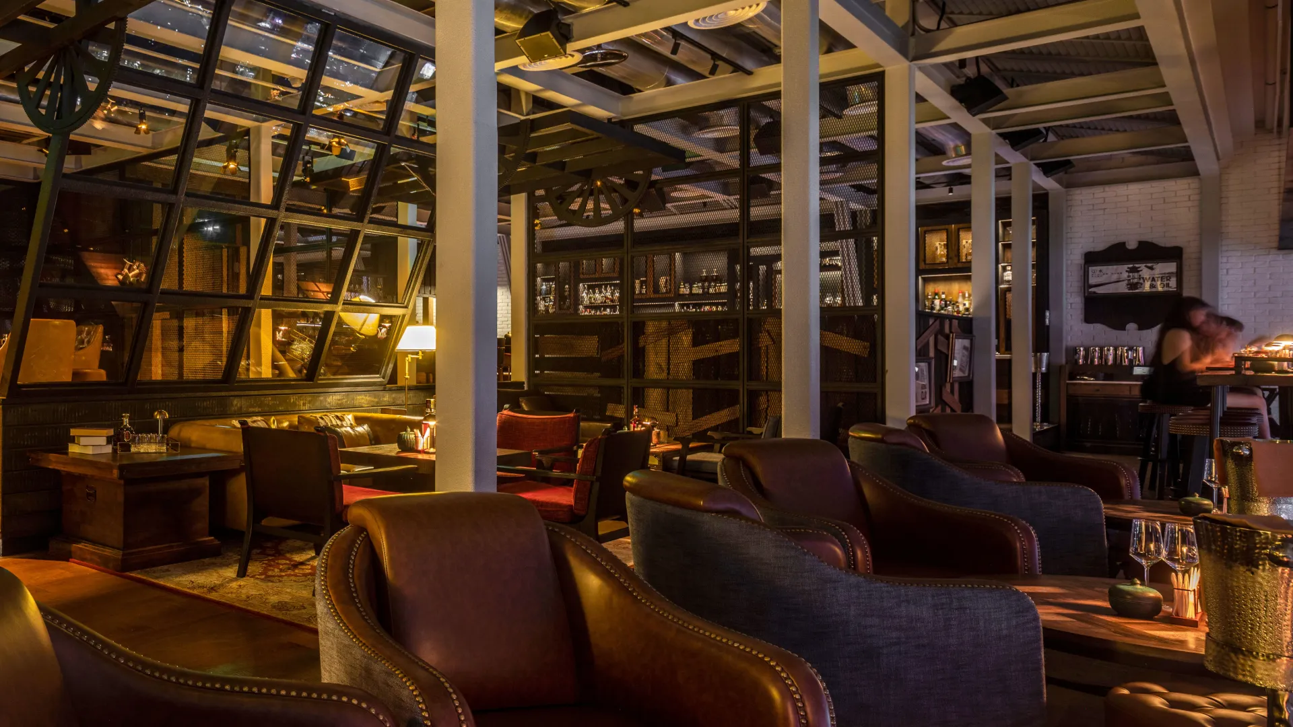
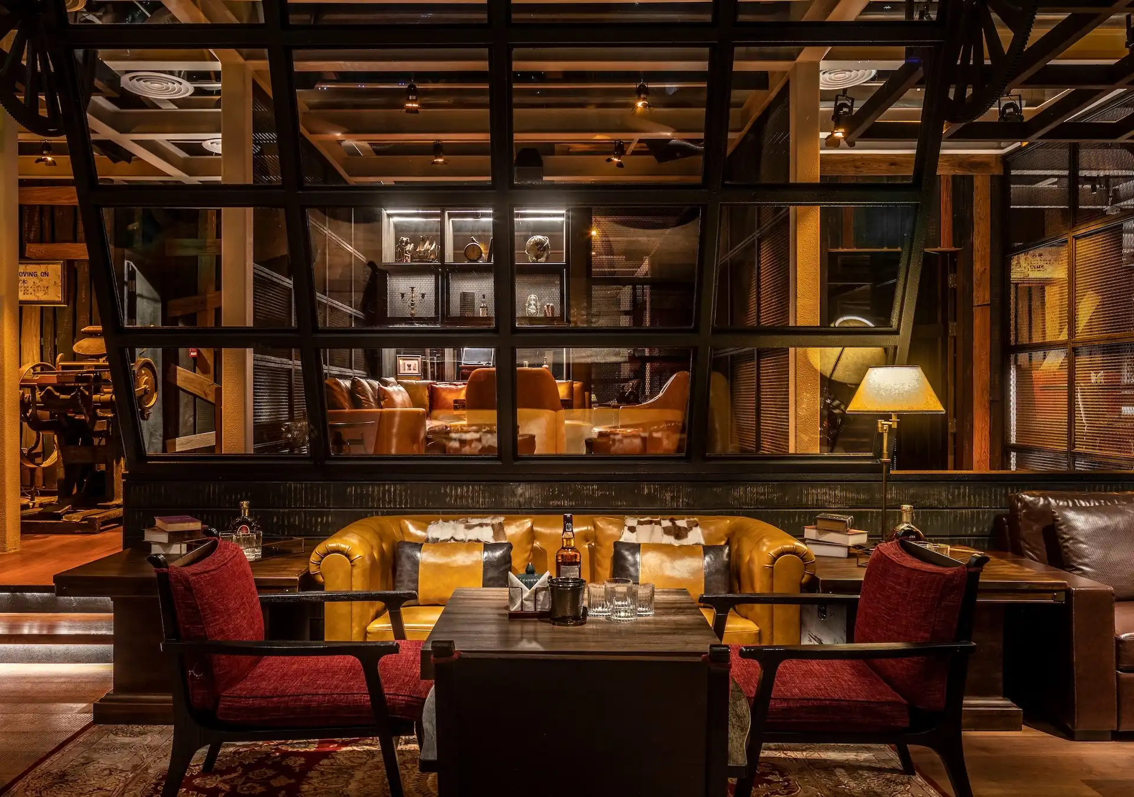
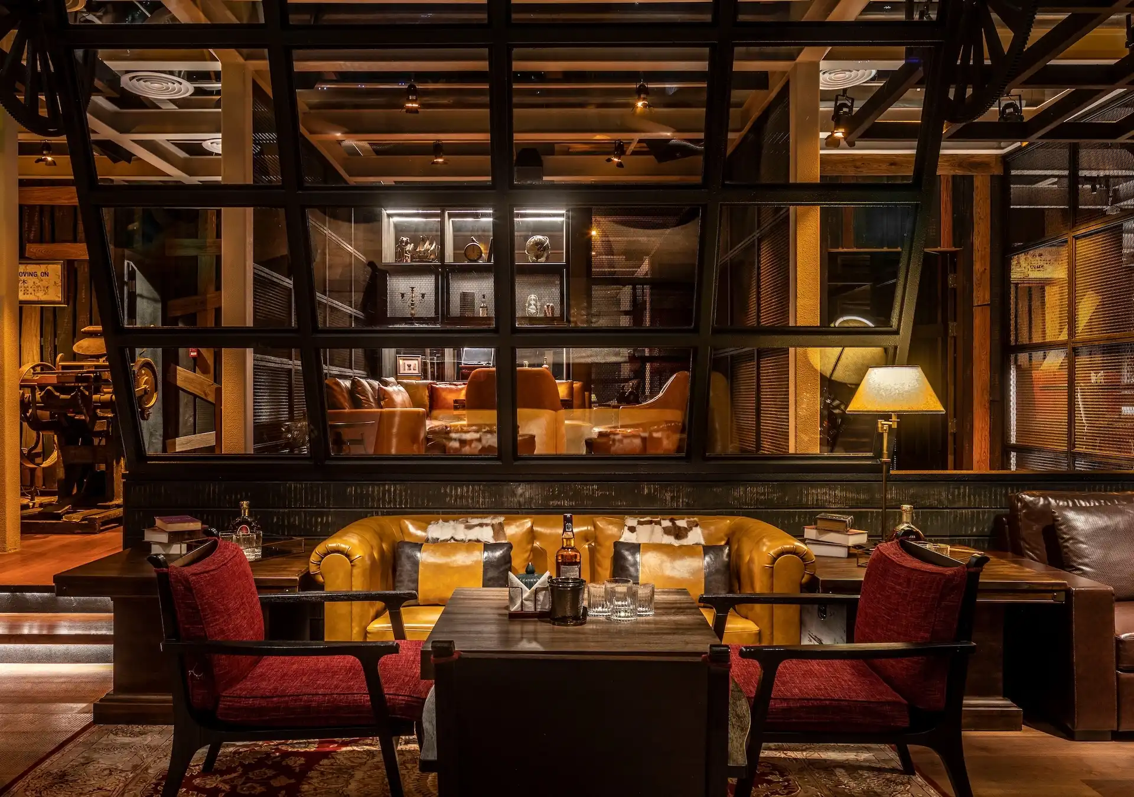
The lounge seating space is subdivided into sections by use of iron screens and pivoting panels, platforms and bookshelves. Towards the back of the lounge, we have semi-private rooms which are panelled and surrounded by shelving and steel mesh. They are on a higher level that allows for view over the sky lines.
Ceilings have been designed to have layers of steel beams and services all of which have concealed lighting, creating depth which is dark and very defined as a rooftop attic drinking lounge. Juxtaposes to this industrial framework, there are comfortable lounge chairs, rugs, lamps and lanterns. There is a lot of steel, dark solid timber and leather to complete the story and to provide a level of unexpected luxury.