
GORDON RAMSAY PUB & Bar
The Londoner Macau
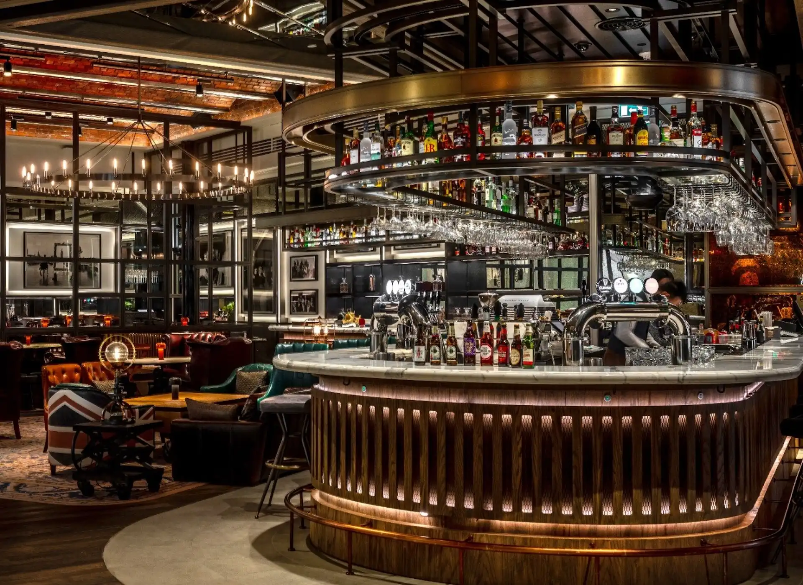
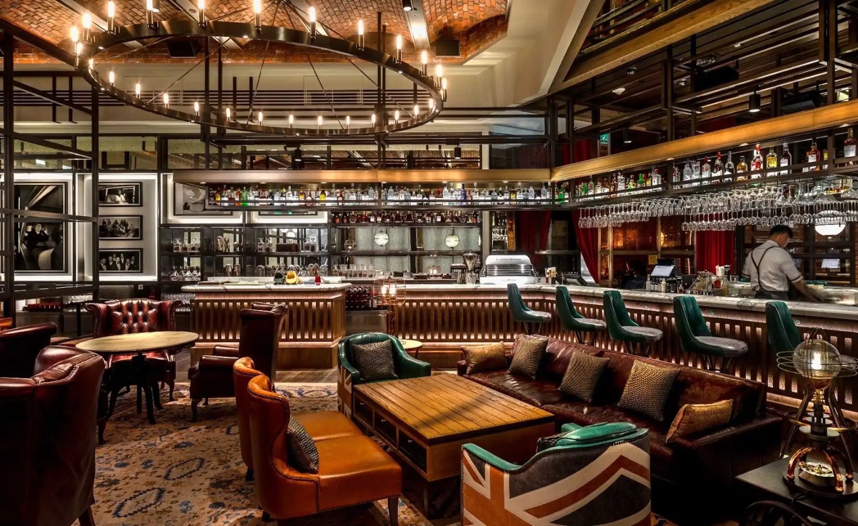
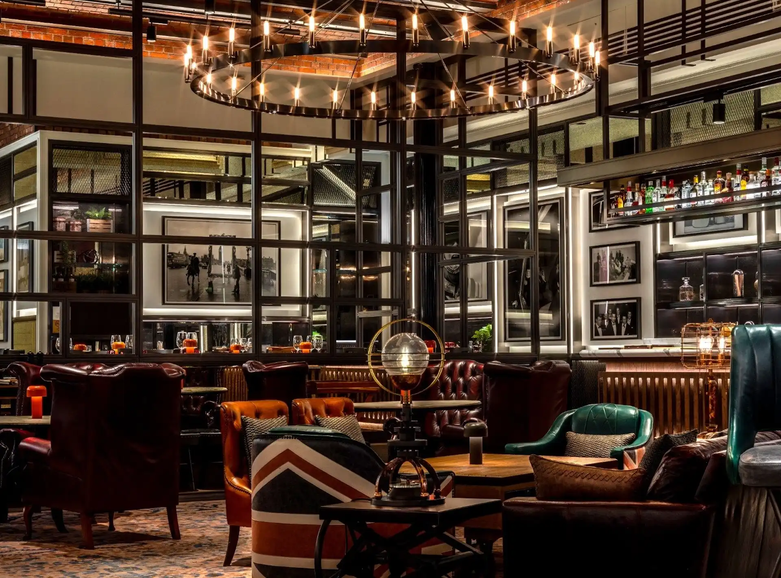

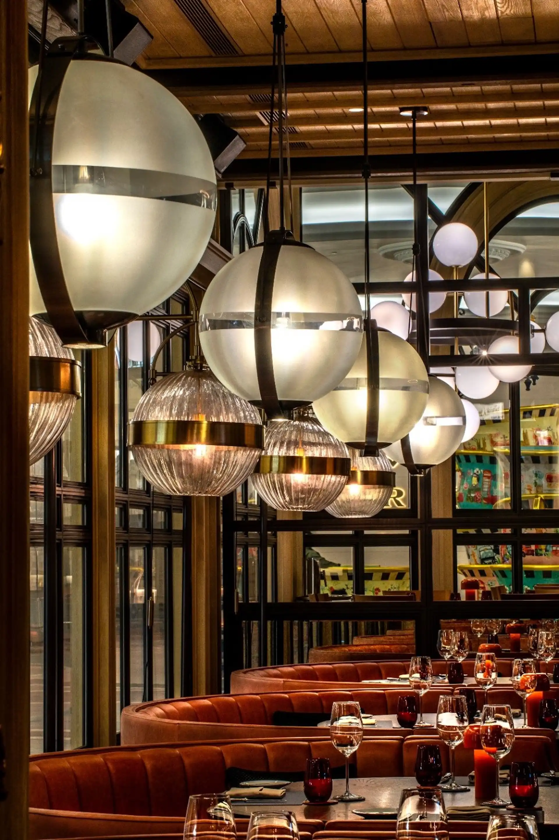
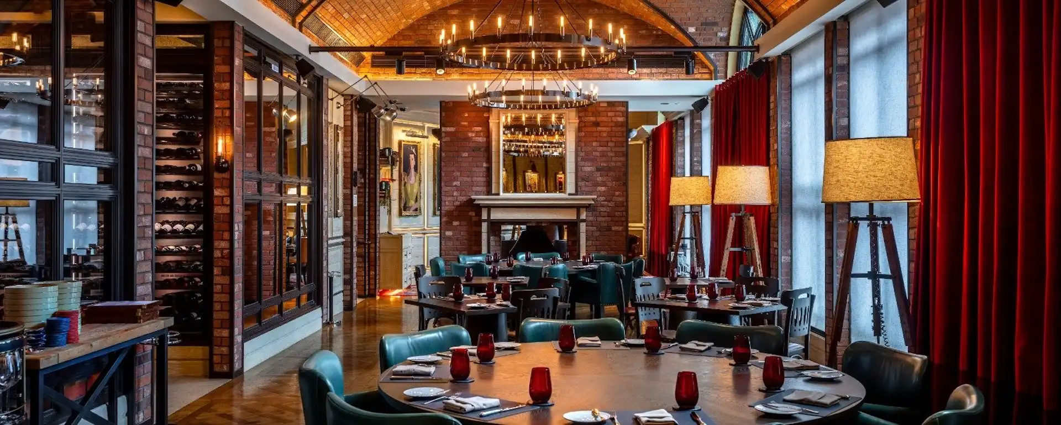
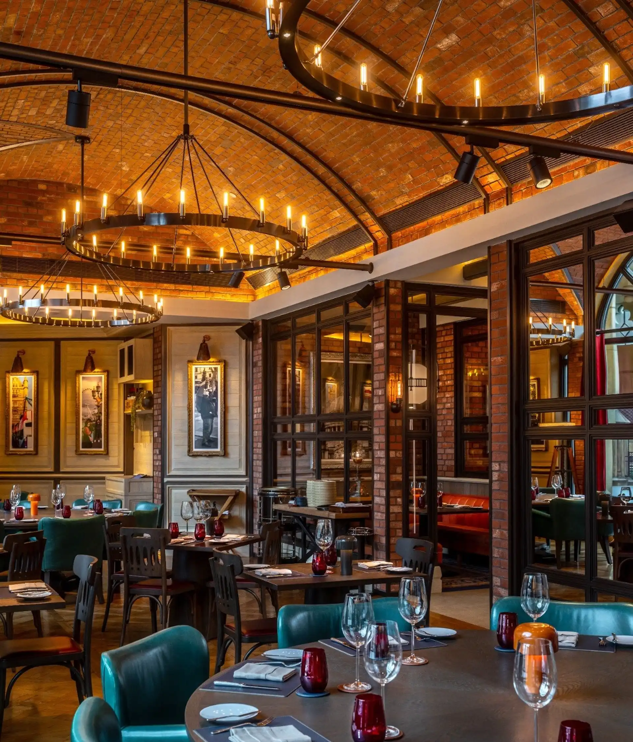

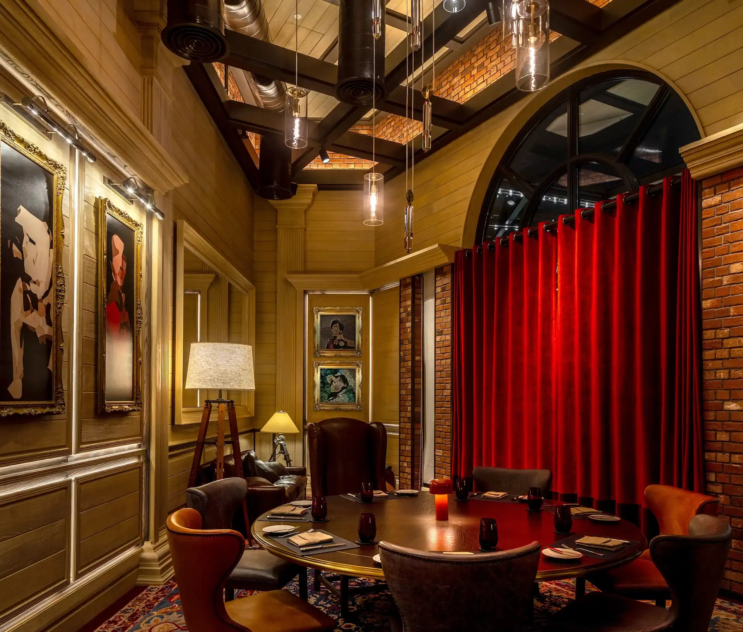
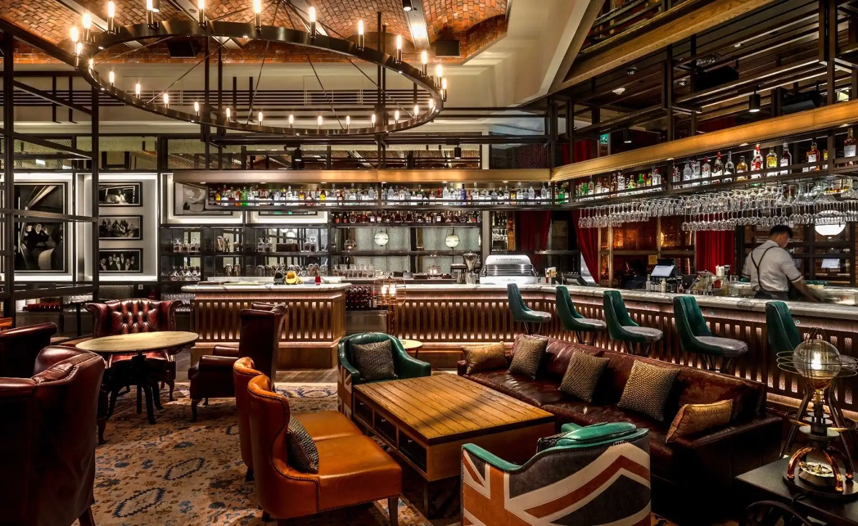









The Iconic London Bridge to Greenwich railway viaduct was constructed in the 1830s at the peak of the industrial revolution. Consisting of 878 brick arches, this structure which still stands to this day was the main design driver behind the concept for the Gordon Ramsay Pub, at the Londoner. Interestingly many of the existing arches have been re-purposed to contain shops restaurants, bars and pubs.
Using a refined Industrial approach for the fit out we have layered into the brickwork walled and vaulted ceilings a series of steel beams, timber posts and pilasters, metal framing with mesh infill and cast iron pillars. The cabinetry, timber panelling and decorative mouldings draw on classic Victorian detail which is ever present in historic London Pubs seen today.


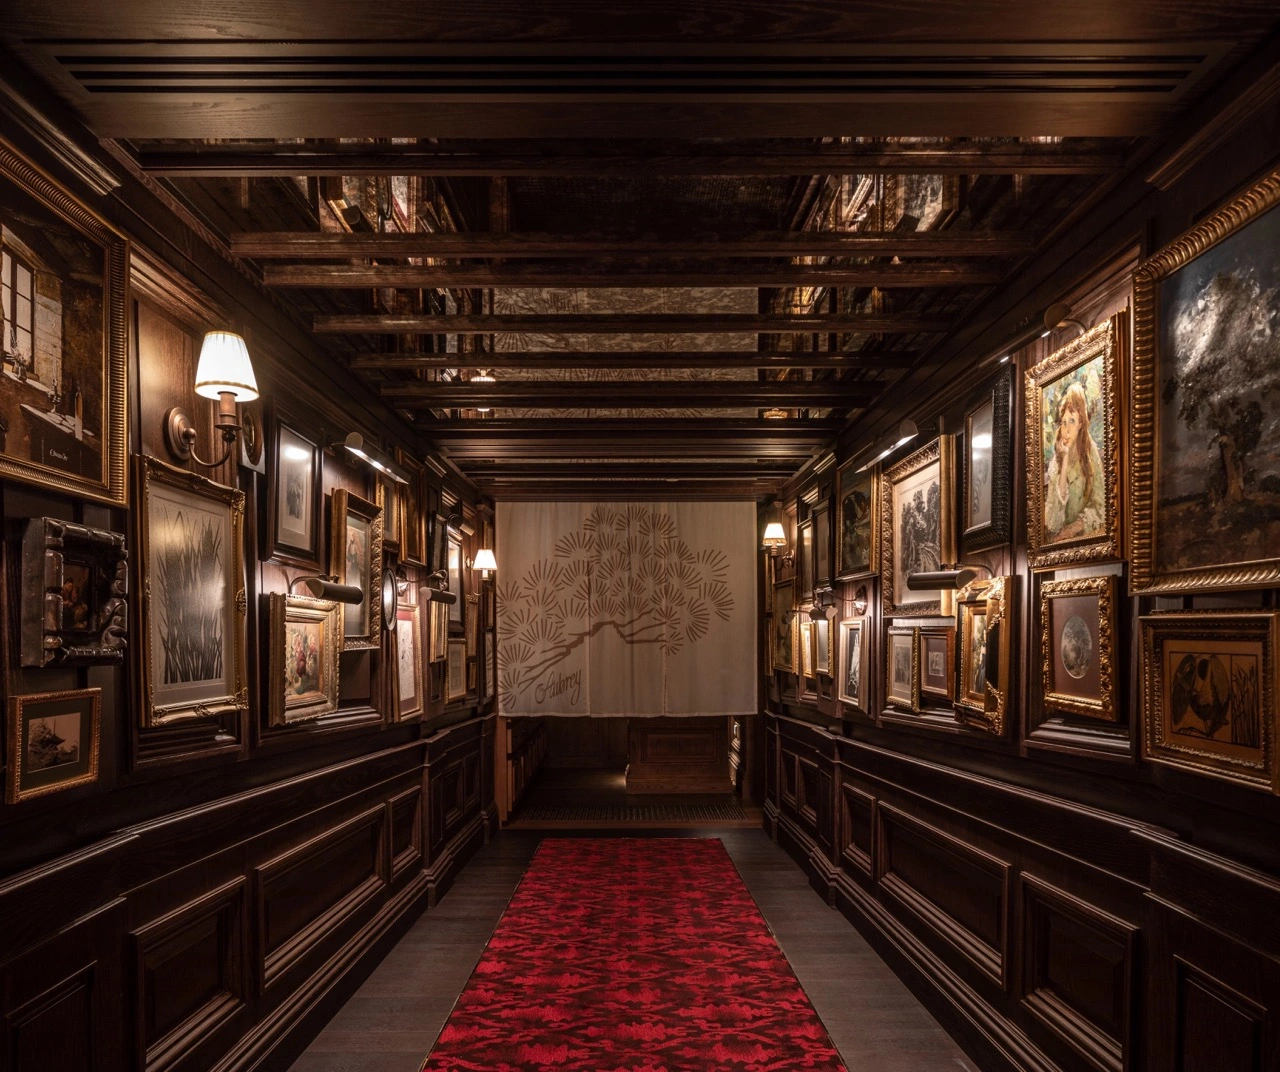
These details have been brought up to date with recessed raised and fielded back lit panels which act as frames for contemporary modern art which is minimal in its presentation. We therefore play on a juxtaposition between authenticity and the use of Pop Art, the Punk movement and its associated fashion and music scene, all of which are synonymous with London pub culture.
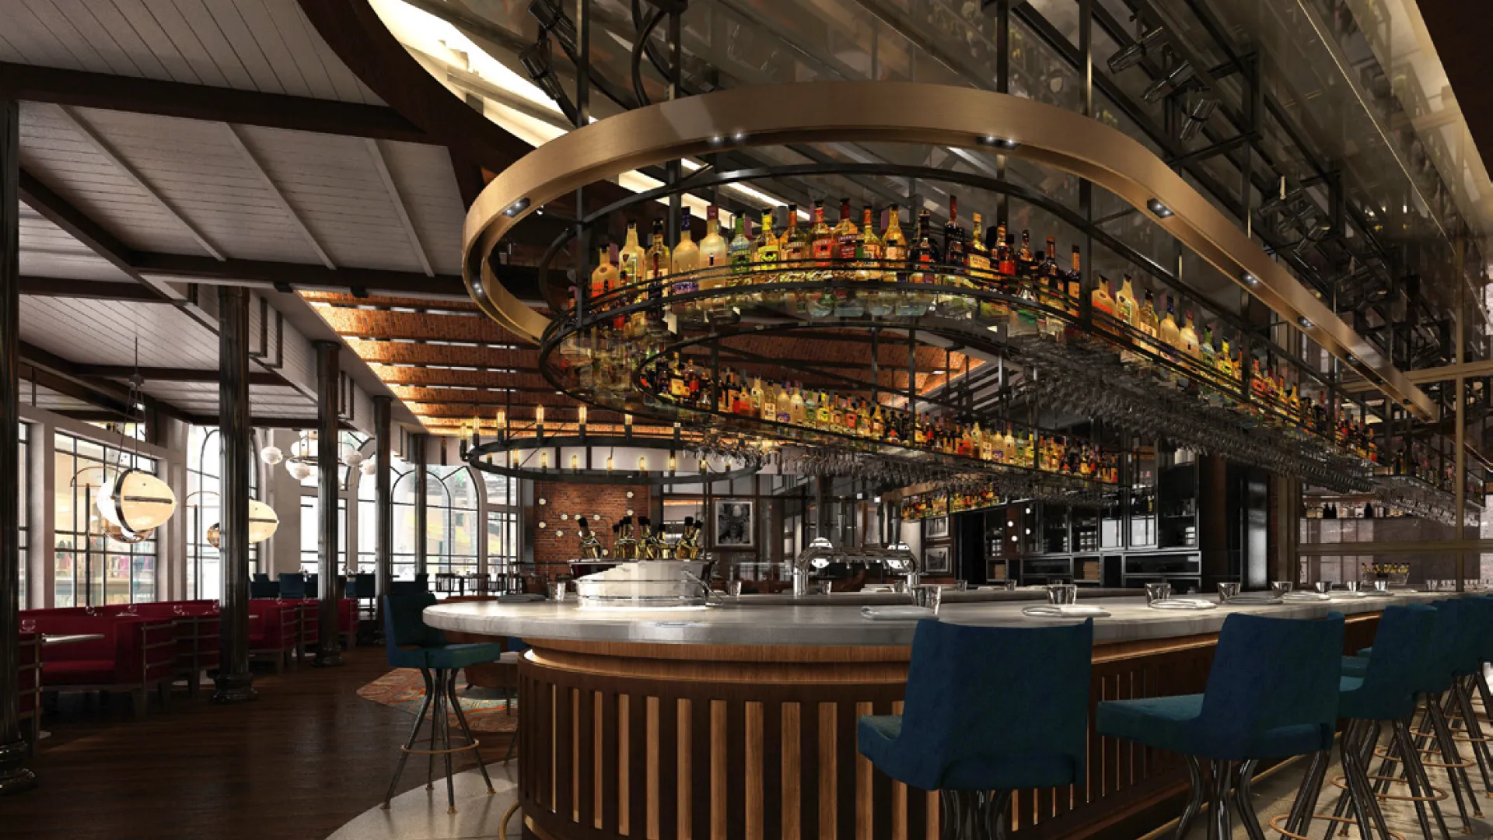
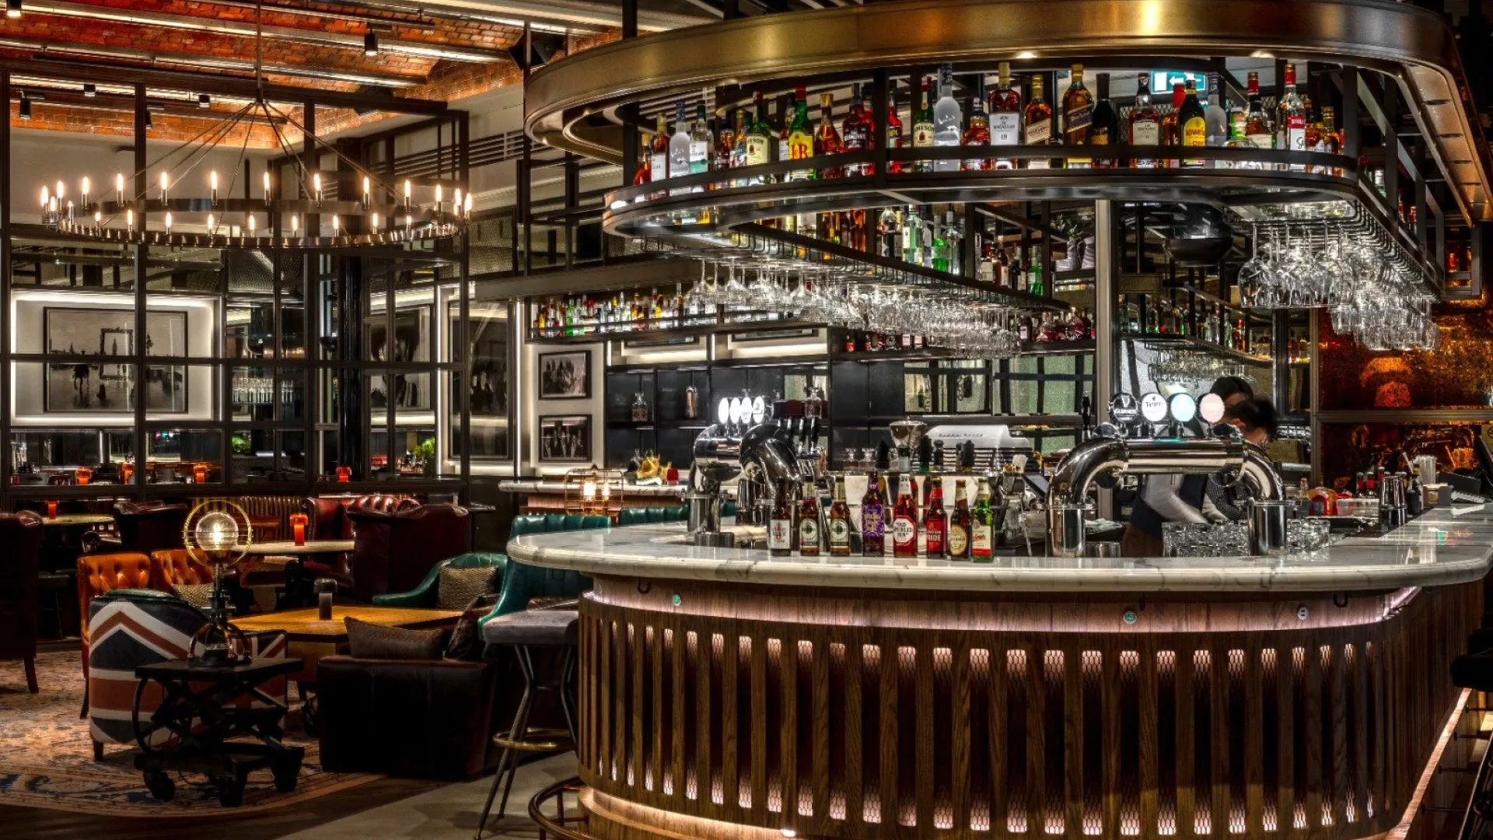
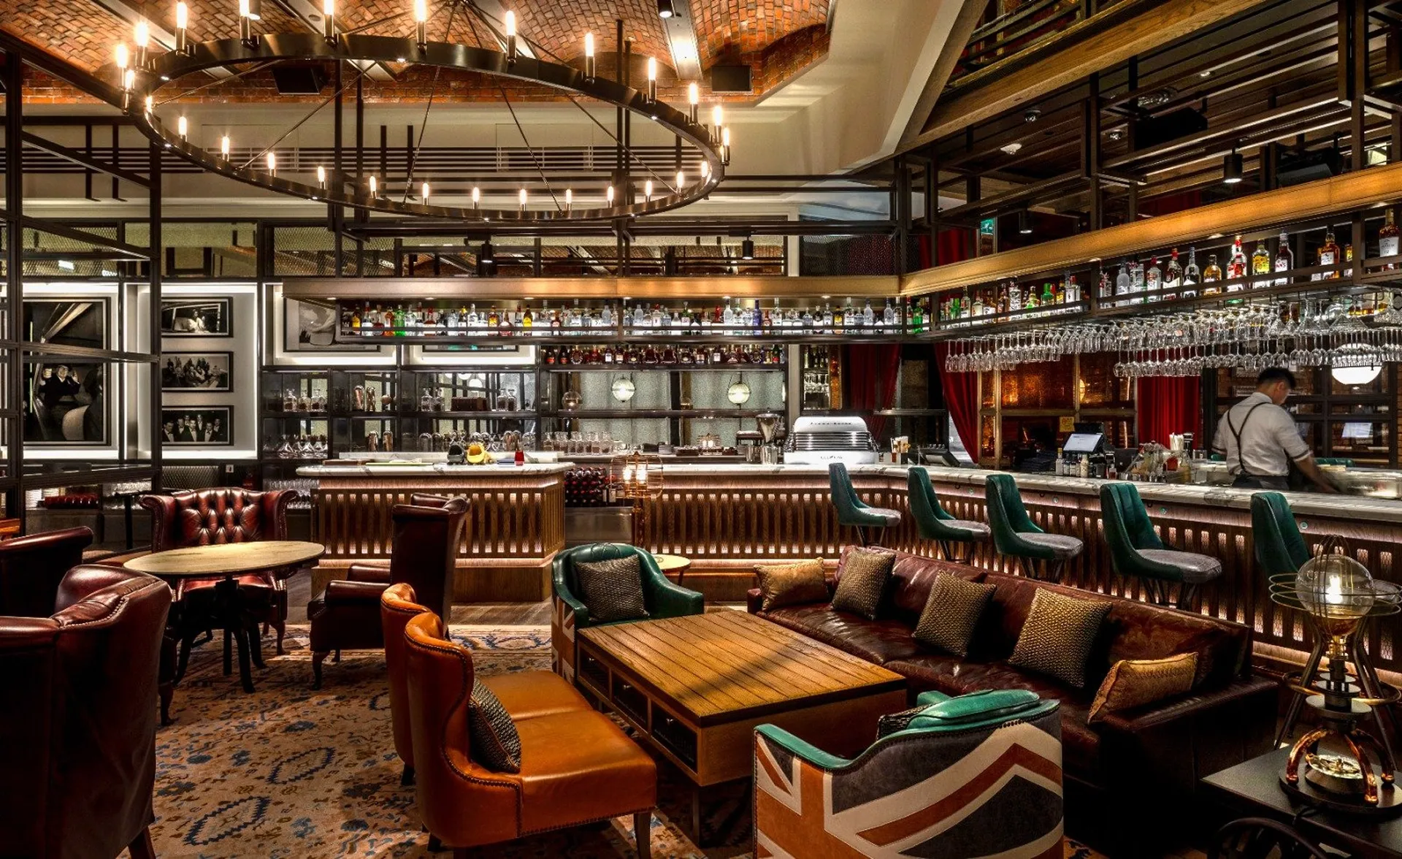
The large island Bar is directly front and centre and is the focus of the entrance experience and main Bar space. The bar is therefore the signature for the outlet, with Steel Beam glass and bottle gantries running over the counter and along the kitchen wall elevation. The Island allows for seating to surround the Bar letting guests interact with each other and every view angle into and around the space.
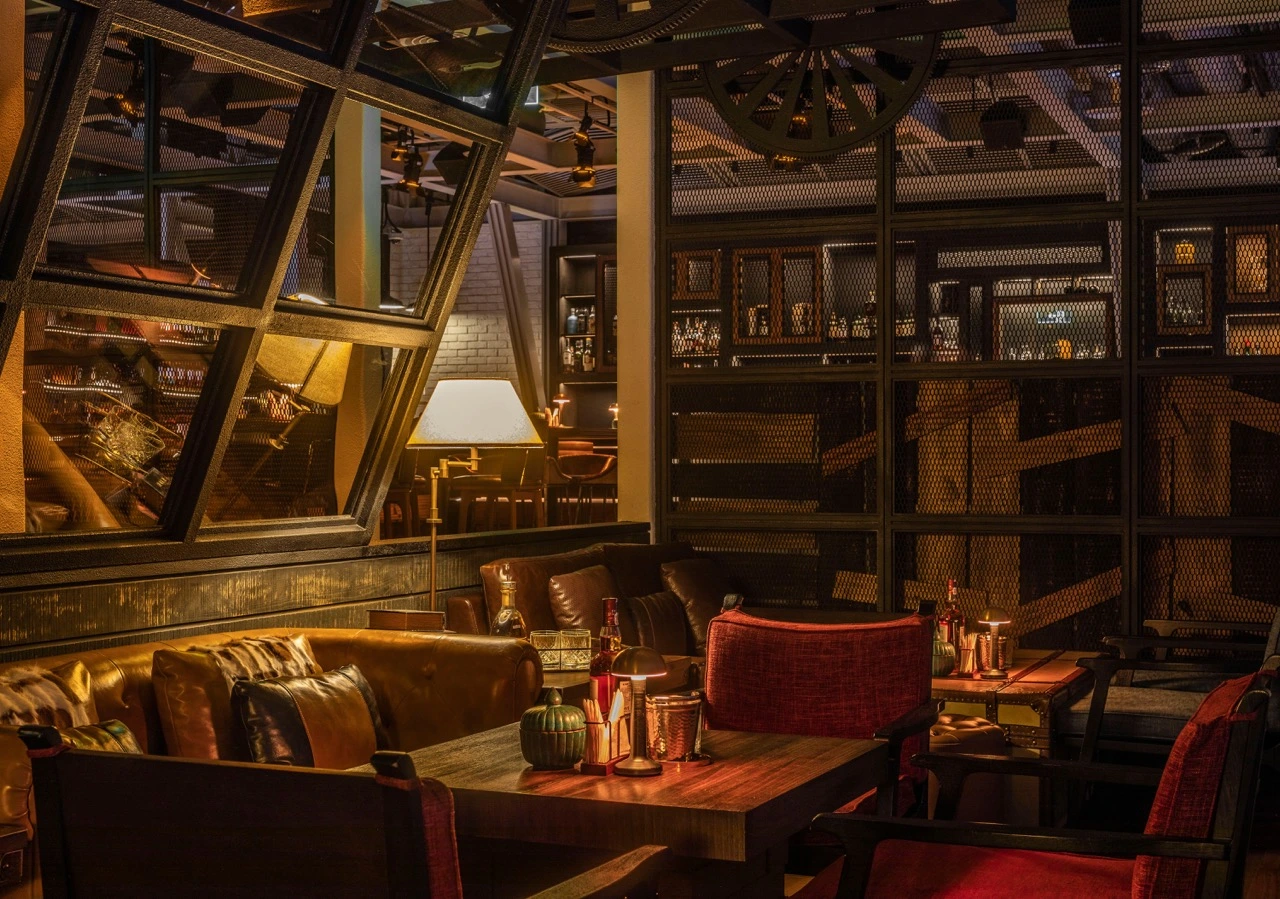
Brick scalloped ceiling profiles with a wagon wheel chandelier cover the retro upholstered central lounge seating groups. The leather is in a variety of dark worn tobacco and tan colours with dark blue and ox-blood accents. White washed timber planks and dark green enamel cast iron columns combine with the charcoal metalwork bar cabinetry.
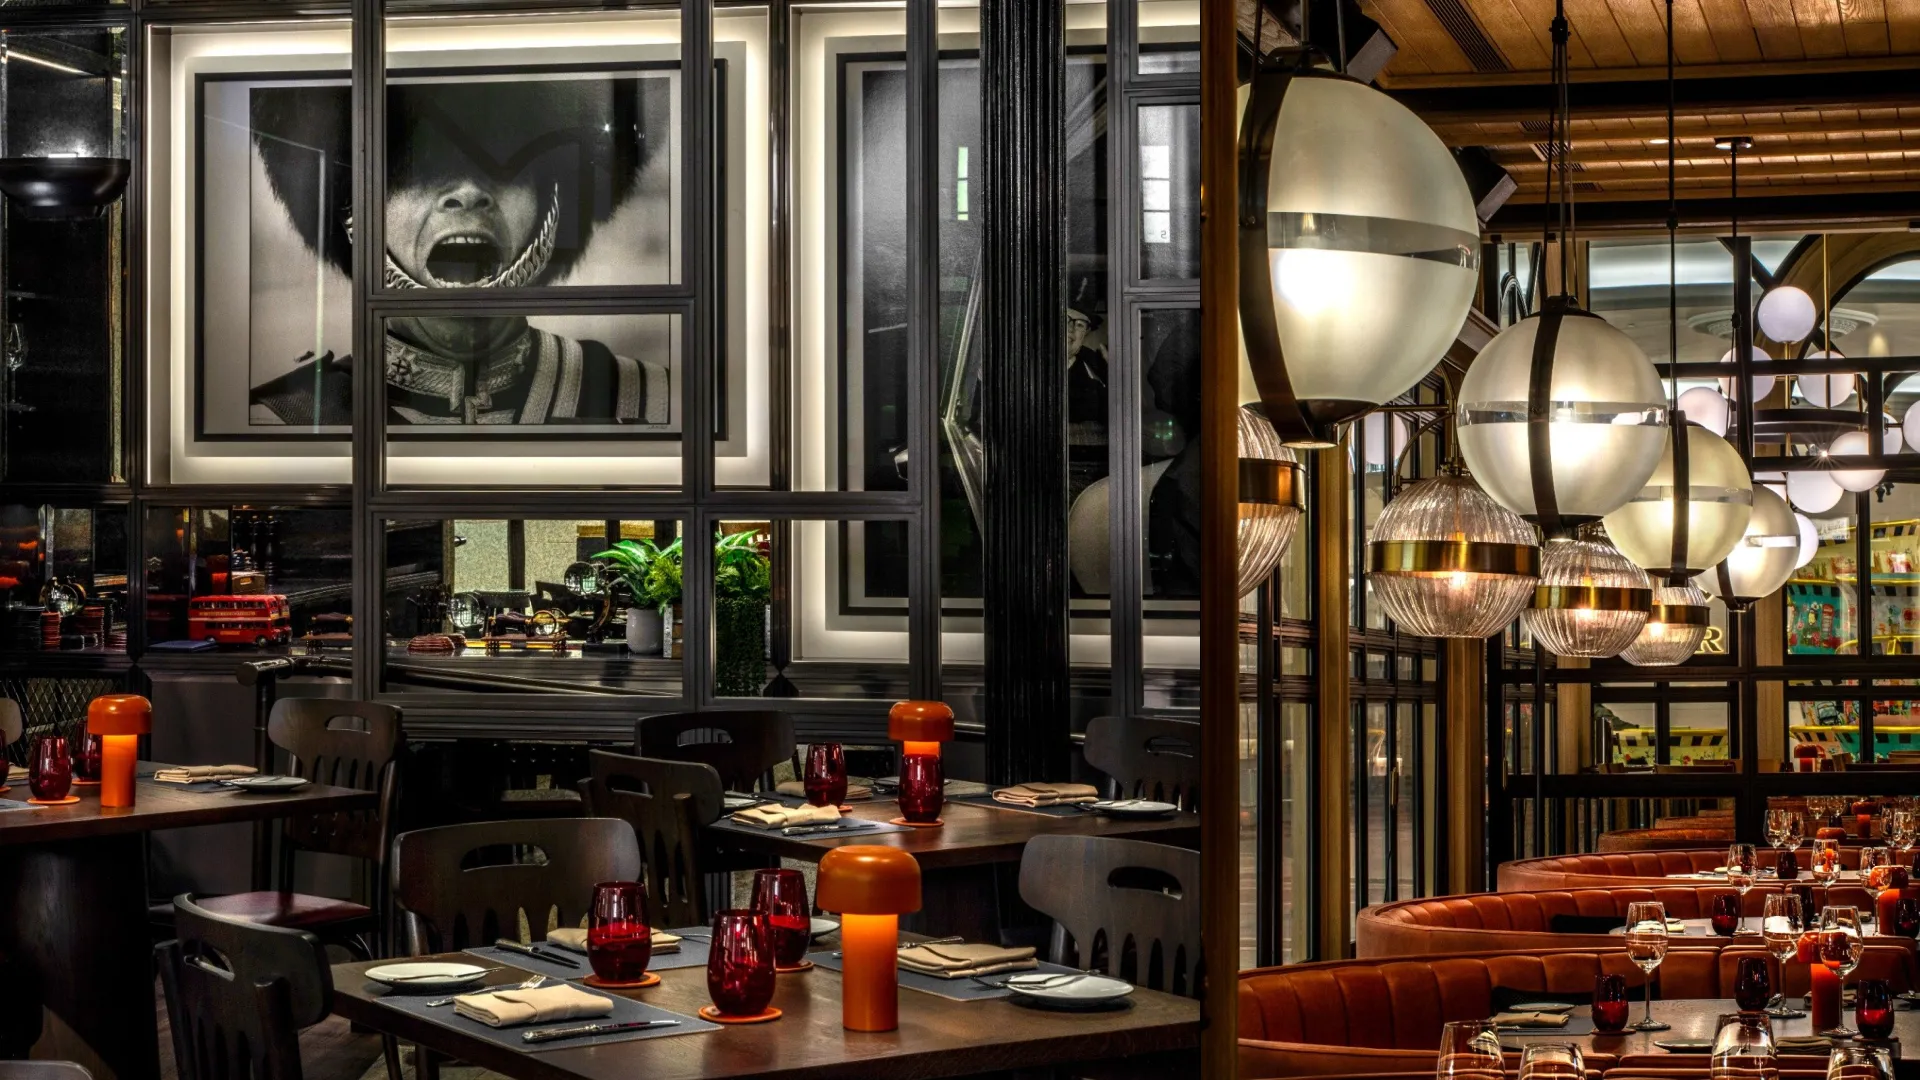
A raised platform to the rear of the main Bar converts to a stage and entertainment party space, this area has lighter weight furniture to allow for the flexible use of operation while maintaining a strength of character.
The footprint for the site has the main Bar and the Dining Room connected by a thinner strip, causing problems with the planning. We used the connecting area to meet the brief in allowing for semi private booth rooms, we also contained the large wine storage refrigeration units here relieving the Back of house from having a store within it.

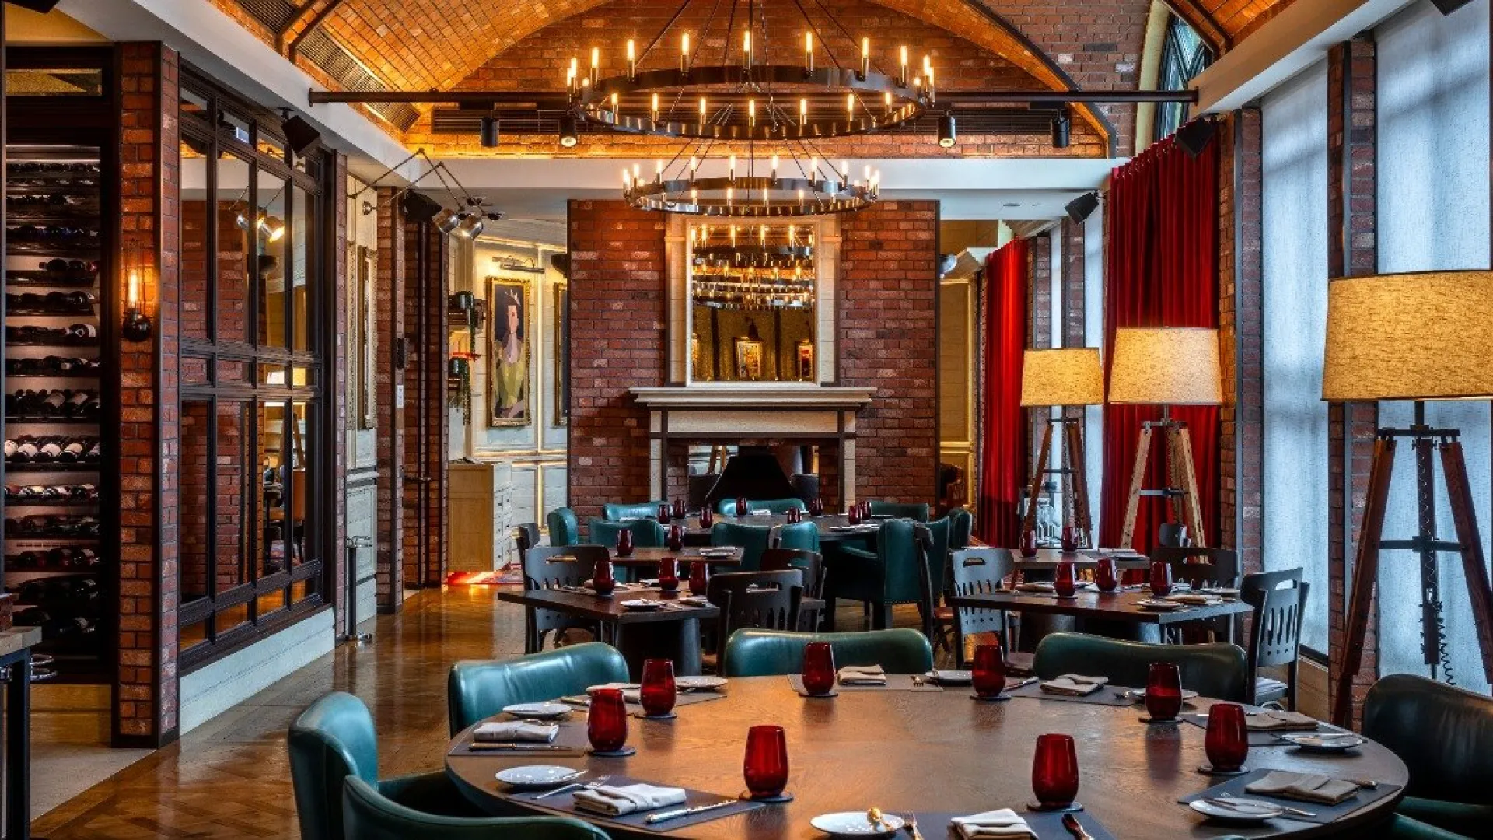
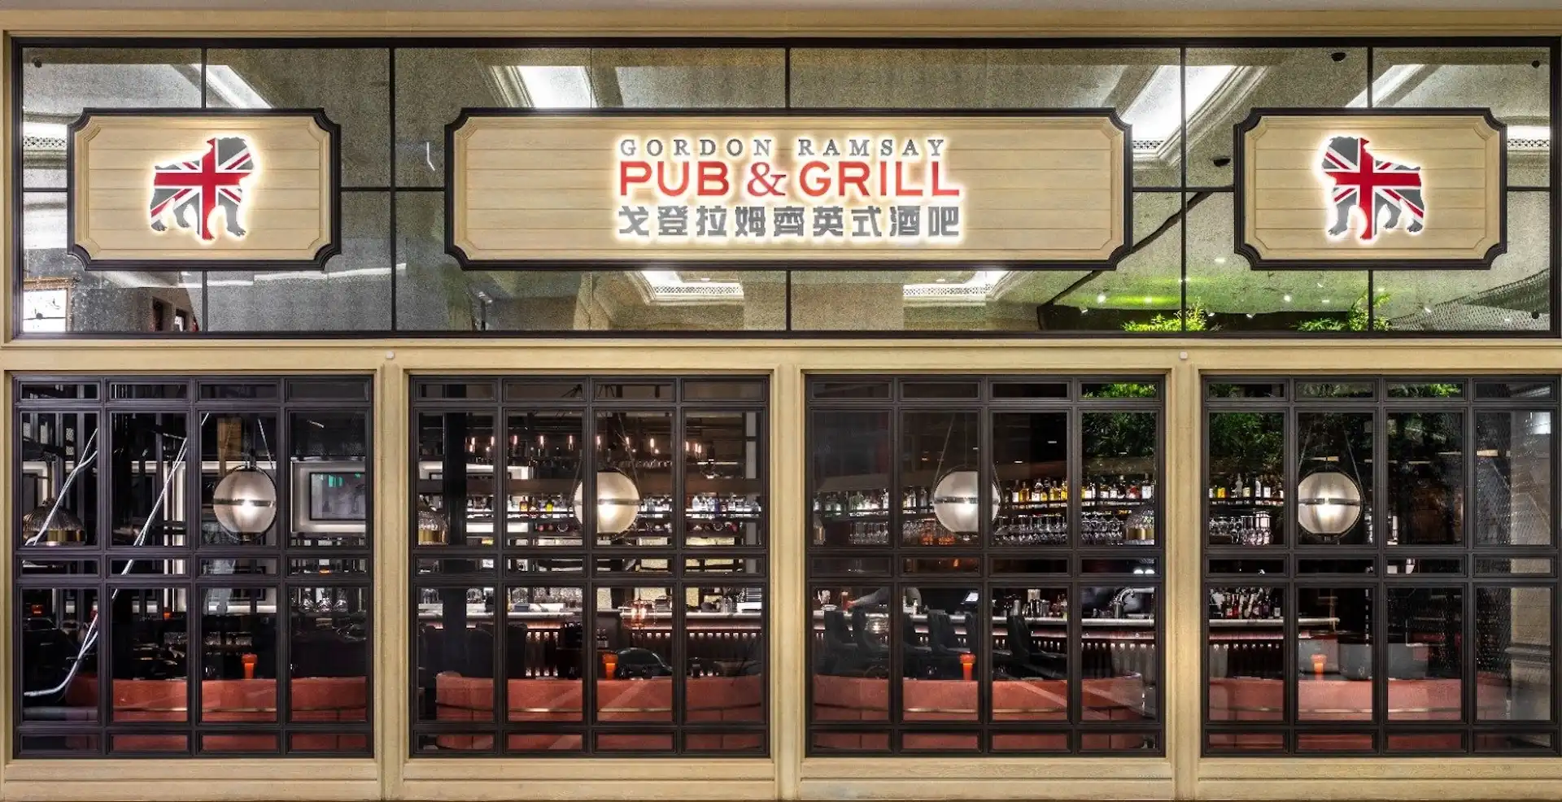
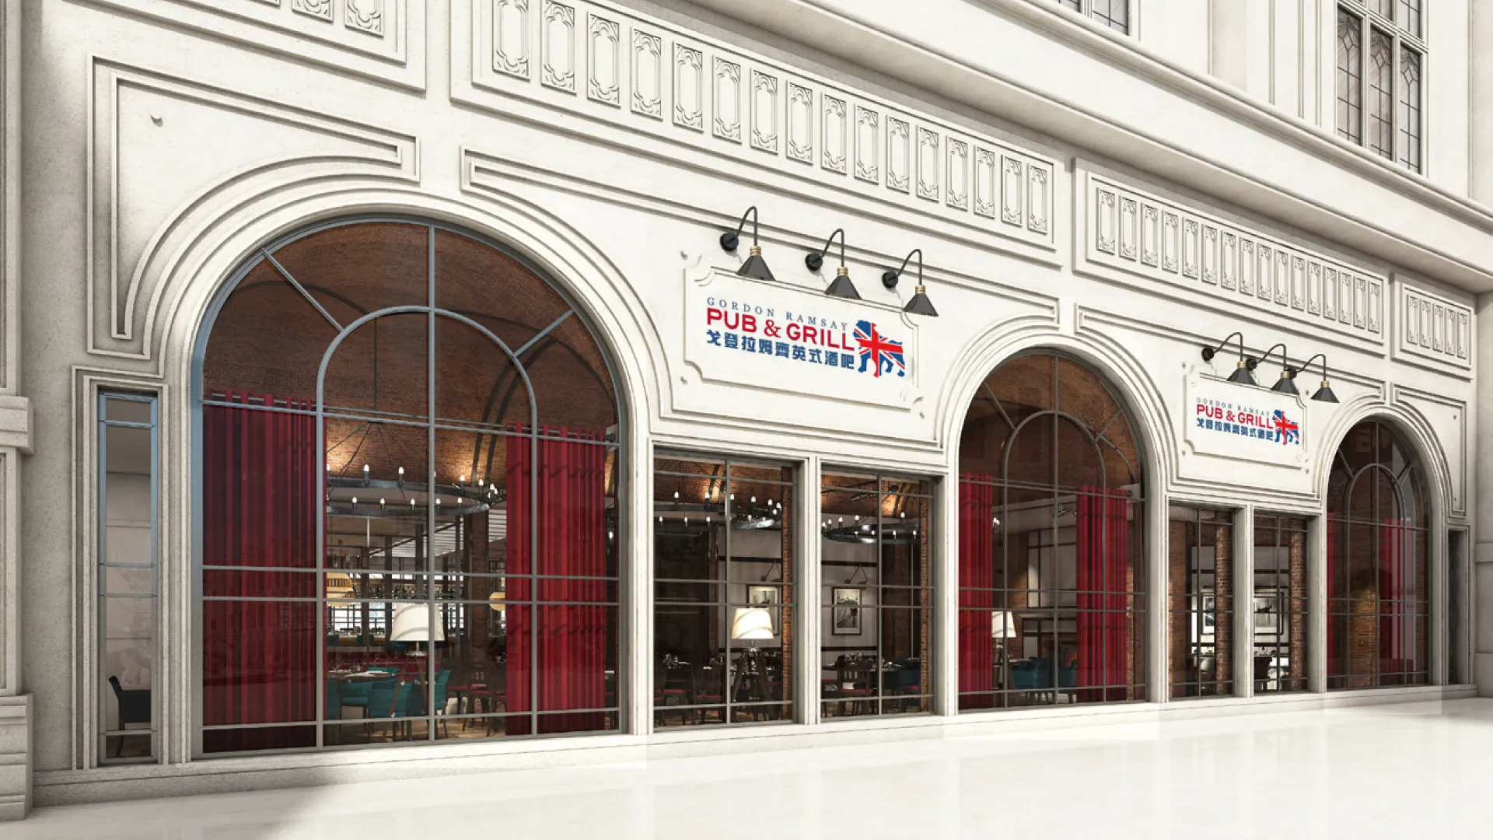
Emerging into the dining room the guest is under the arched and vaulted brick Viaduct. These huge brick vaults combine with the facade and create a statement for the Gordon Ramsay Pub from the exterior. There was a challenge in unifying the Architects facade for The Londoner with the interiors of the Pub via the existing window openings and the integration of the vaults.
We have a fire-place which has simulated steam fire to pass code, at the end of the dining room, and beyond the fire-place there is a private dining room with a multi layered hurricane lamp which hangs in front of back illuminated panelled walls, with modern artwork.