
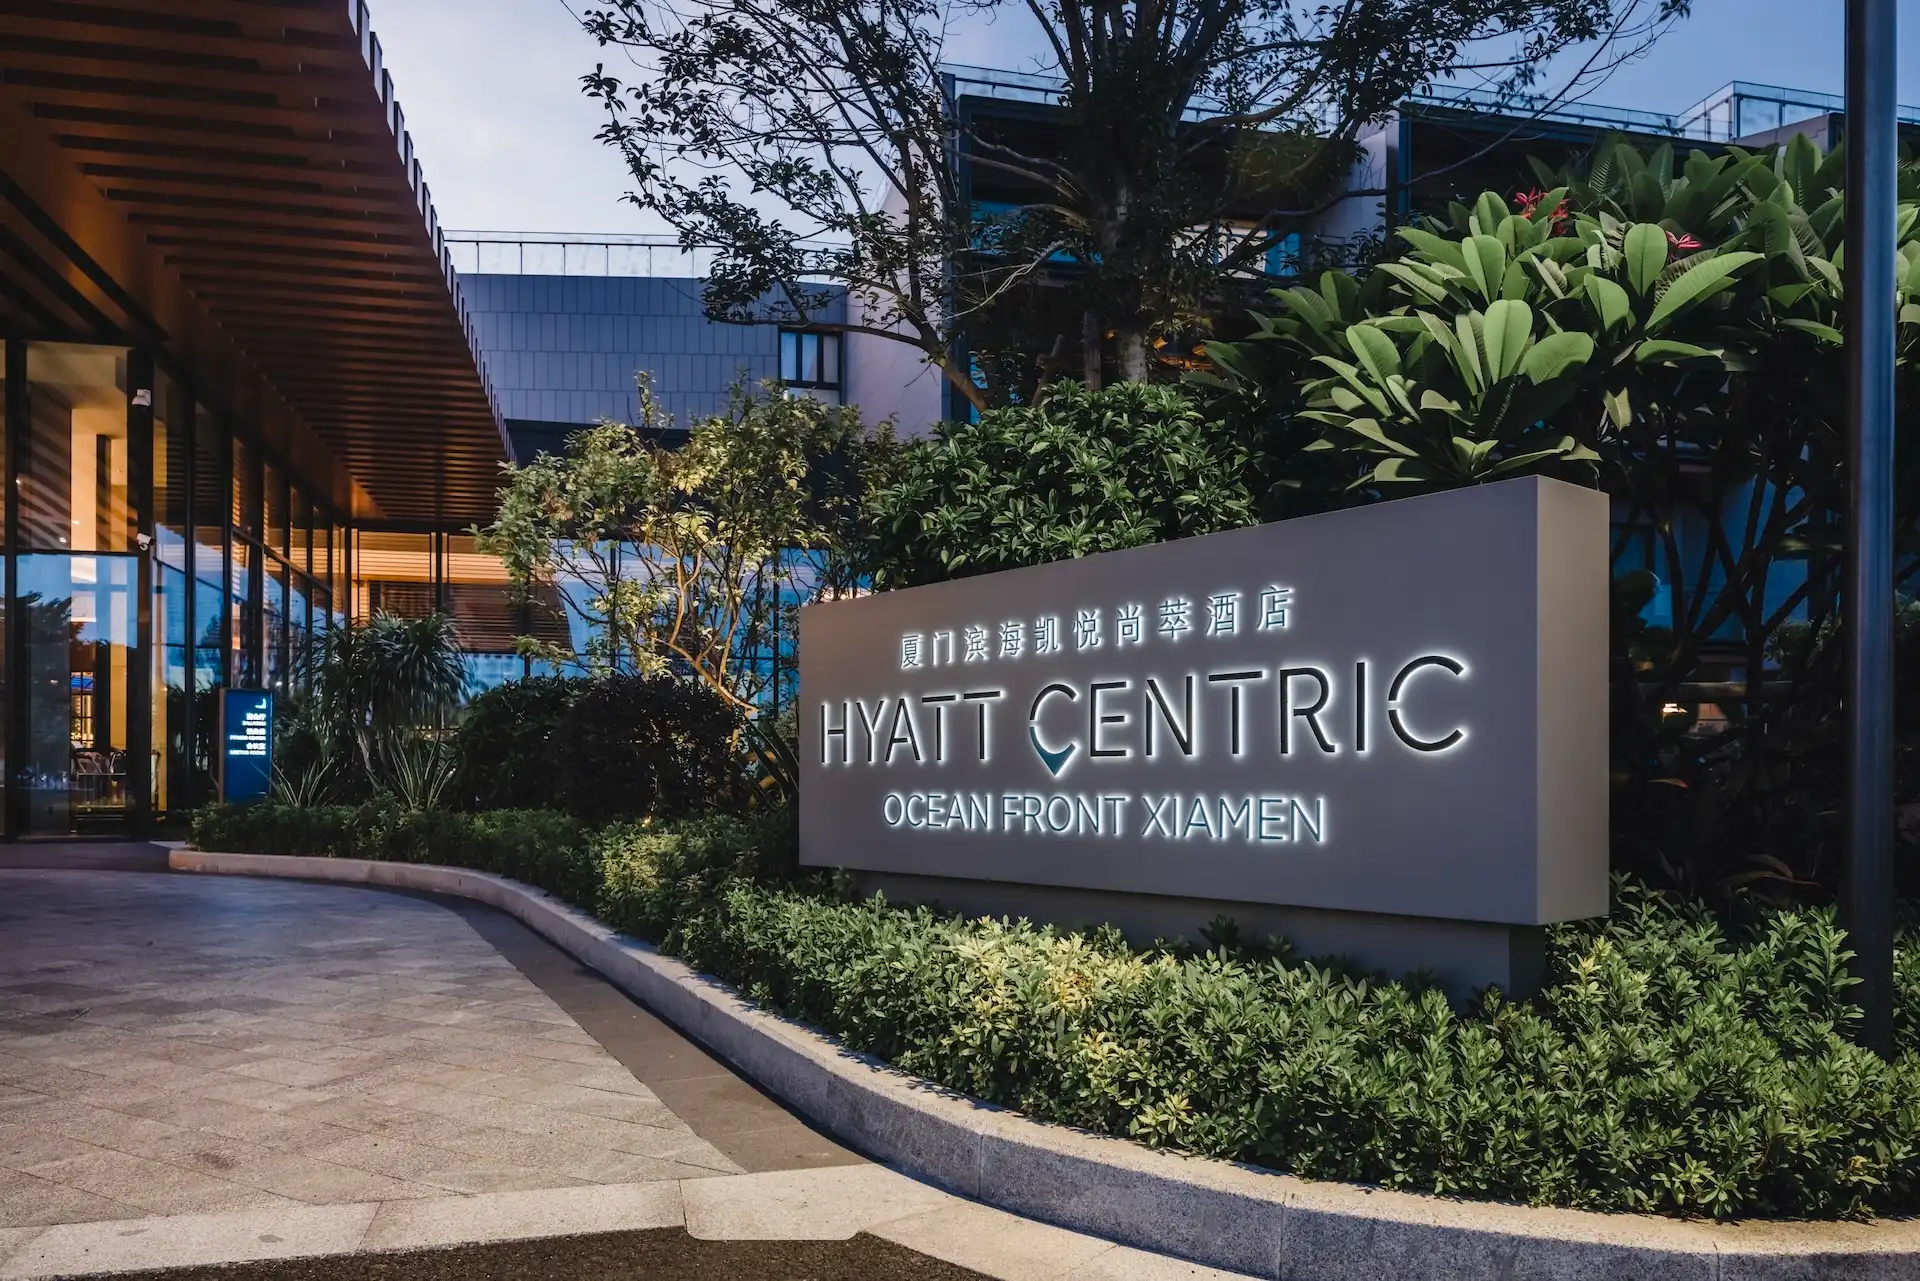
HYATT CENTRIC OCEANFRONT XIAMEN
China



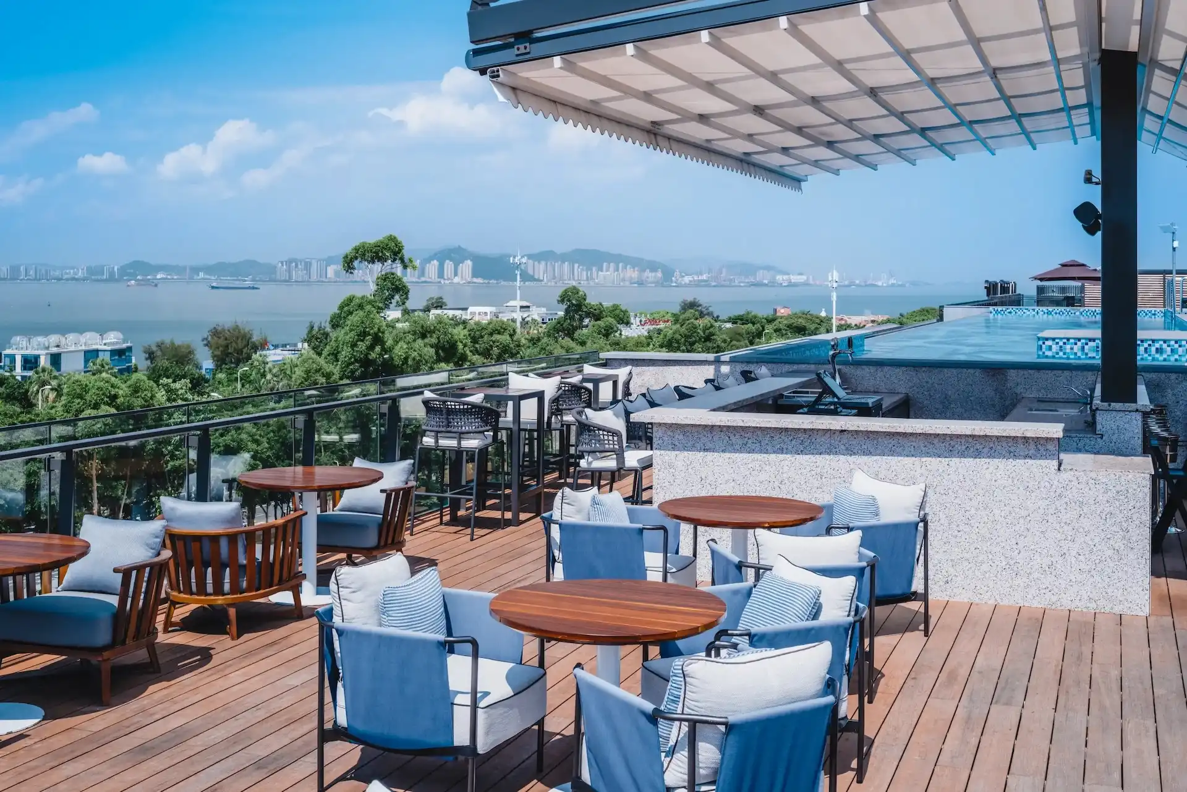


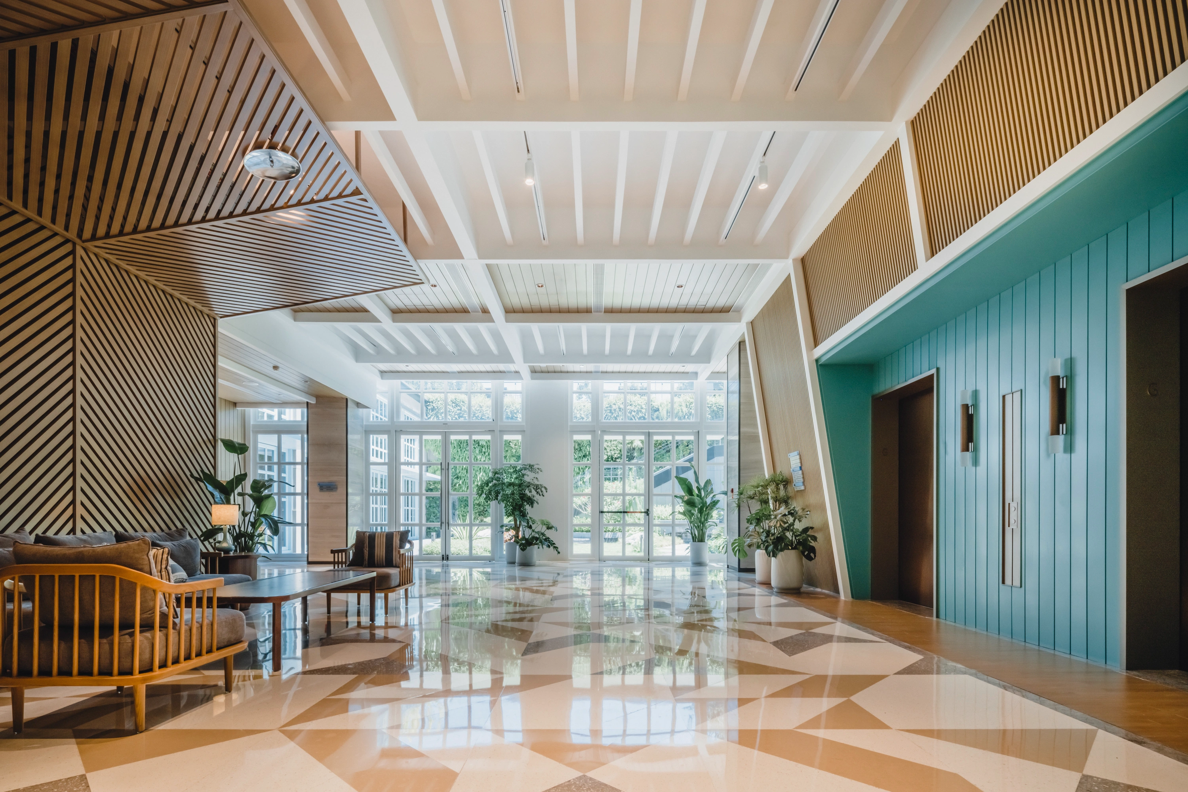
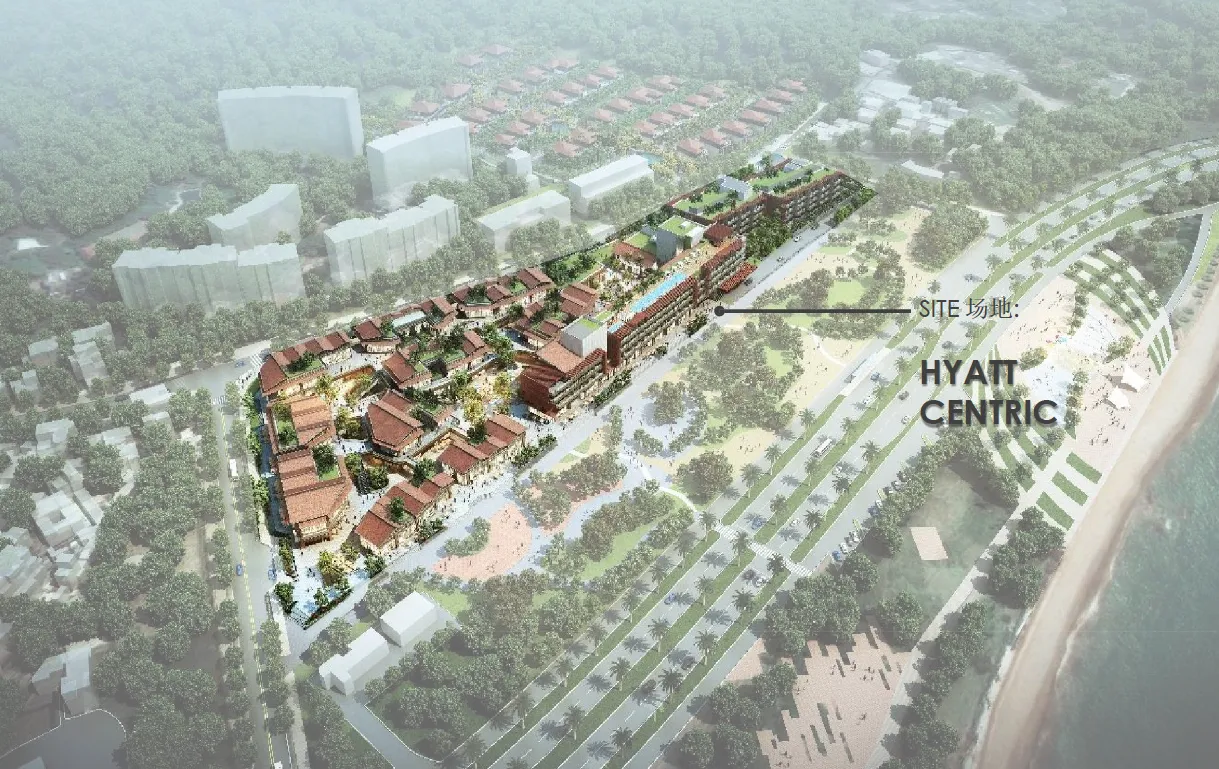
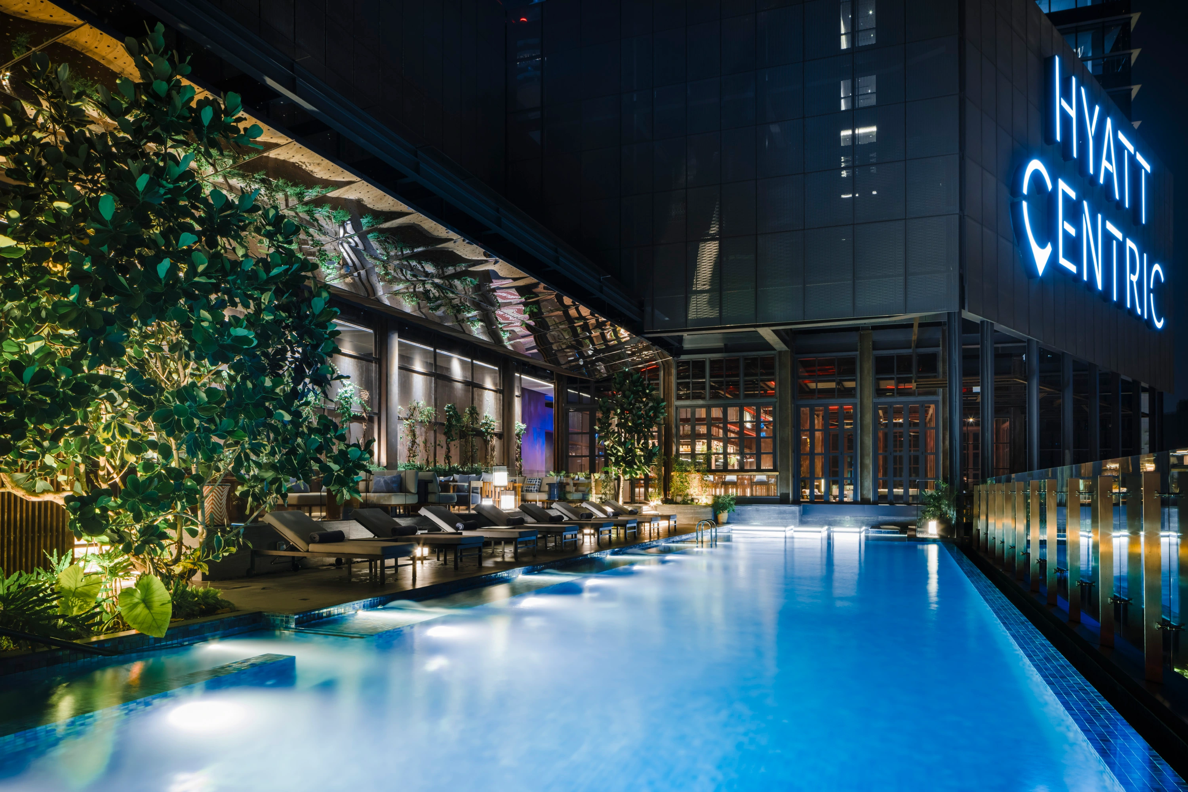
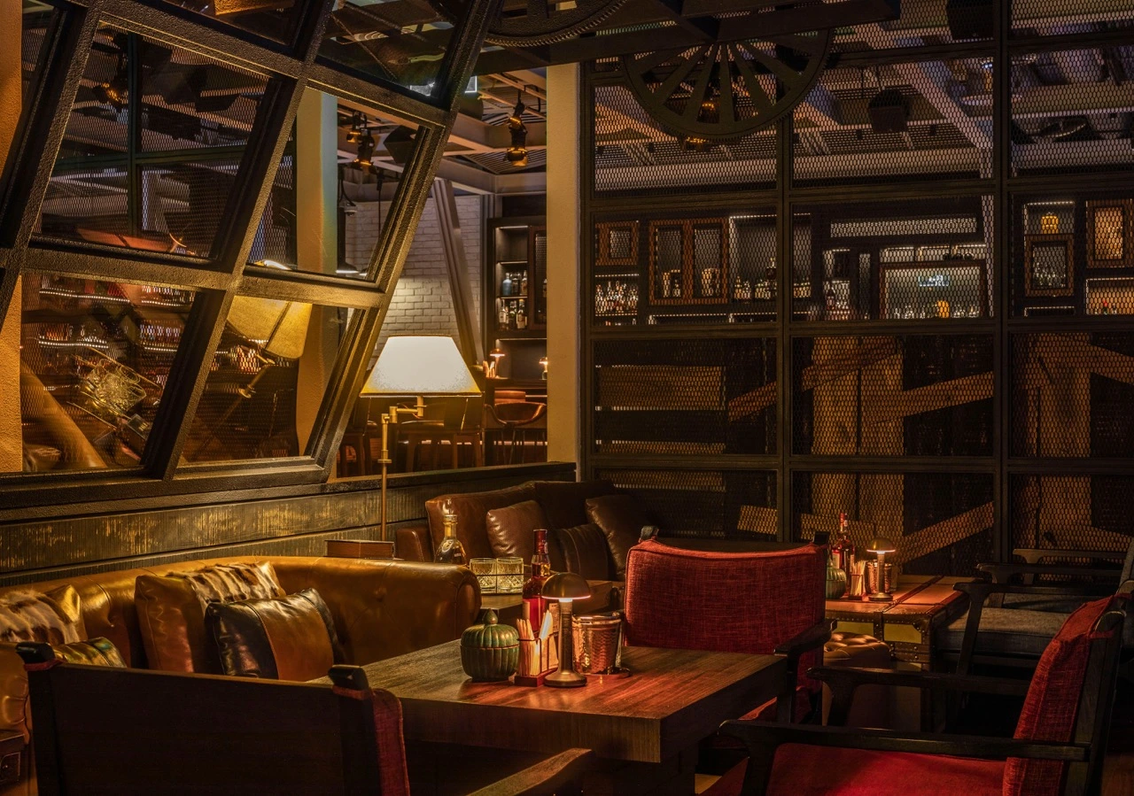
Hyatt Centric Xiamen Oceanfront is positioned at the centre of the destination, designed for the mindset of the savvy explorer who seeks what is hot, fresh and exciting, often off the beaten path, and wants to feel like a welcome visitor, not a tourist. The hotel reflects Hyatt Centric’s core principles of being in the middle of the action, with spaces that are simple, thoughtfully crafted and supported by human service in a digital world.
The project draws directly from its local context, shaped by exploration of street scenes & lanes, the garden city integrated small buildings & hidden landscaping, and façade treatments, awnings & signage. This establishes a framework where local material bricks and local craftsmanship & artistry are carried into the design, allowing the hotel to operate as an extension of its surroundings while forming a series of connected, experience-driven spaces.
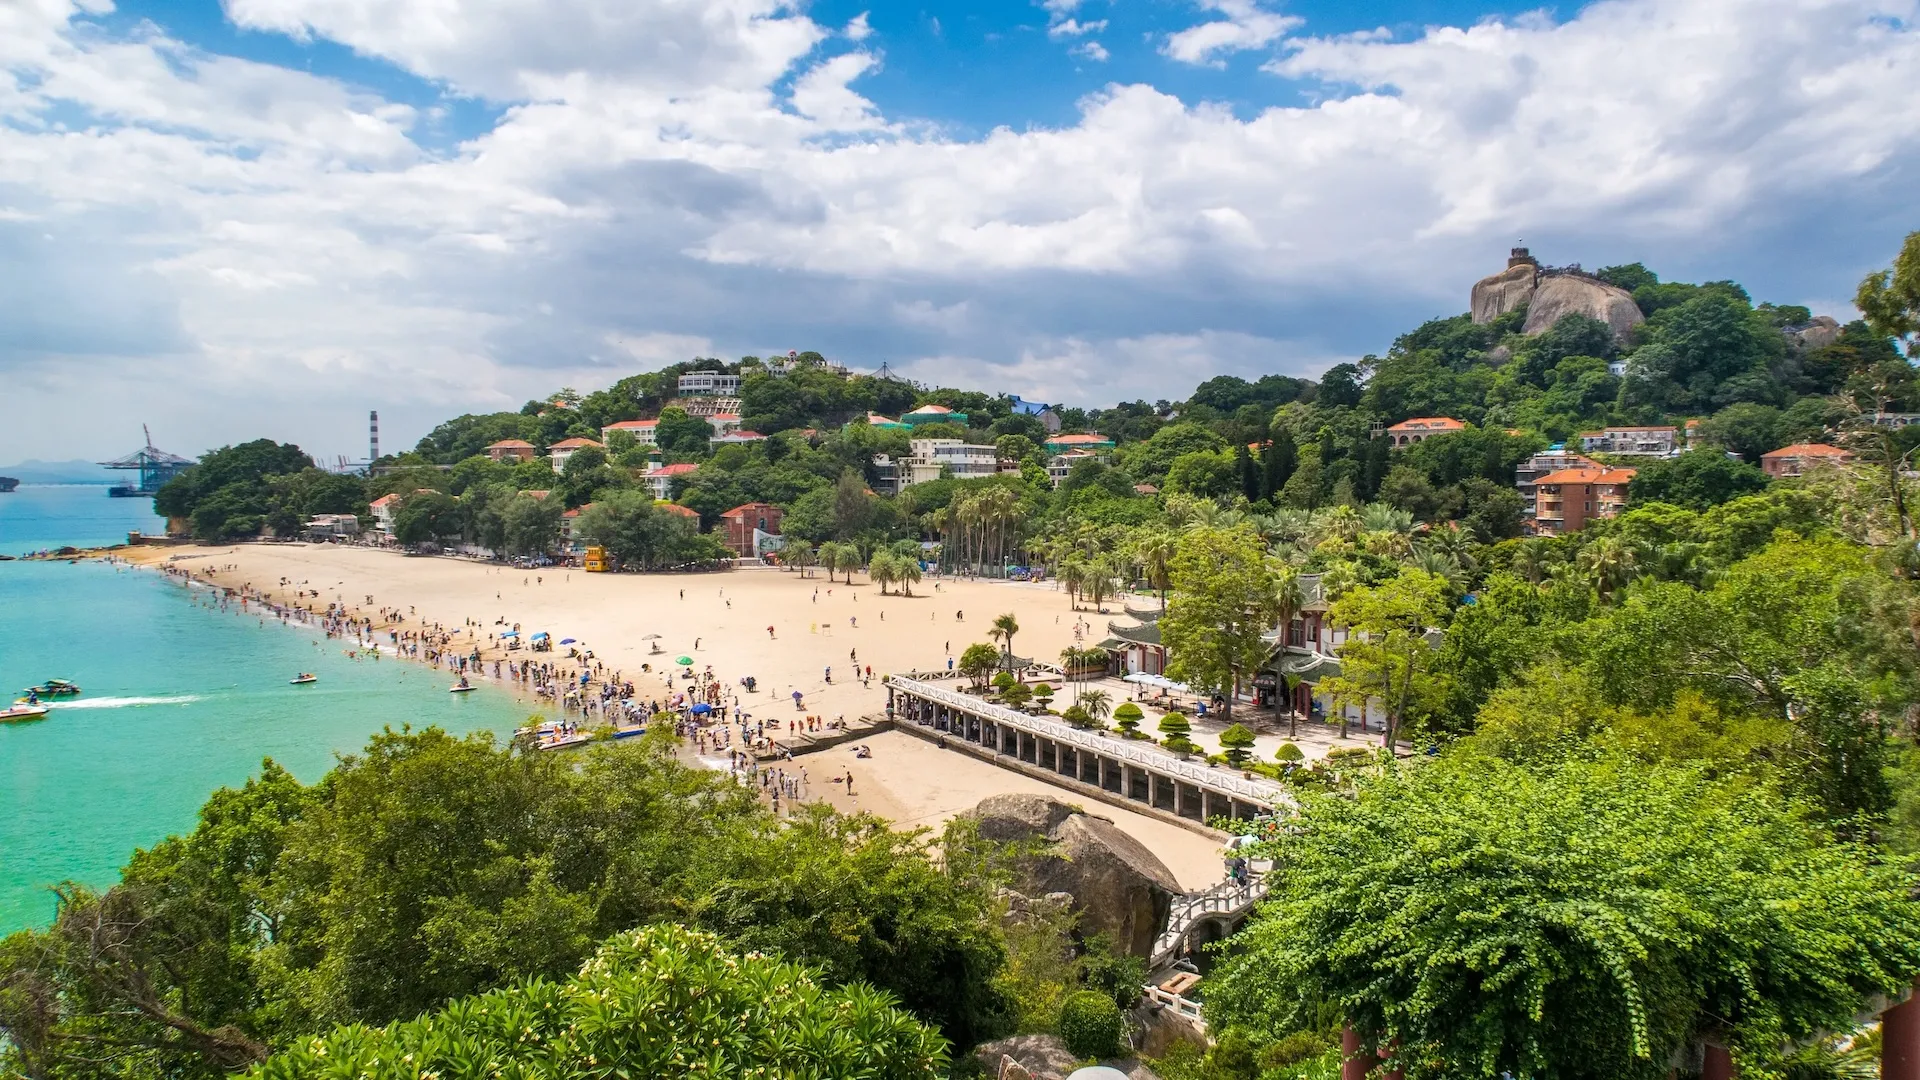
The site is directly influenced by its immediate surroundings, where a crowded beach forms part of the daily rhythm and character of the area. Adjacent to the site, Ceng Cuo An Food Street is described as a bustling street filled with many local flavours, colours and texture, with vendors lining the street in colourful and vibrant stores.
This active street condition sits alongside Binhai guesthouses within the district, while Ceng Mountain rises behind the site, with pathways leading up through the landscape. The area is further shaped by international influence shaping the local café culture, contributing to a layered environment of beach, street life and social activity.
The project is guided by a series of main design drivers, including exploration of street scenes & lanes, the garden city integrated small buildings & hidden landscaping, and façade treatments, awnings & signage. These are supported by local material bricks, local craftsmanship & artistry and music culture, forming a framework that translates the surrounding urban condition into the spatial planning of the hotel.
The use of local material bricks draws from traditional kiln-fired production, where variations in firing conditions can create subtle tonal shifts and directional markings across the surface. These irregularities often read as linear or arrow-like patterns and are referenced across the project.
.webp)
.webp)
.webp)
.webp)
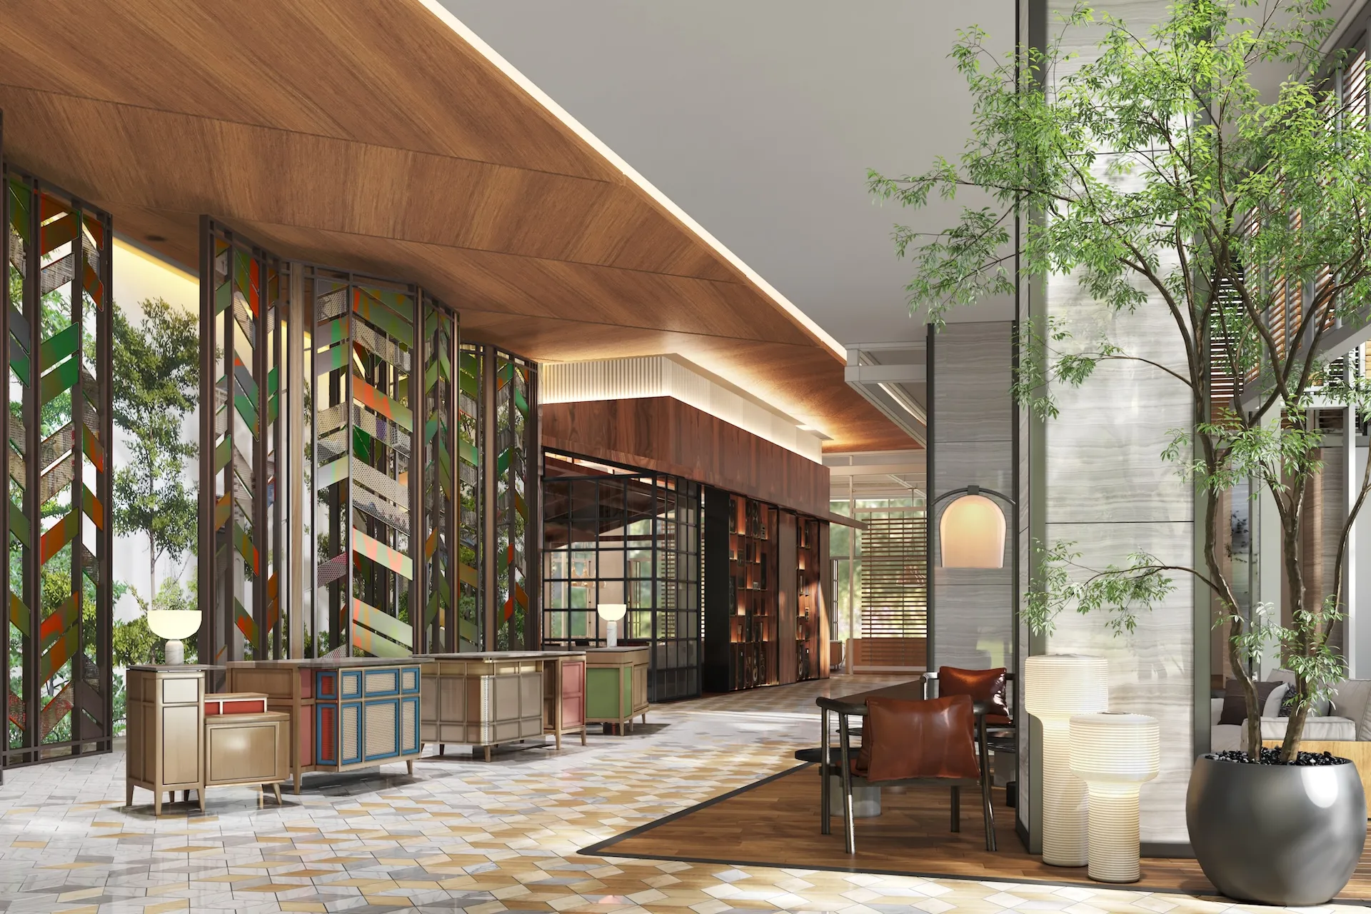
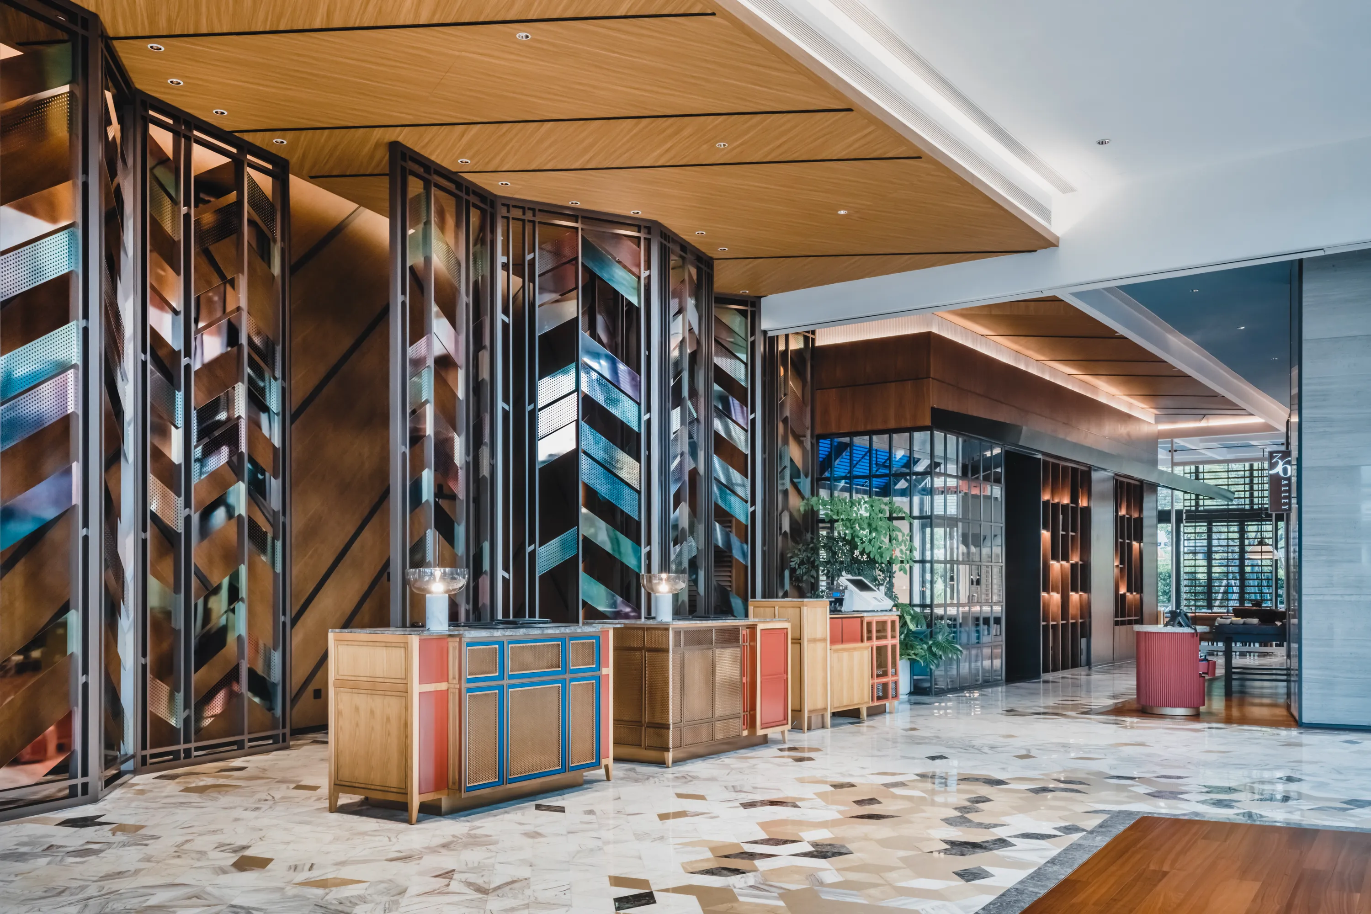
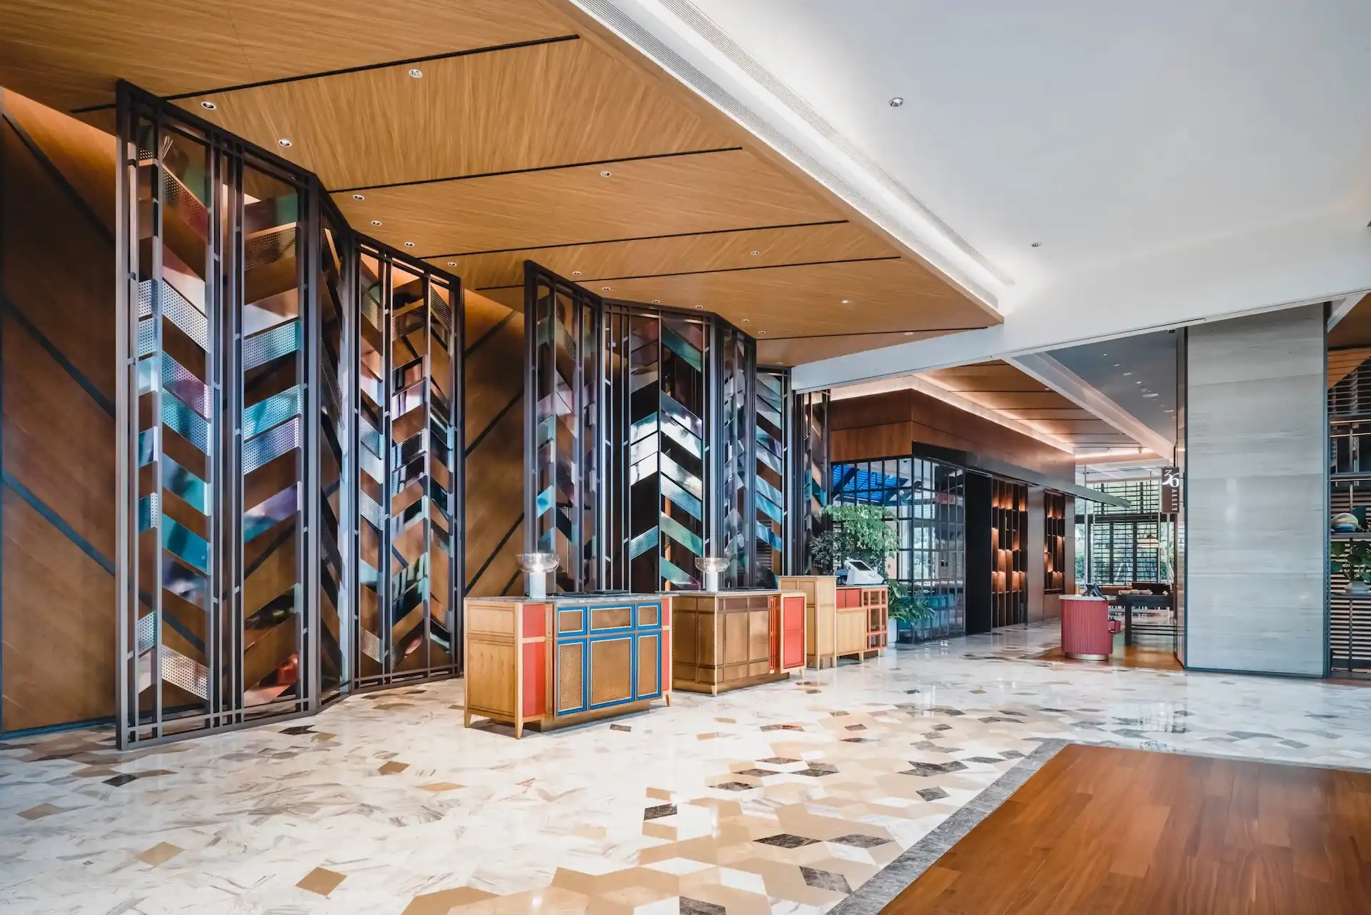
The experience begins at the Main Street Arrival, where the transition into the hotel is handled with minimal separation from the external environment. Guests enter directly into the public layer of the building, without a singular reception point defining the experience. From here, movement leads through the Cookhouse, House of Music and the Public Circulation Corridor, forming the primary organisational structure of the ground floor within a series of interconnected houses.
These spaces distribute activity across the plan, where open kitchens, seating areas and social spaces are positioned alongside circulation routes. Movement occurs through active environments rather than enclosed zones, reflecting exploration of street scenes & lanes and the character of nearby streets, where occupation and circulation happen together and the experience is shaped by what is encountered along the way.
Within this sequence, music culture is expressed through the House of Music, positioned centrally within the public realm to act as a shared focal point. When evening sets in, live music from a band extends across the surrounding areas, allowing guests from different parts of the floor to remain connected through a shared auditory experience.
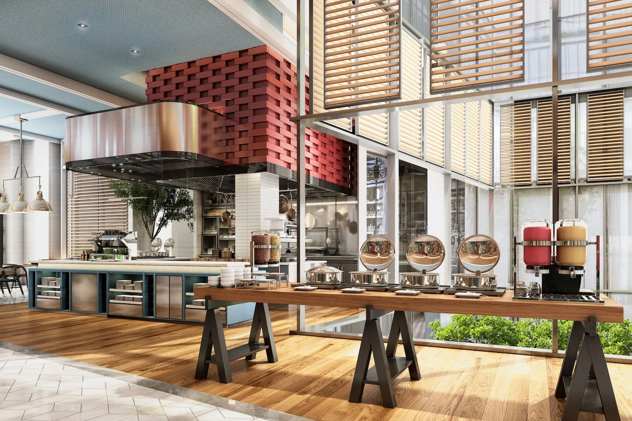
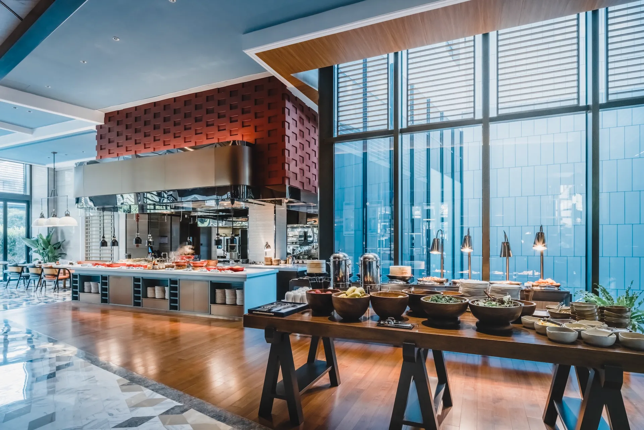
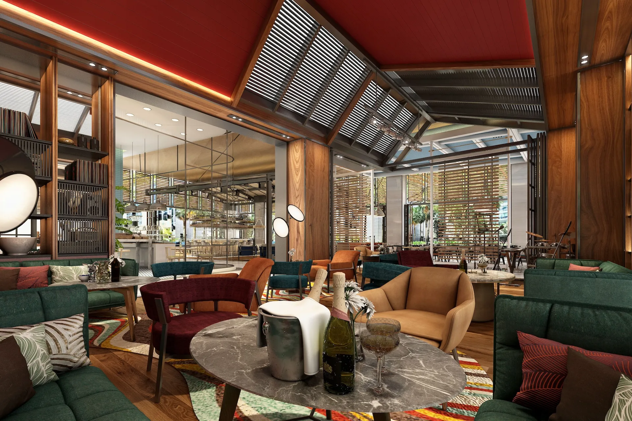
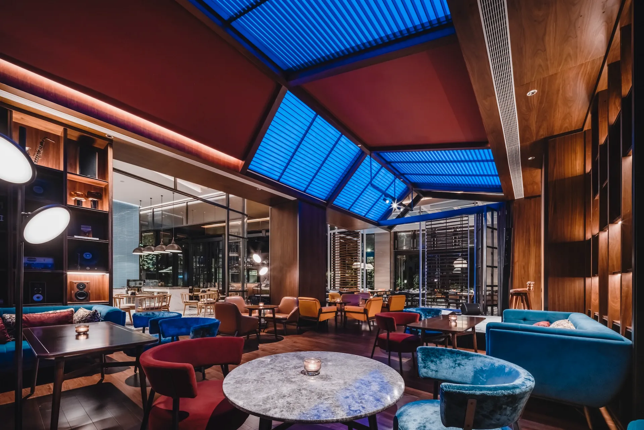
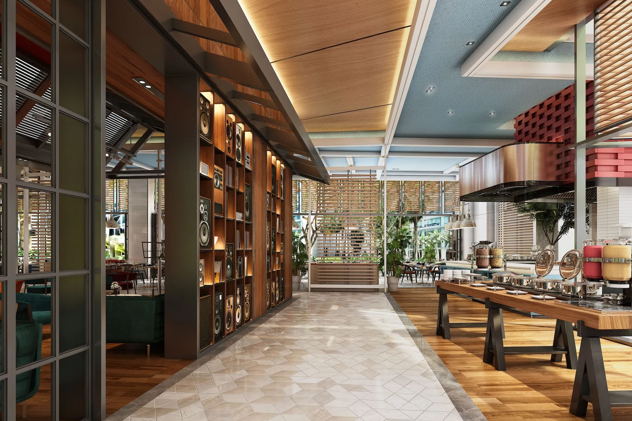
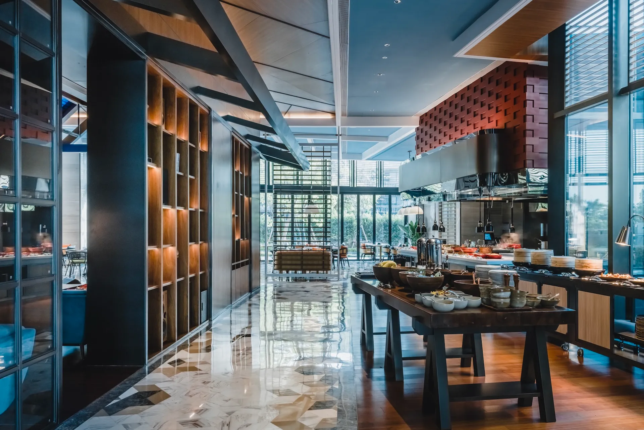
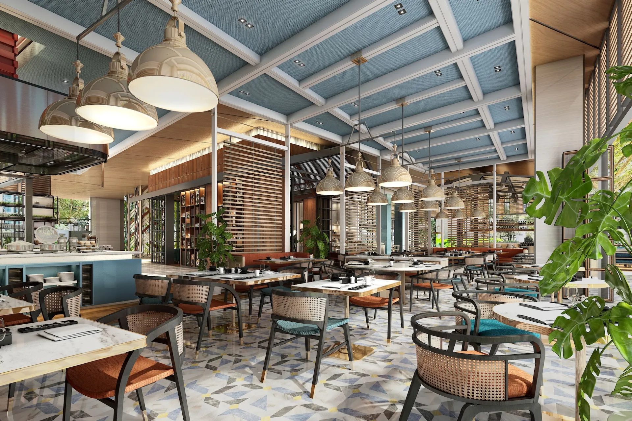
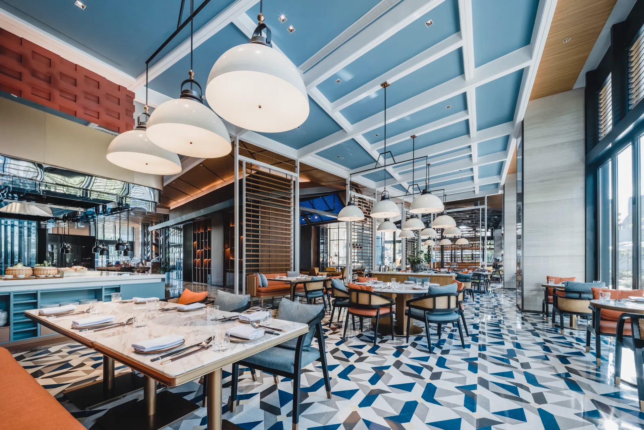
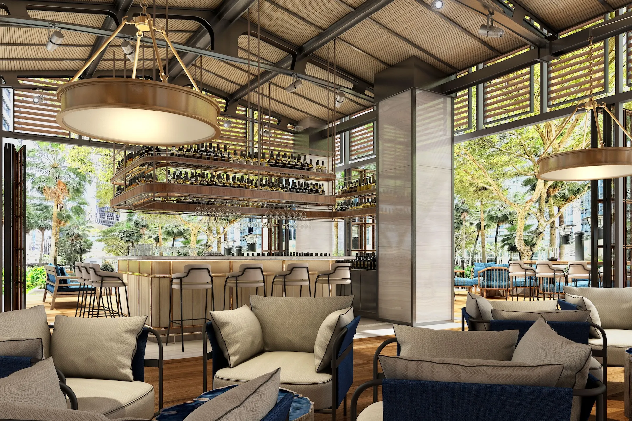
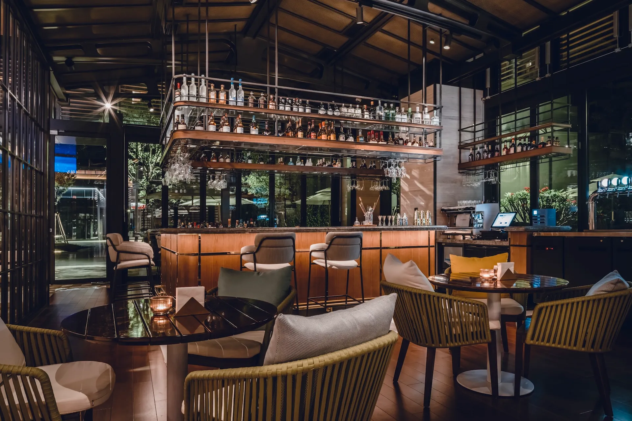
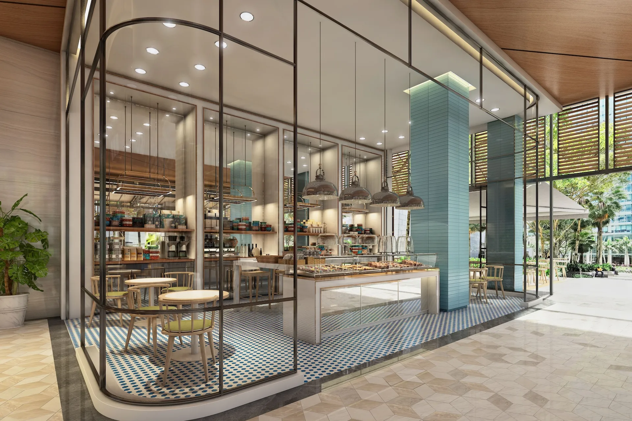
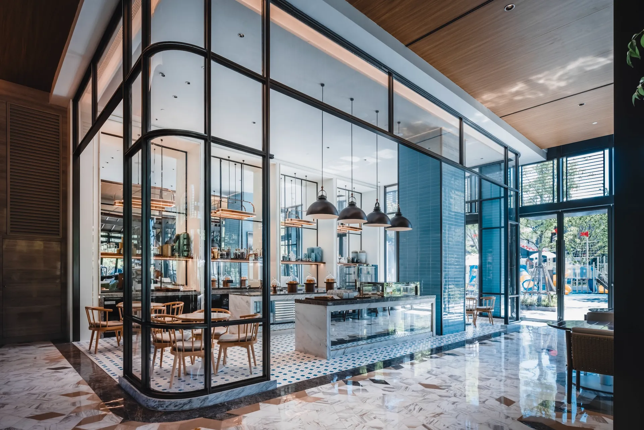
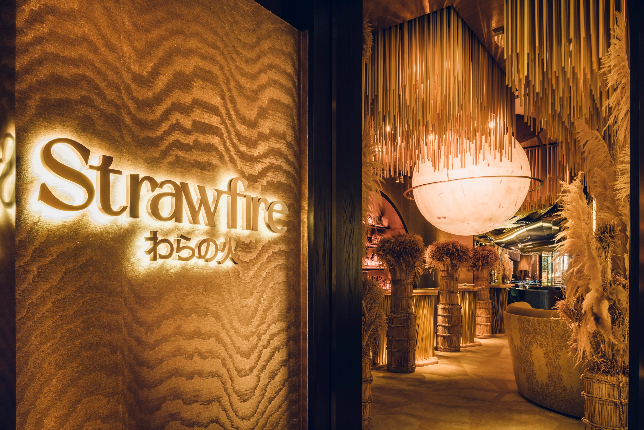
Dining at the Hyatt Centric Oceanfront Xiamen is organized as part of the ground floor environment, with The Greenhouse Dining, Beach Bar and Bakery positioned within the same network of spaces. Each venue remains open to its surroundings, with food preparation and seating areas designed to be visible and accessible.
.webp)
A facility that offers a destination for social gatherings, meetings and events. The Island Club is set down into private basement which is punctuated by natural light sunken terraces and gardens. Each area of the Club has been designed to meet the demands of the Club Member or guest with residential style kitchens, buffet counters, meeting rooms and break out space as well as communal relaxation lounges and activity centres.
The Island Club has been designed to allow for informal as well as formal events and gatherings of different sizes, the layout of the Club also has built in flexibility catering to large groups that wish to break down and branch off to smaller sized meeting rooms, all based around a fun and engaging series of lounge and Bar areas and kitchen dining spaces. The space also benefits from being attached to the Centric Public Walkways at Level 1 as well as the Guest Houses at the East and West wing of the property.
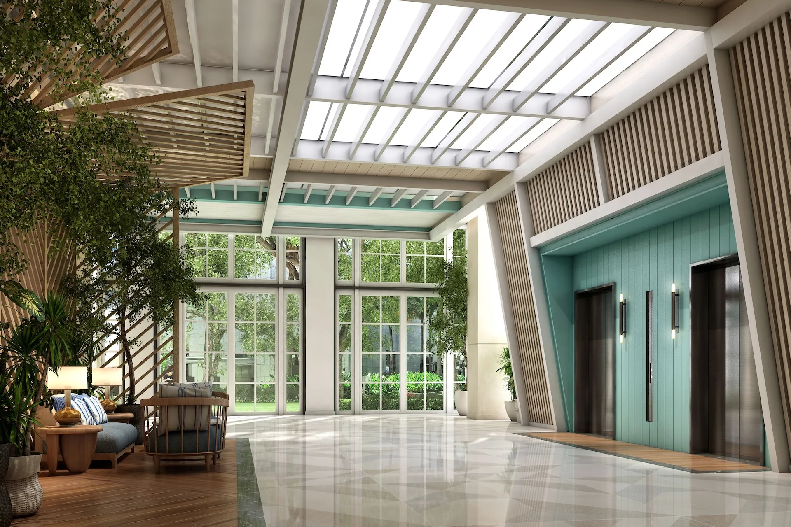
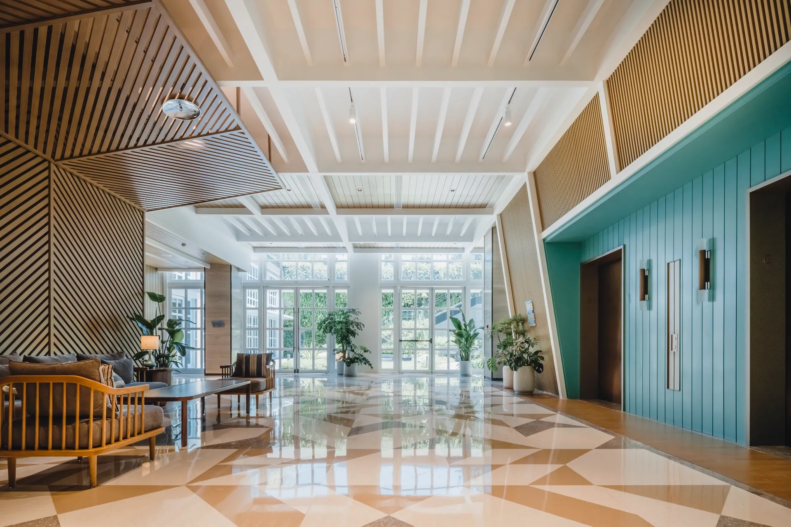
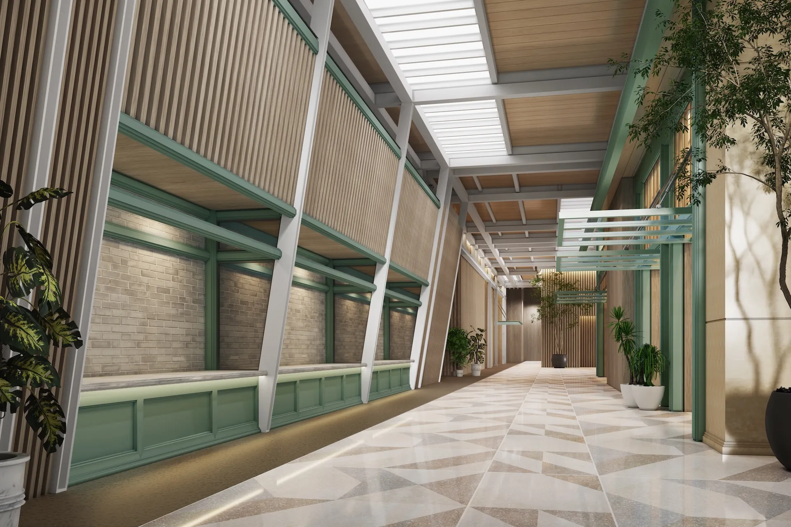
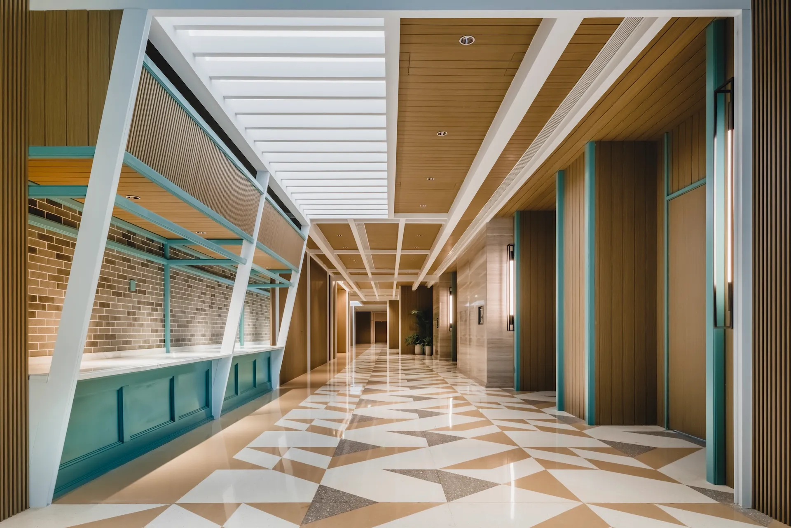
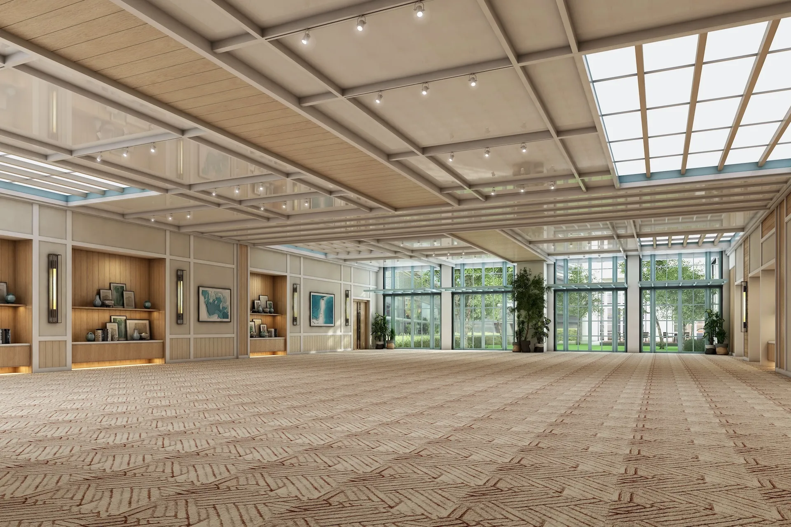
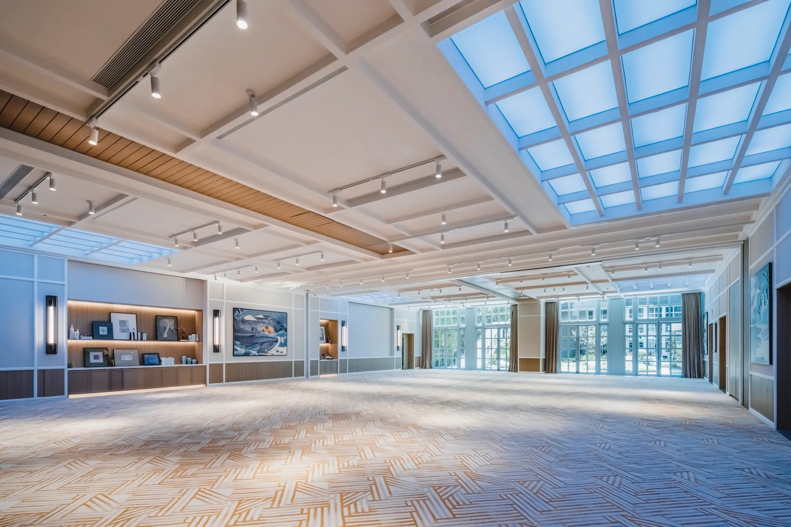
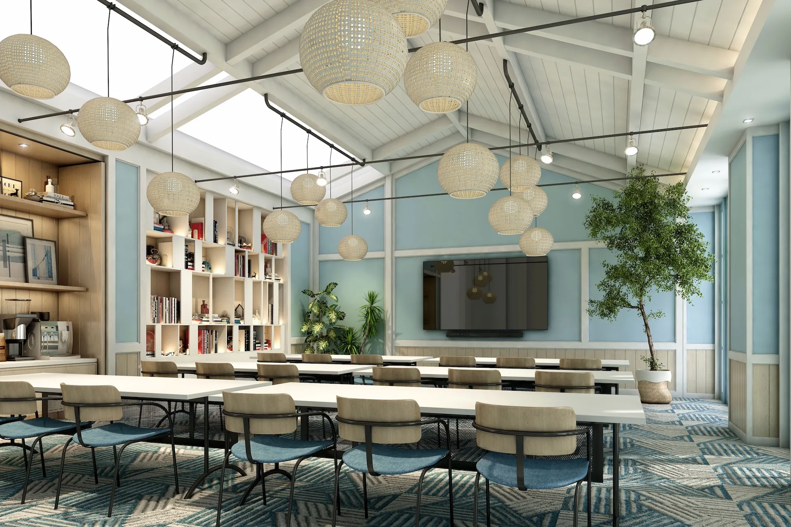
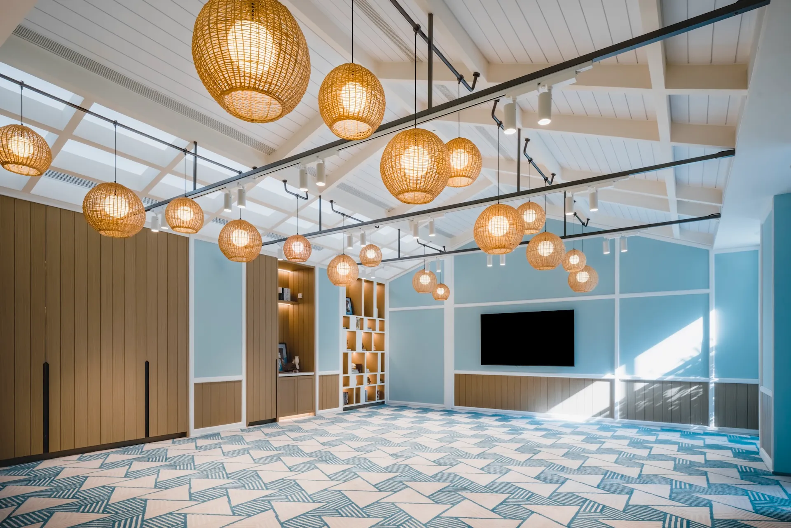
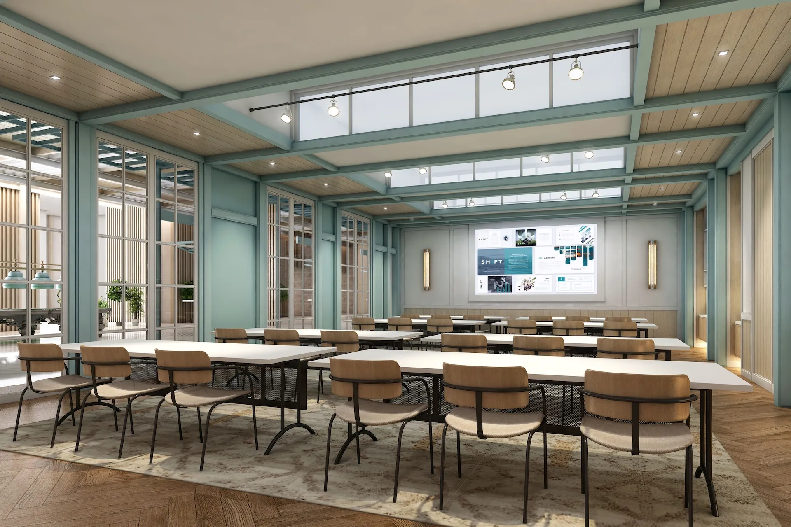
The Main Assembly Room is the largest event area hall, located at the centre of the Club with the Galley break out Buffet kitchen adjacent. This room is able to sub divide with the added benefit of being connected at the East end to the “Retreat” areas which contain Bars and lounge spaces.
With multiple seating options, communal tables and small bar structures this dynamic area is surrounded by meeting and event rooms of differing size, catering to one large party or a number of smaller groups at the same time. This area also has a sunken outdoor deck with skylight openings to the gardens above. At the centre of the Retreat is the Cabin which is a small building which contains a kitchen bar where guests are encouraged to mingle and meet, eat, drink and interact with the Club Staff.
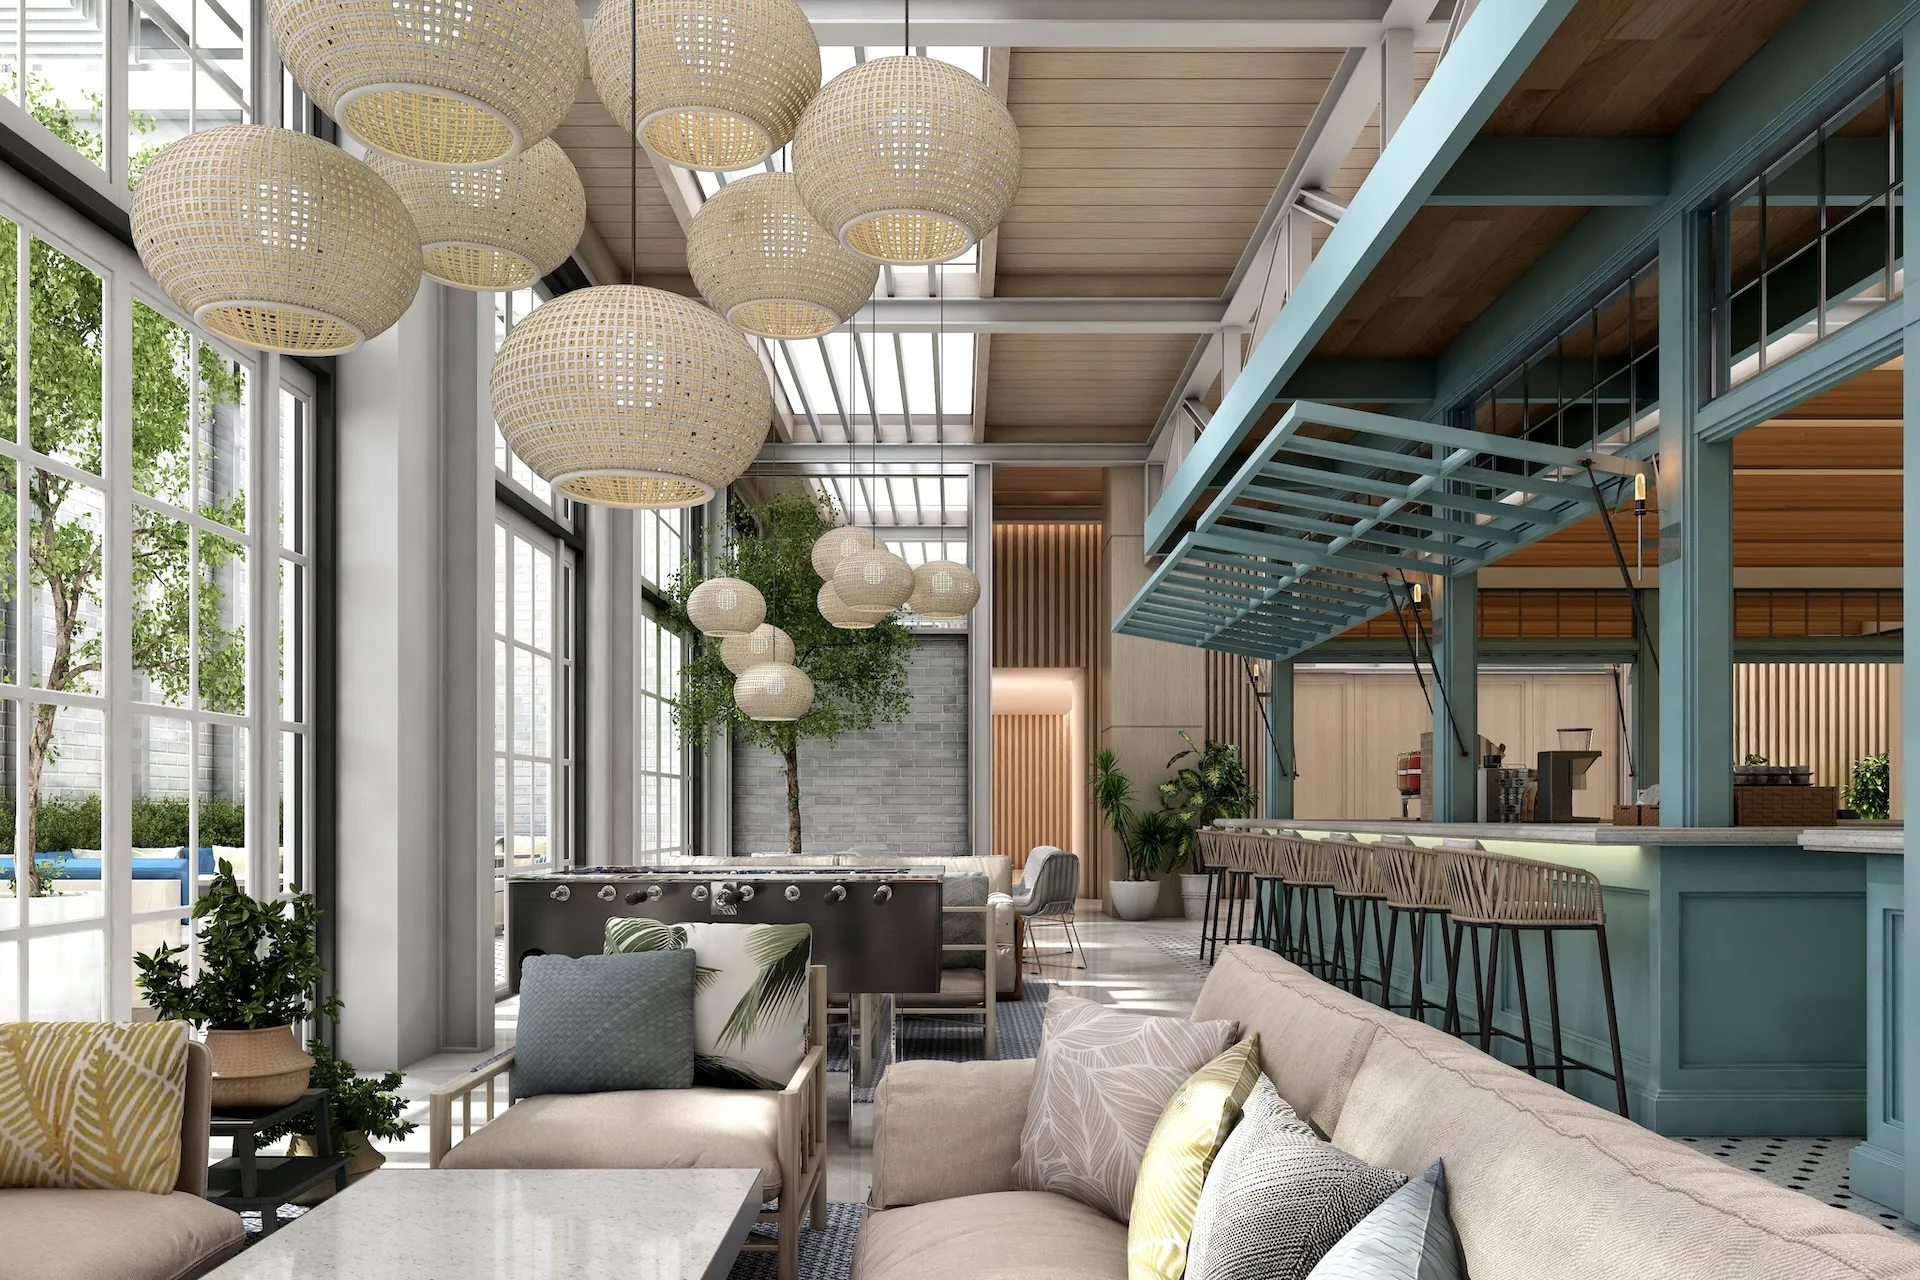

Every meeting area and room is surrounded by multiple break out options, this casual yet efficient layout reinforces the Club facility design as the guest is made to feel welcome relaxed and very comfortable. There are many options of room size and some rooms can be sub divided for operation flexibility.
Each room has its own character, and has been designed to be a small individual pavilion within the Island Club, giving each space its own personality and connection to the Club Concept and story. The smallest room is adjacent to the Cabin Bar/kitchen and so we have named it “The Cabin Room” this space has a direct correlation to the small cabin building at the centre of the Retreat. There are sub devisable rooms adjacent to the Retreat, these rooms are called The Retreat Room (1 and 2). When open these rooms shall connect directly to the Retreat space outside. To the North of the Meeting room Cluster we have the Galley Pavilions which tier away from the Galley Kitchen and the Retreat Communal break out areas.

.webp)
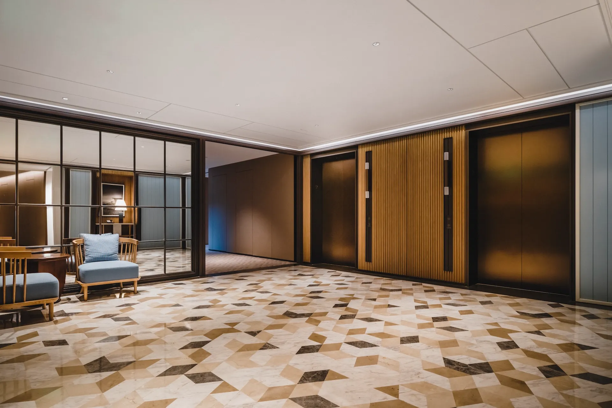
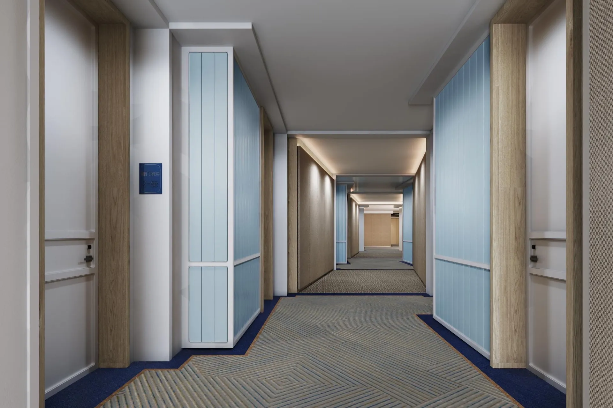
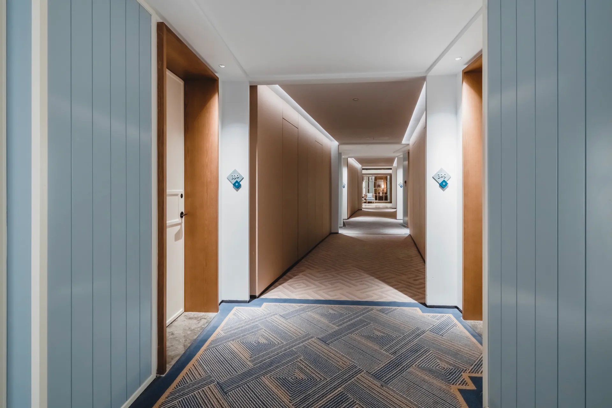
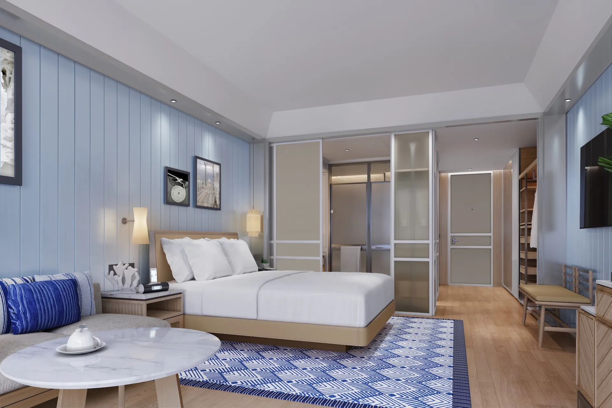
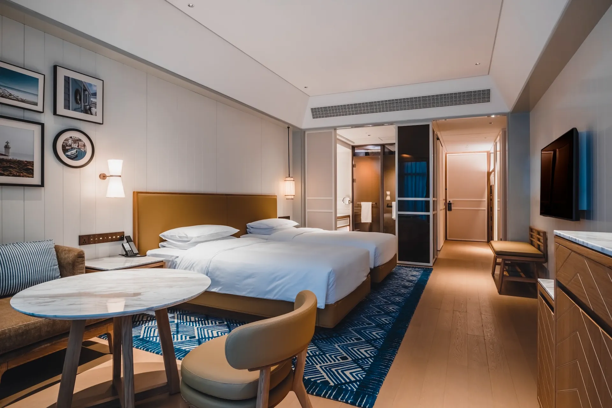
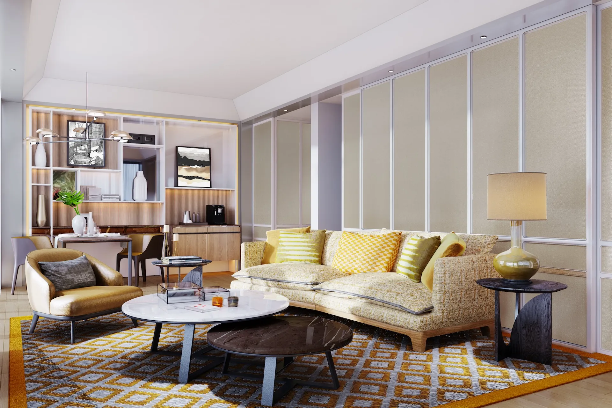
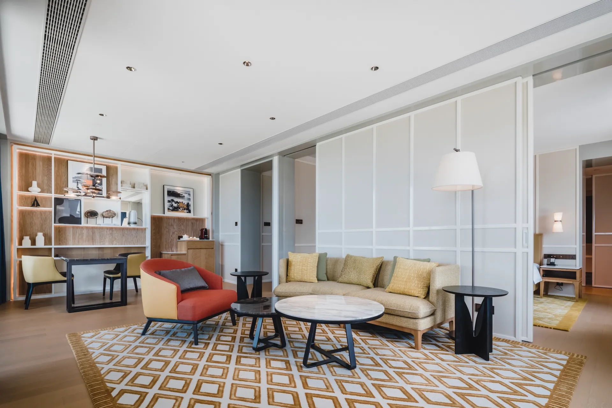
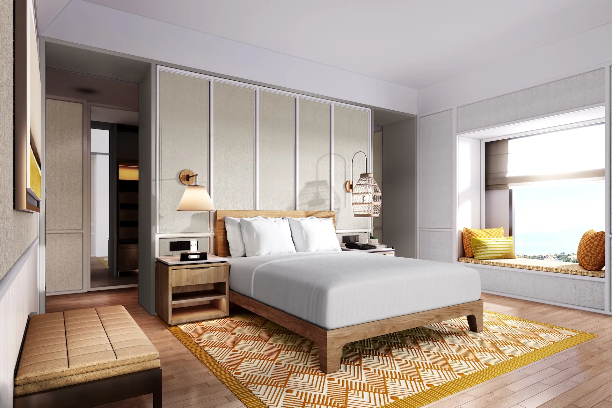
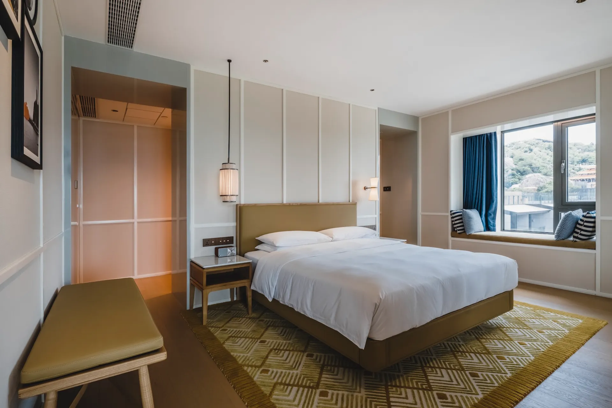
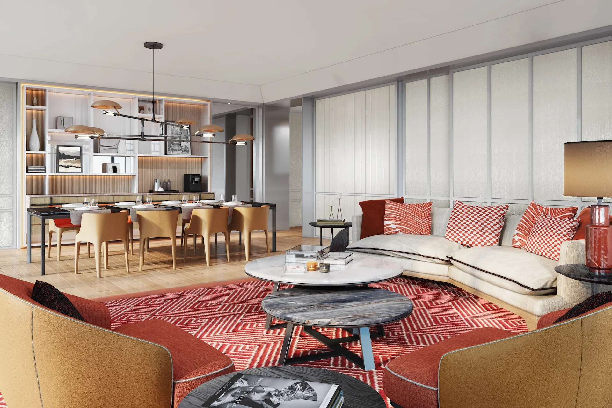
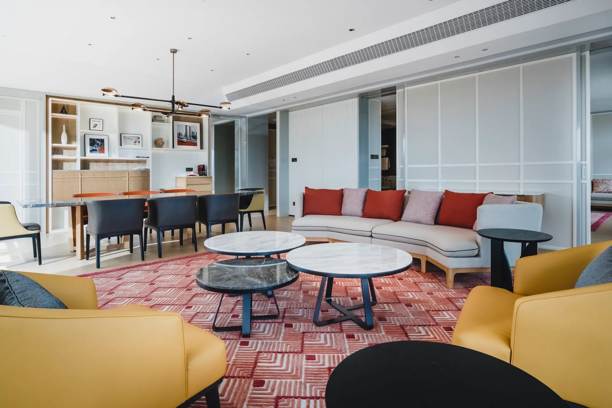
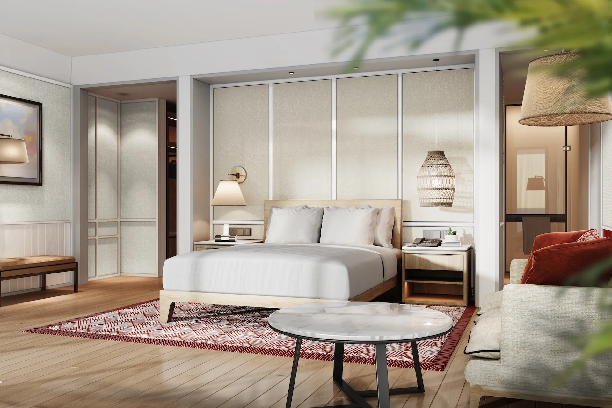
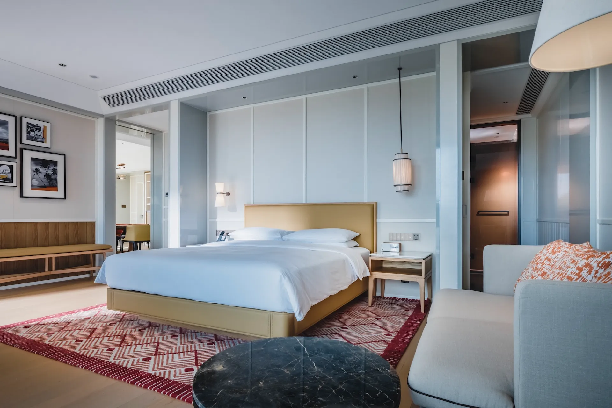
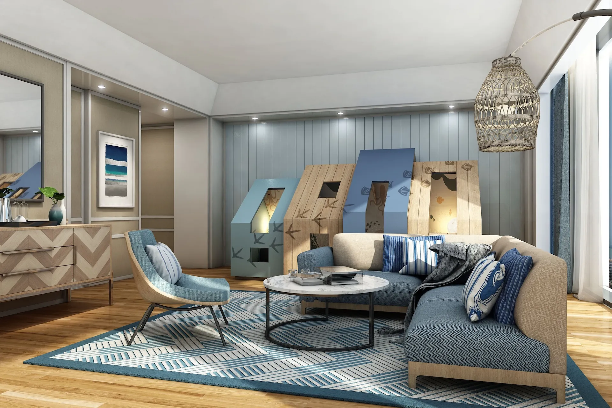
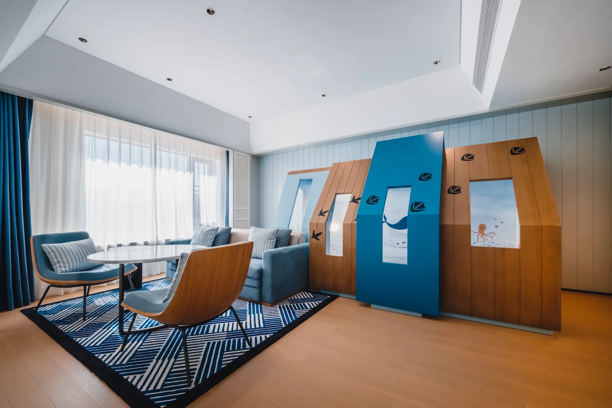
The guestrooms, suites and family rooms follow the same underlying approach of a series of interconnected houses, with smaller, more contained spaces and a consistent material language that relates back to the Island Club. While not a direct translation, the planning and detailing maintain a similar logic, where layout, materiality and use are clearly defined.
The spaces take cues from a beach house setting, informed by the coastal context of the site. Spatial arrangements are more relaxed, with materials and finishes selected to feel lighter and more informal, while maintaining a level of control in detailing to ensure consistency across the different room types.