
HYATT CENTRIC KUALA LUMPUR
Malaysia
















.webp)
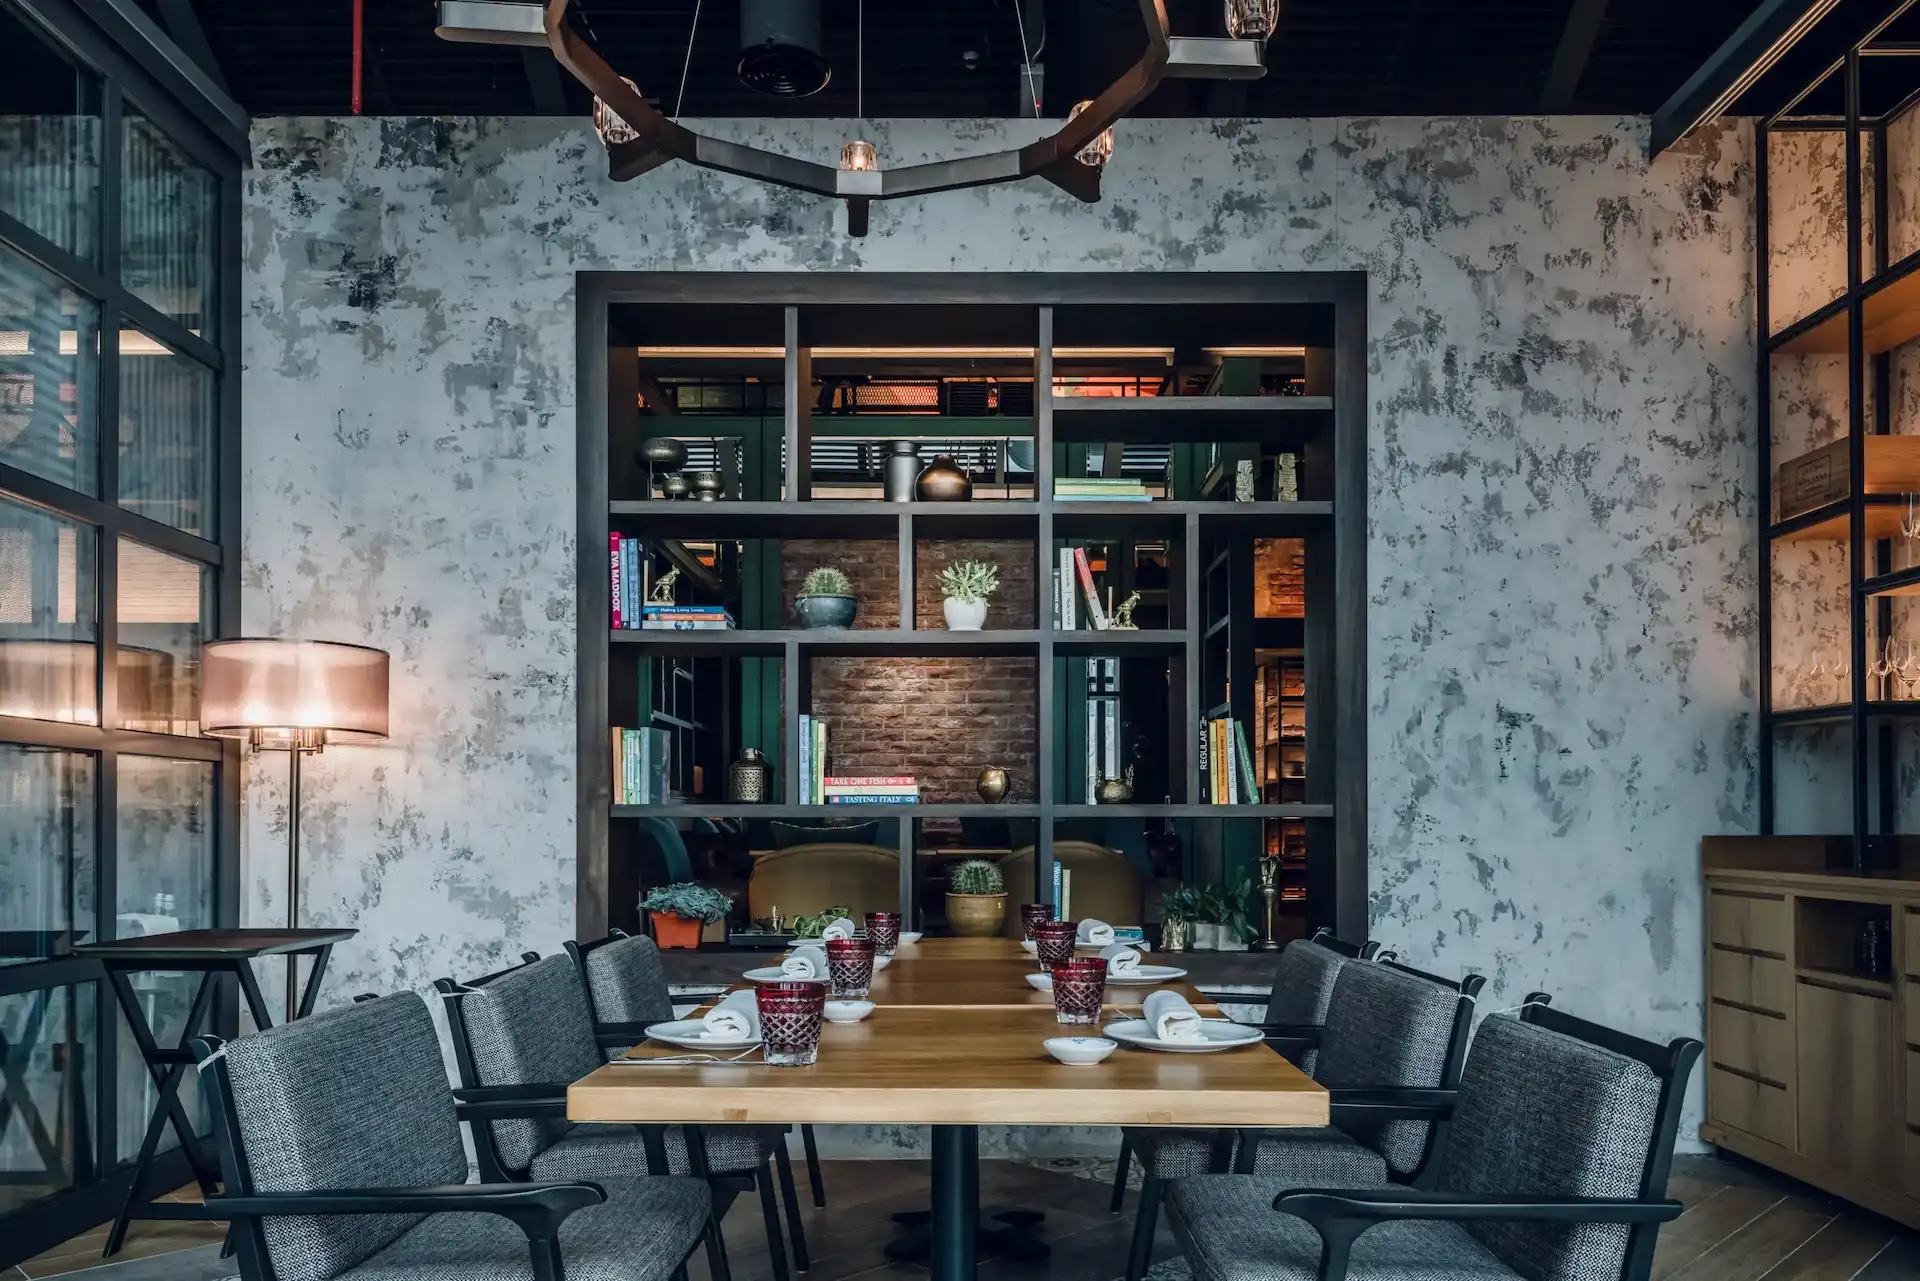
The Hyatt Centric Hotel is Owned/developed by The Hap Seng Group of companies, and it forms a part of the Hap Seng KL City center Menara 1,2 & 3 complex with Office, Retail, Residential and Hotel Towers. Silverfox Studios are the Interior Designer for all areas of the Hotel tower.
The Menara complex has been developed so that all aspects of the multi tower district are in harmony with one another, the Hotel being an addition to the site also required a level of integration to the other Hap Seng Buildings, but with its own identity, and also with respect to the use of the building as a Hyatt Centric Branded Hotel.
The Hotel has been constructed within a re-purposed 22 story high, light industrial building. This Industrial backdrop to the building’s history played a key role in the integration of the architectural exterior treatment and the Interior design, and the historic connection this tower has to the Kl City center district.
The entire complex, exterior and interiors, are built in harmony with the surrounding city “Greening” requirements from the central Government. To bring nature back to the built urban environment. Hap Seng and Silverfox collaborated to engage with the city planners in order to integrate exterior planted balconies and landscaped roof courtyards throughout the development.
All of the Menara complex buildings are connected by pedestrian walkways; the Hotel shares this strategy with link bridges and access corridors. The Centric is very accessible and has become an active part of the complex, and its surrounding community.
.webp)
The project narrative is also informed by a series of site specific contextual concept influences drawn from the surrounding landscape and climate. The Garden / Botanical approach is framed as being in harmony with nature at a project overview level, establishing a direct relationship to the site. This is developed through Urban Landscape ~ Foliage, where foliage is expressed through shadow and the use of light. In parallel, Rain is introduced as a conceptual awareness of a local phenomenon, articulated through reflection, texture and sound, and further translated into pattern and diffused light to define mood and ambience.
.webp)
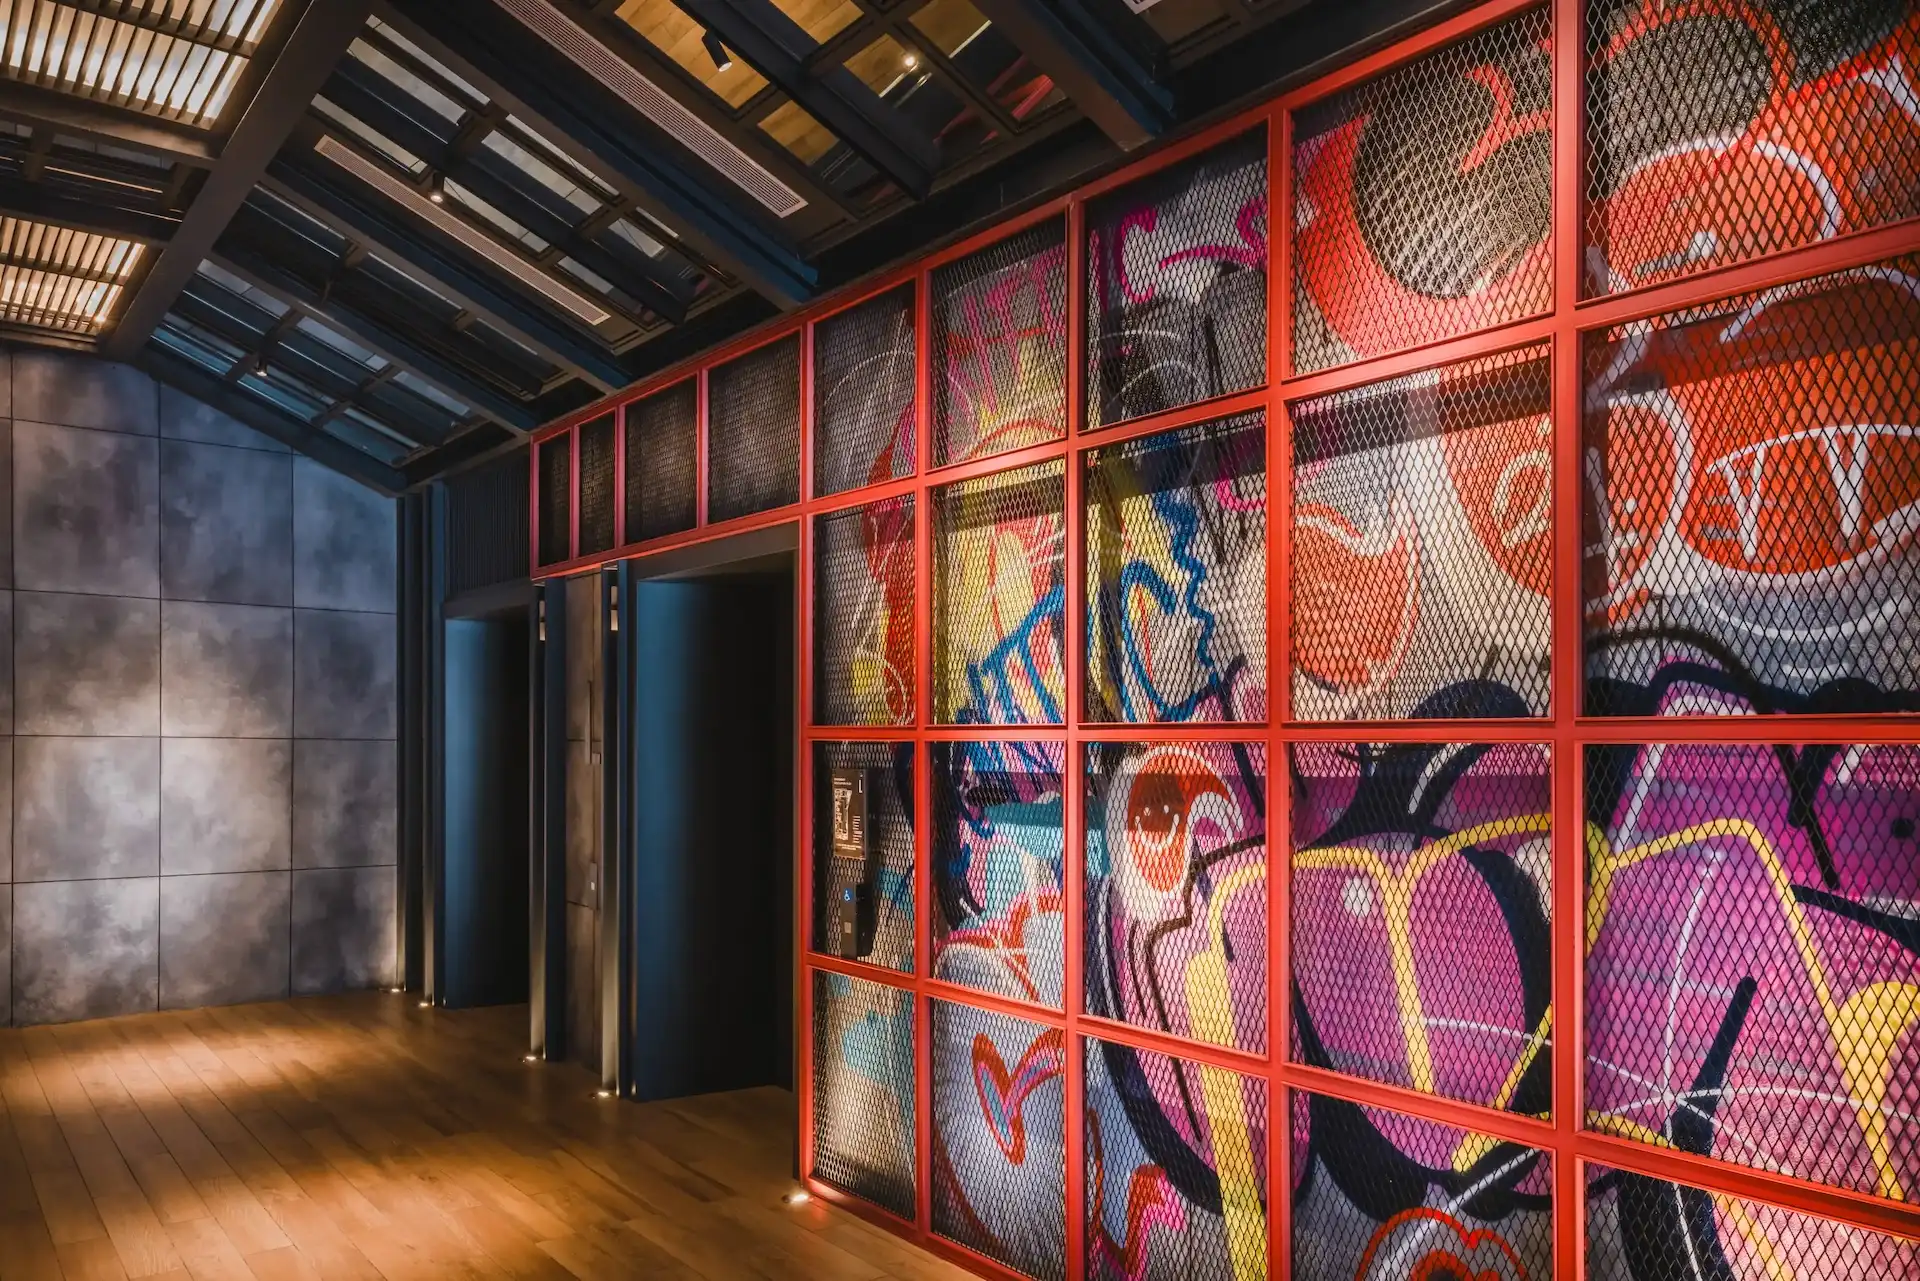
Local influences are introduced through a combination of Grafitti Art, Batik and Tin Mining, each contributing to the material and visual language of the project. Grafitti Art is referenced as a local urban influence and applied across key transition spaces, including reception, lift lobbies and breakout areas, acting as a deformalization tool that connects the hotel to the surrounding city. The grafitti was executed by local artist jefr.studio, spray painted on site, reinforcing its authenticity and direct link to the urban landscape.
Batik is interpreted through pattern, texture, printing and colour, with contemporary artwork inspiration informing surface treatments and layered finishes. In parallel, Tin Mining is developed as a primary reference, drawing from dredging and excavation processes, and expressed through steelwork, cable formations and industrial built interior spaces associated with the tin industry, extending into texture, finish and colour derived from the end product.
.webp)
.webp)
.webp)
The Hyatt centric KL is set back from the main street access, with a slip road driveway that sits behind large rain trees that have a very wide and full canopy. These trees are obvious from the entrance lobby, and frame the front entrance landscape fountains. However the canopies only become a dominant part of the interior exterior experience once the guest arrives at level 1 and looks out from the multifunction break out areas and the function rooms.
The arrival transition area immediately in front of the entrance doors, has a sculptural wall which is a depiction of the view up and into a tin mining dredger crane shaft. This sculpture sets the industrial tone and storyline for the journey through the hotel.
.webp)
.webp)
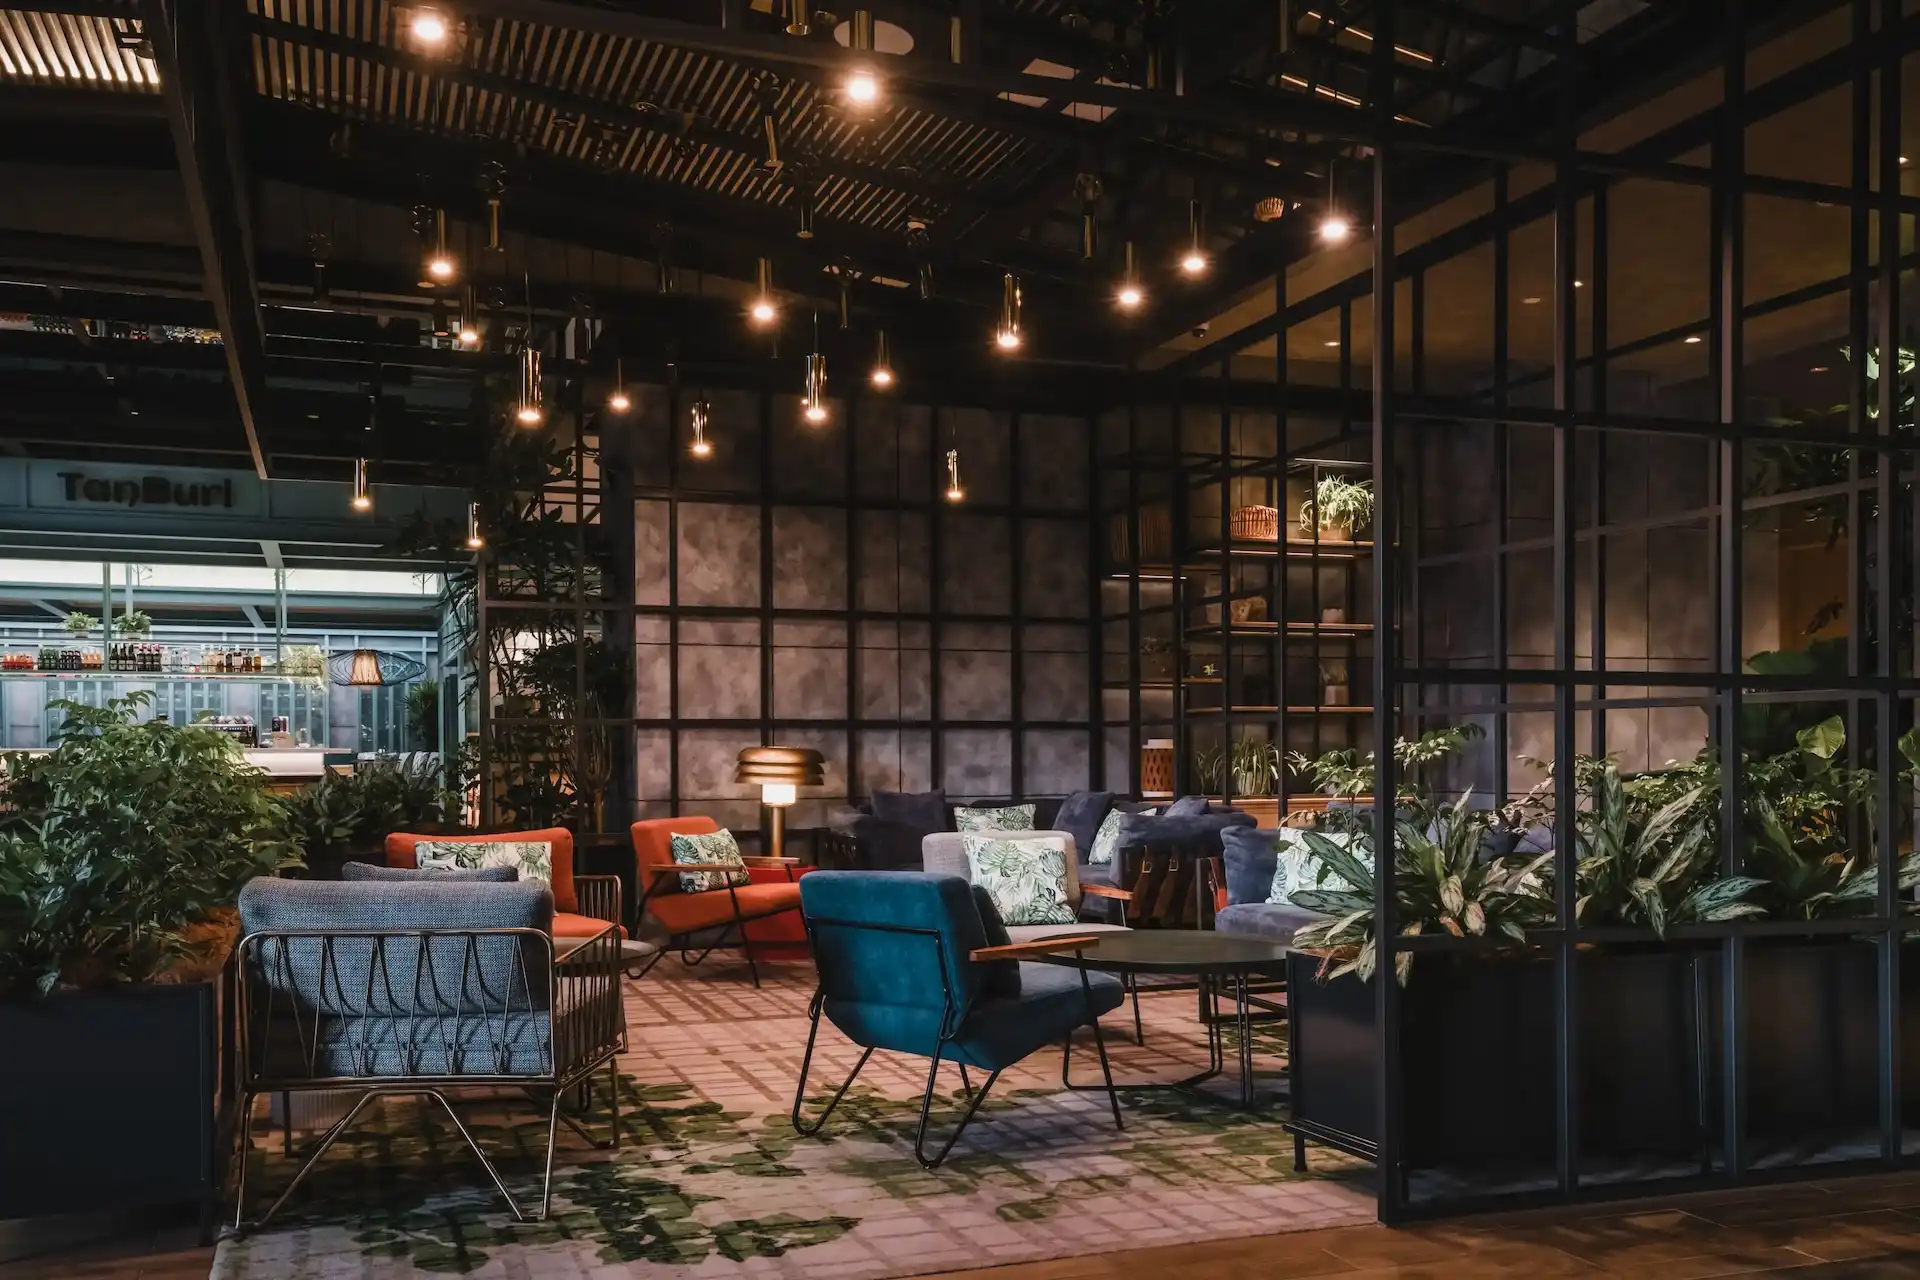
The guest can see the lobby F&B outlet to the left which is a café, combining two staple food types, Indian Tandoori and the most popular Japanese rice preparation, Donburi, from an open kitchen. There is also a focal bar which acts as the main coffee, tea and beverage dispense for the café as well as the whole Lobby arrival experience.
.webp)
.webp)
The right hand side of the lobby has a waiting lounge area, again housed within a small structure which isolates the space and provides a sense of privacy, beyond the lounge area we have the centrally positioned reception desk.
.webp)
.webp)
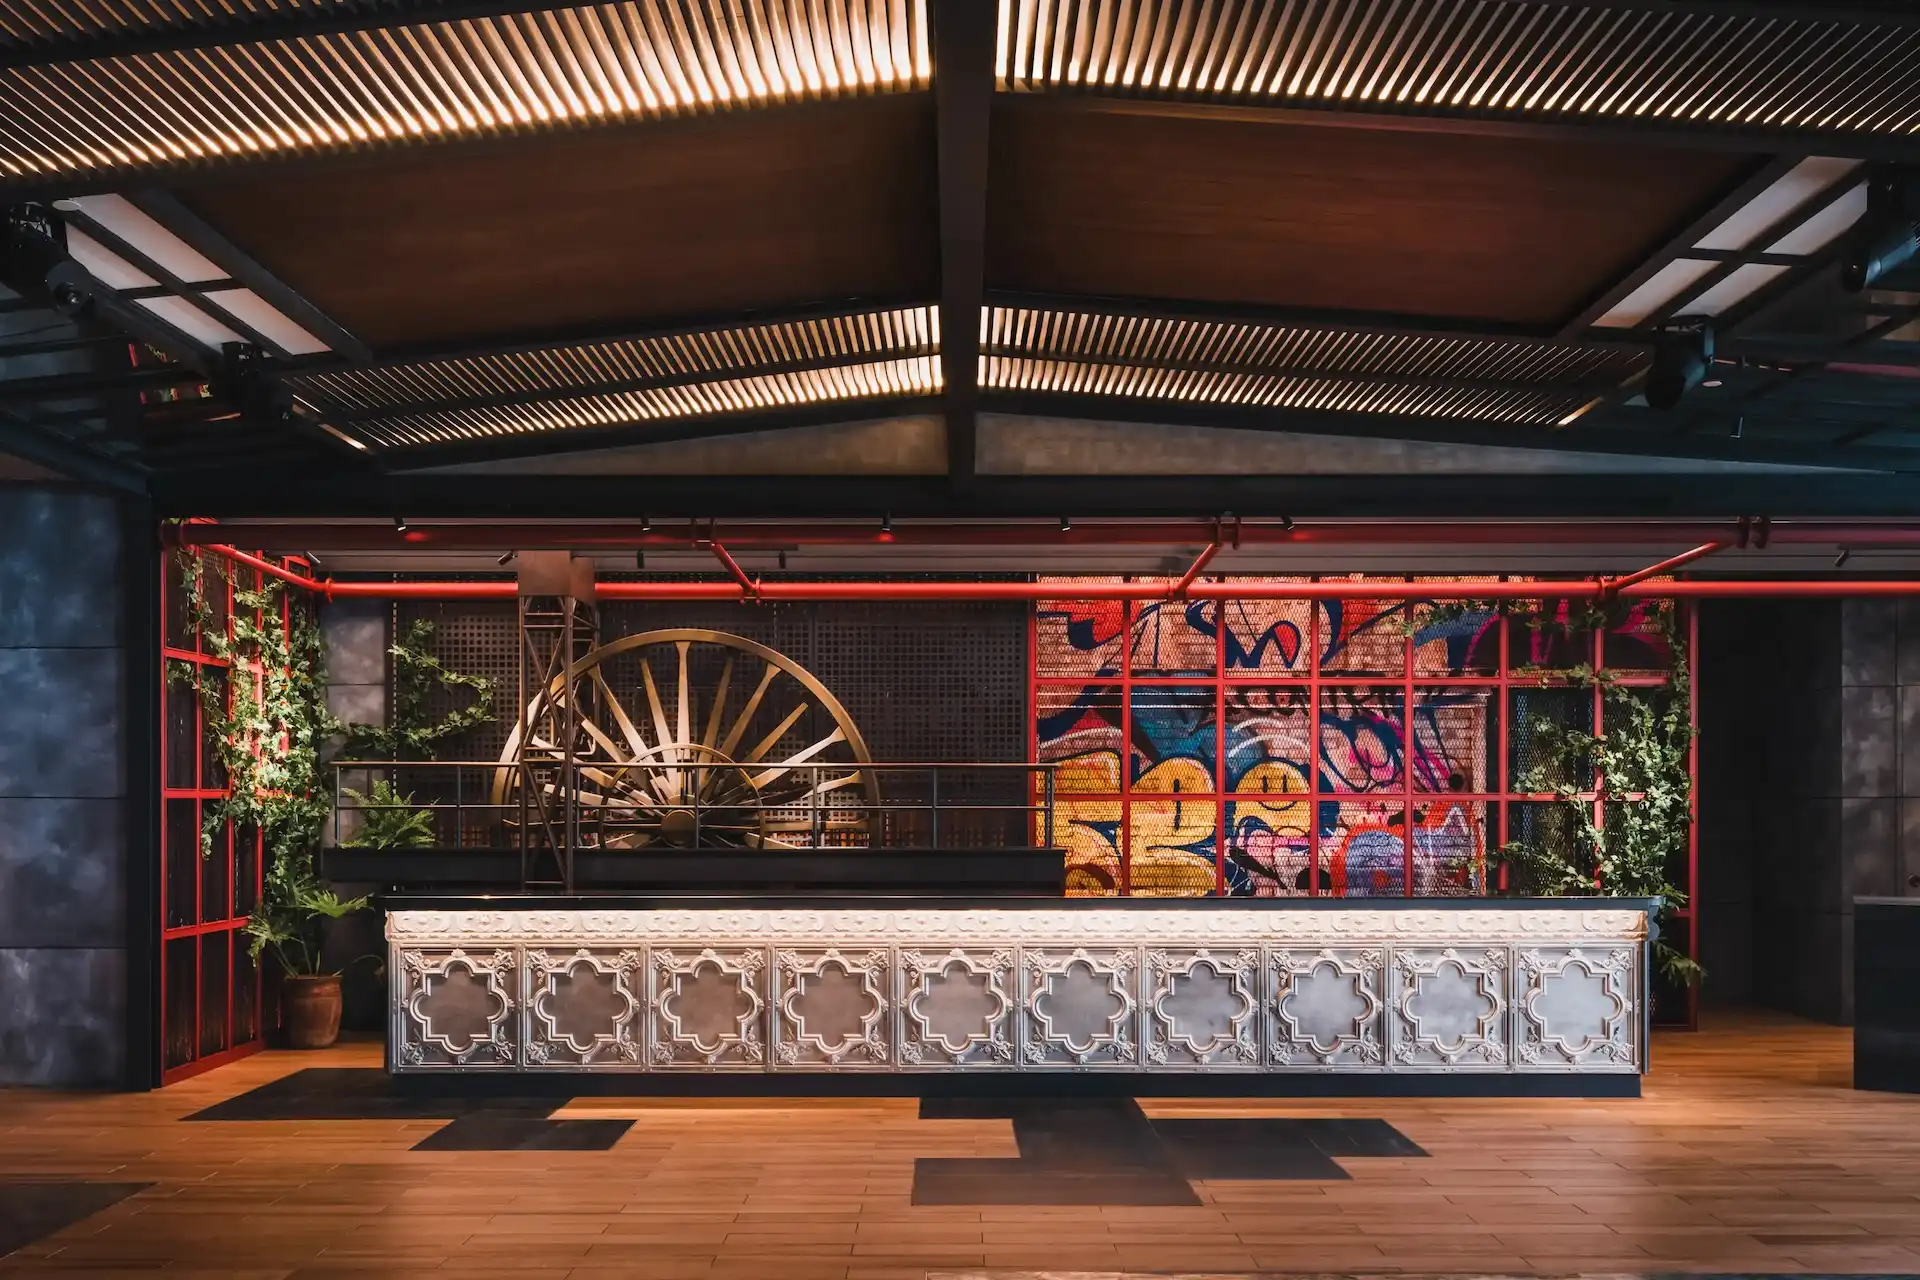
As guests arrive at the reception they see a deconstructed three dimensional wall made from scrap iron. The elements that make up this sculptural wall are cogs, winches and gear boxes/levers from defunct tin mining dredger machines. Mesh screening is layered over street artwork with internal illumination. The facia of the reception counter is made from pressed tin, and is an example of the end product, a decorative application.
The ceiling or “roof” over the reception area is a direct translation from a tin Mining Dredger boat, with the same details which allowed for light, air movement and for beams, steel columns. This arrival experience encapsulates the essence of the Centric KL, and is a microcosm of interest which unfolds throughout the rest of the public area and guestrooms.
.webp)

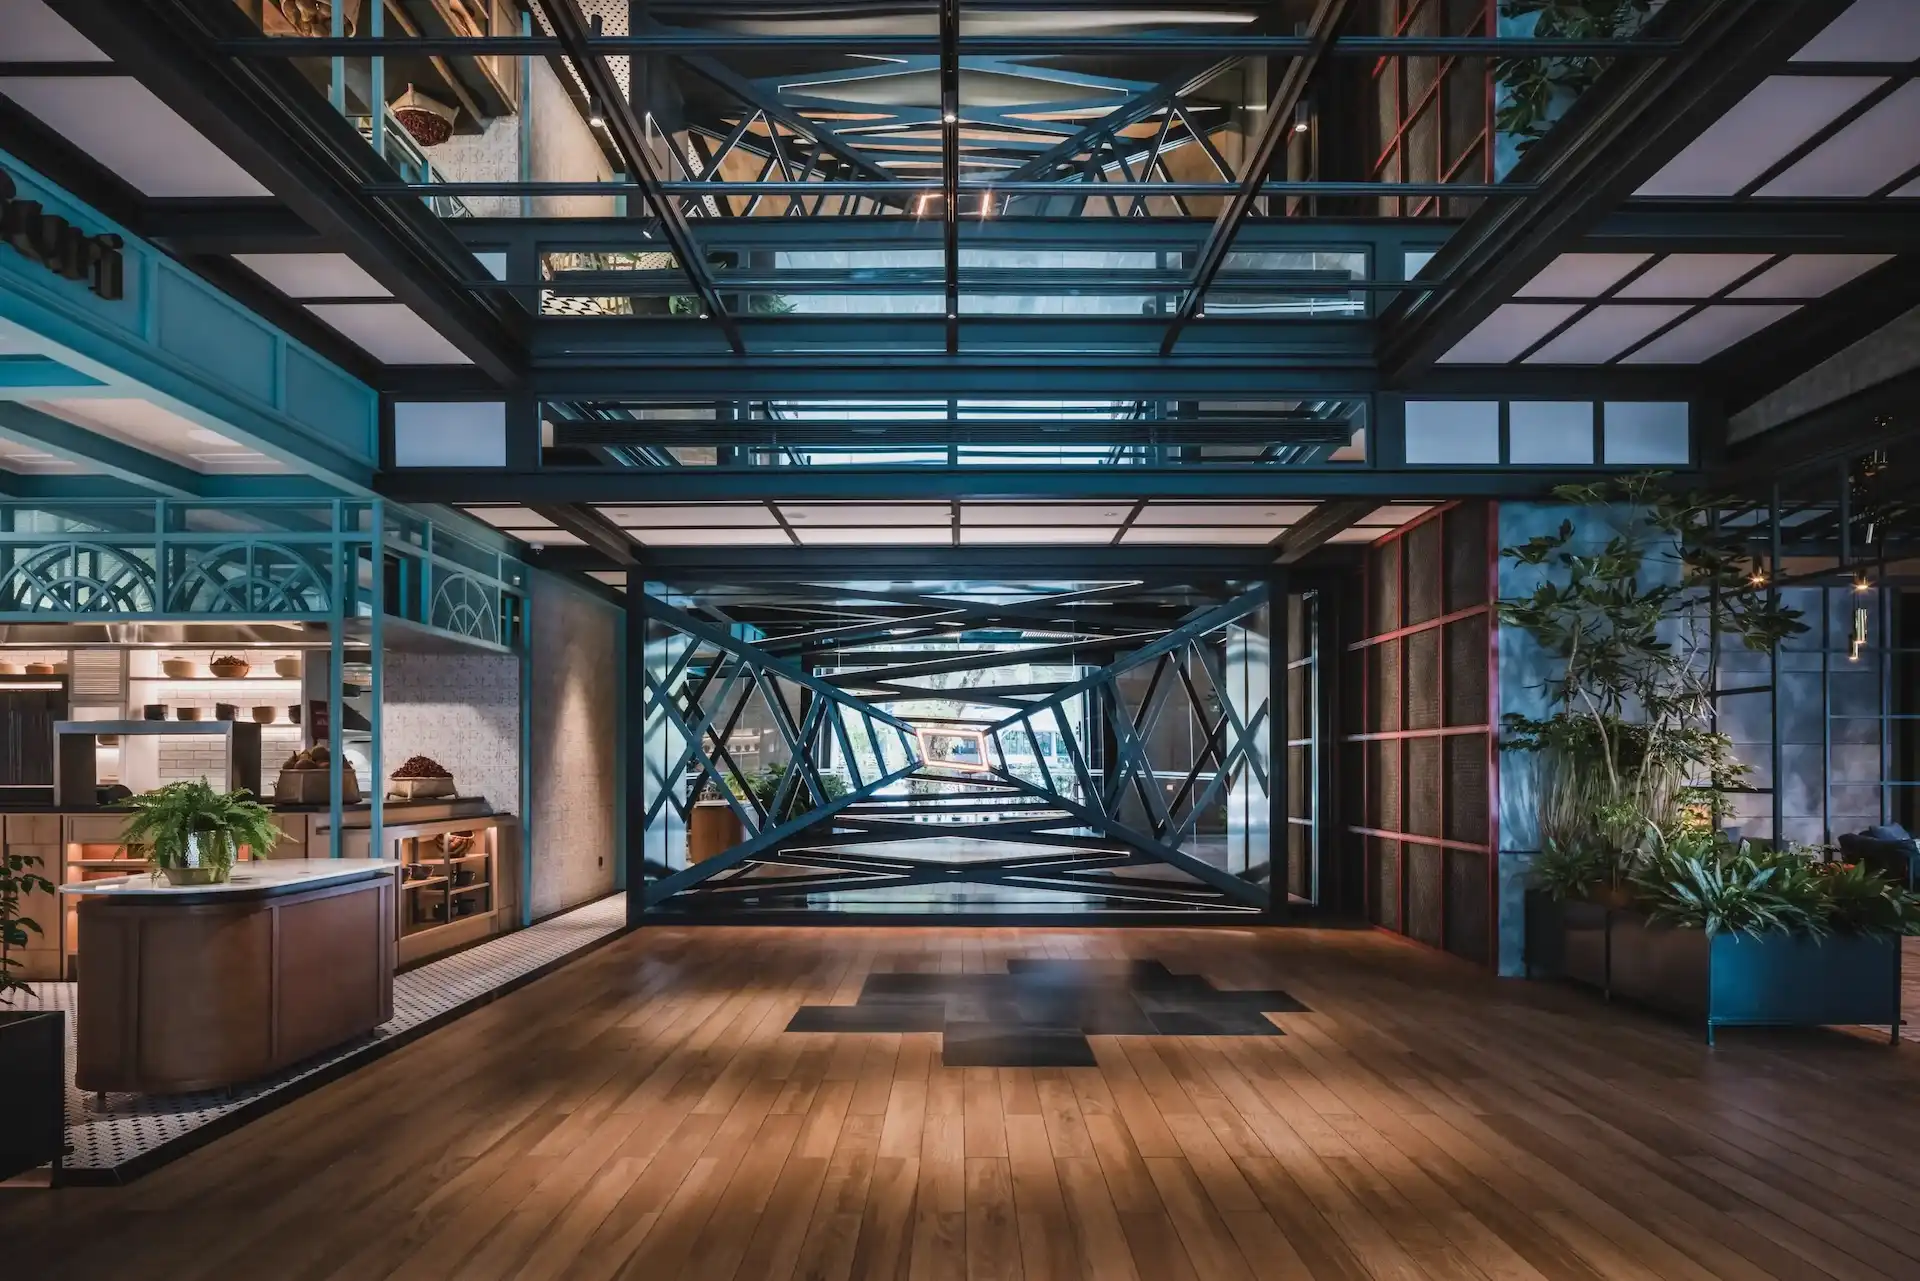
To the right-hand side of the desk we have an internal garden and water body. This garden leads to a grand steel spiral staircase which was manufactured at a local steelworks and welded together on site. This annex to the lobby containing the staircase has a mirror framed wall and ceiling. The massive steel staircase is visible from the driveway, and street outside, and is reflected in the mirrored walls and ceiling to intensify the impact of this structure.
.webp)
.webp)
To the left hand side of the reception desk we have the lift lobby access to the guestrooms which announces its-self to the guest by the bold use of graffiti art on the walls around the lift cab doors. The Graffiti has been used as a deformalization tool to make the hotel less strict, less precise and less of a normal hotel experience. We used a street artist, “Jeffr” to spray on site as if applying Graffiti onto subway walls or abandoned buildings. This application appears within the Hotel public areas, and connects the hotel to the urban landscape beyond the hotel boundaries.
.webp)
.webp)
.webp)
.webp)
The multifunction rooms are connected to the circulation space leading to the shopping precinct and office towers next door within the adjoining, Menara 1, 2 & 3. Towers. This connection is used for access from the shopping centre to the Hotel, and also for the companies leasing the office space to access the multi -function facilities.
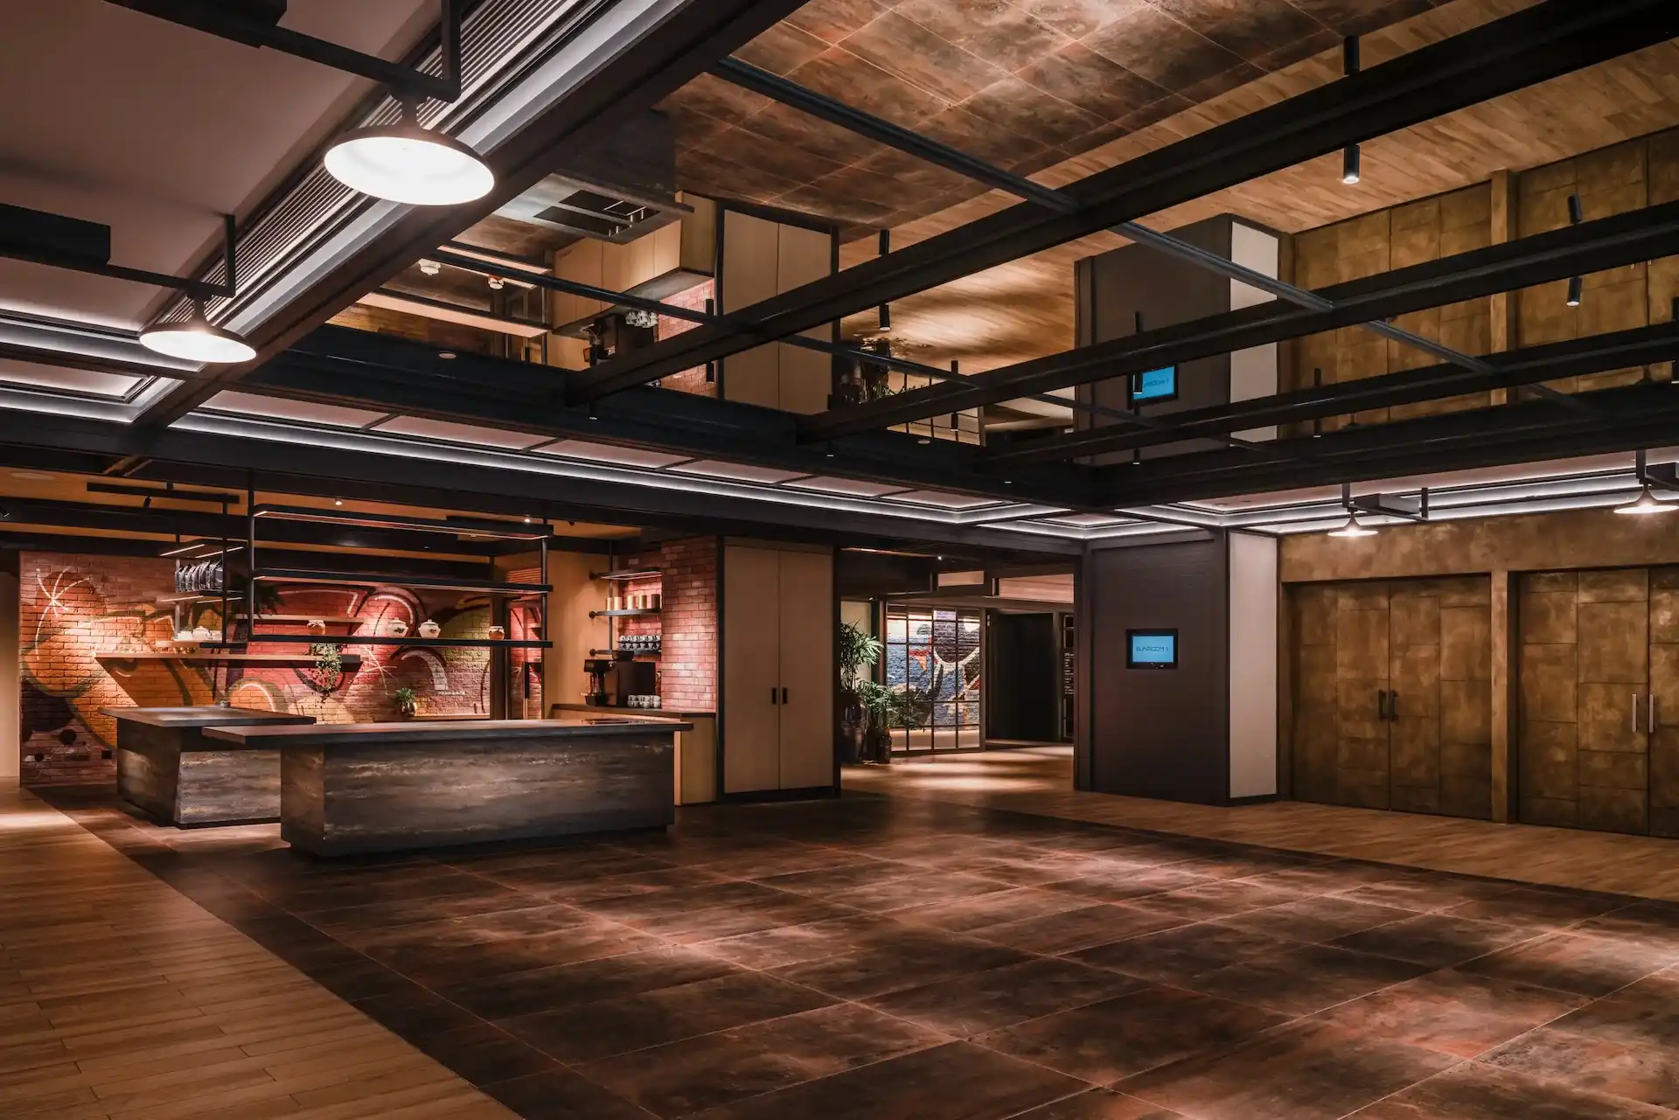
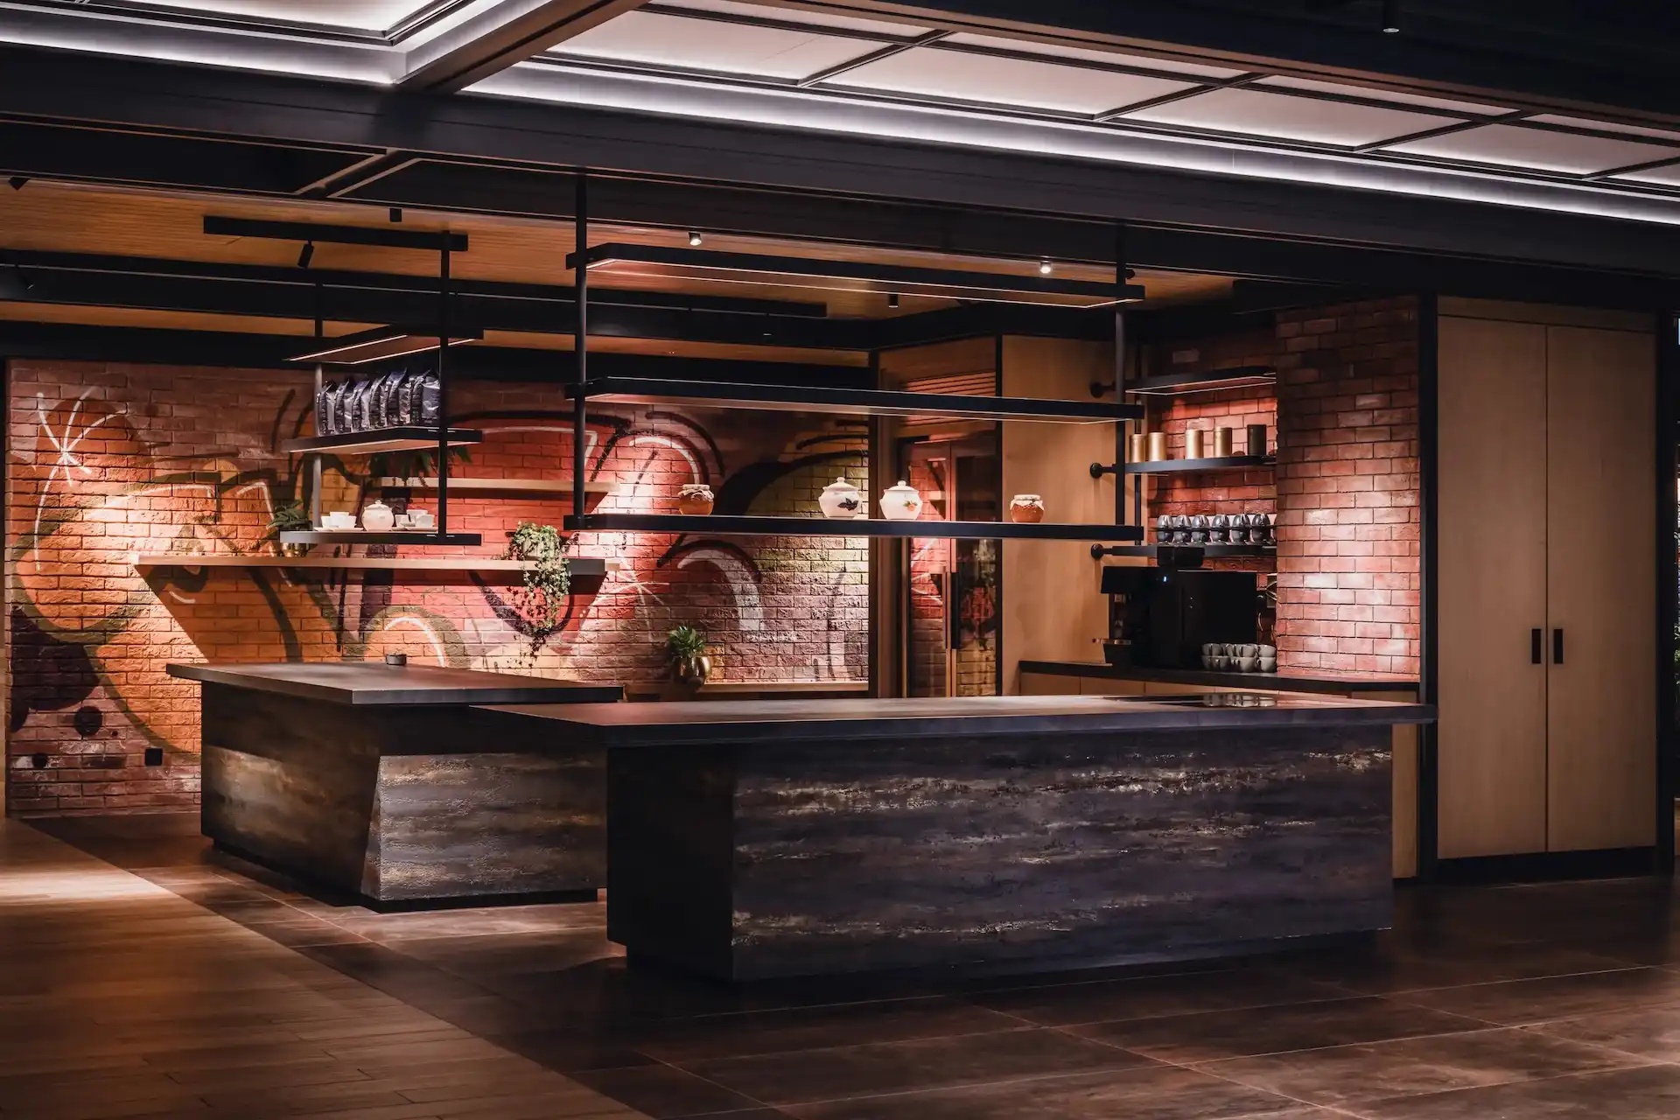
The arrival to the function areas is from behind the facility where the lift banks serve the floor from the guestrooms above. This circulation space has become an urban depiction of the street art scene within the local neighbourhood. The walls are spray painted with graffiti where the guest circulates as well as at prominent walls within the view corridors. Also as a backdrop to the centrally located break out kitchen that sits at the heart of the pre-function space.
There are 2 kitchen blocks with gantries above and shelving/millwork cabinets with concealed refrigeration units, the finishes for which are in a rusted and sealed iron finish, with a steel porcelain tile surface.
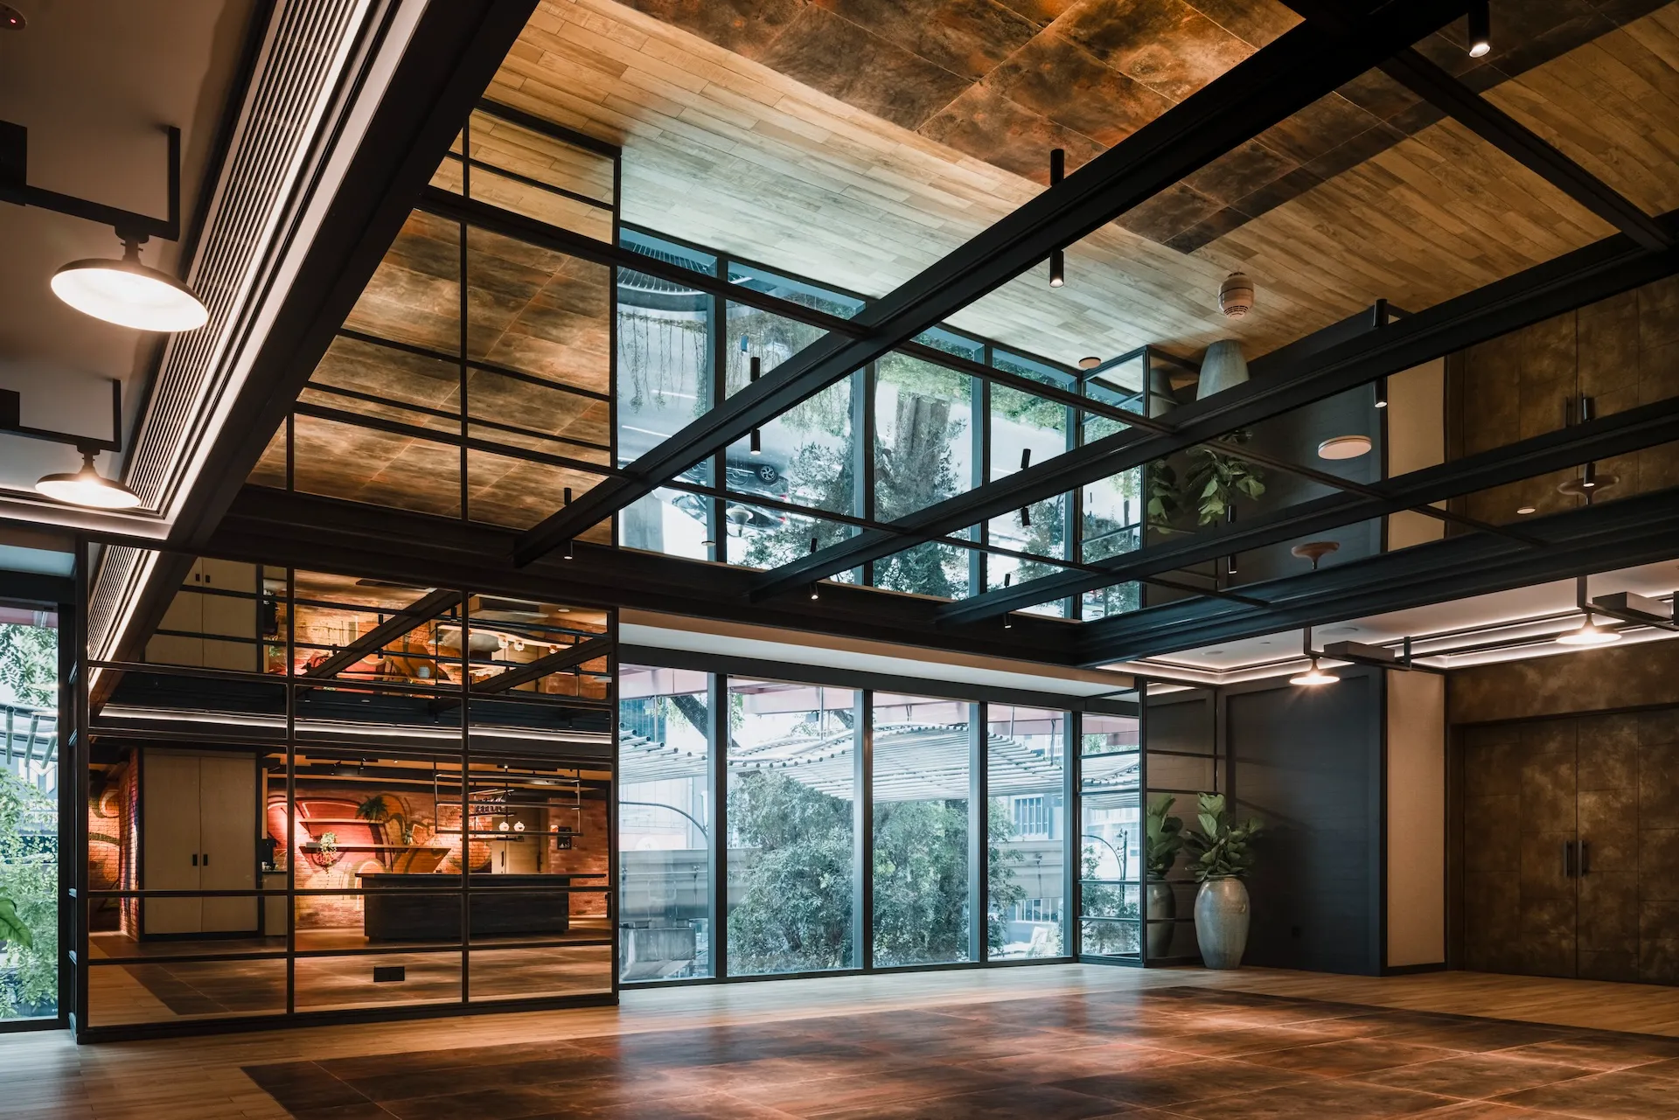
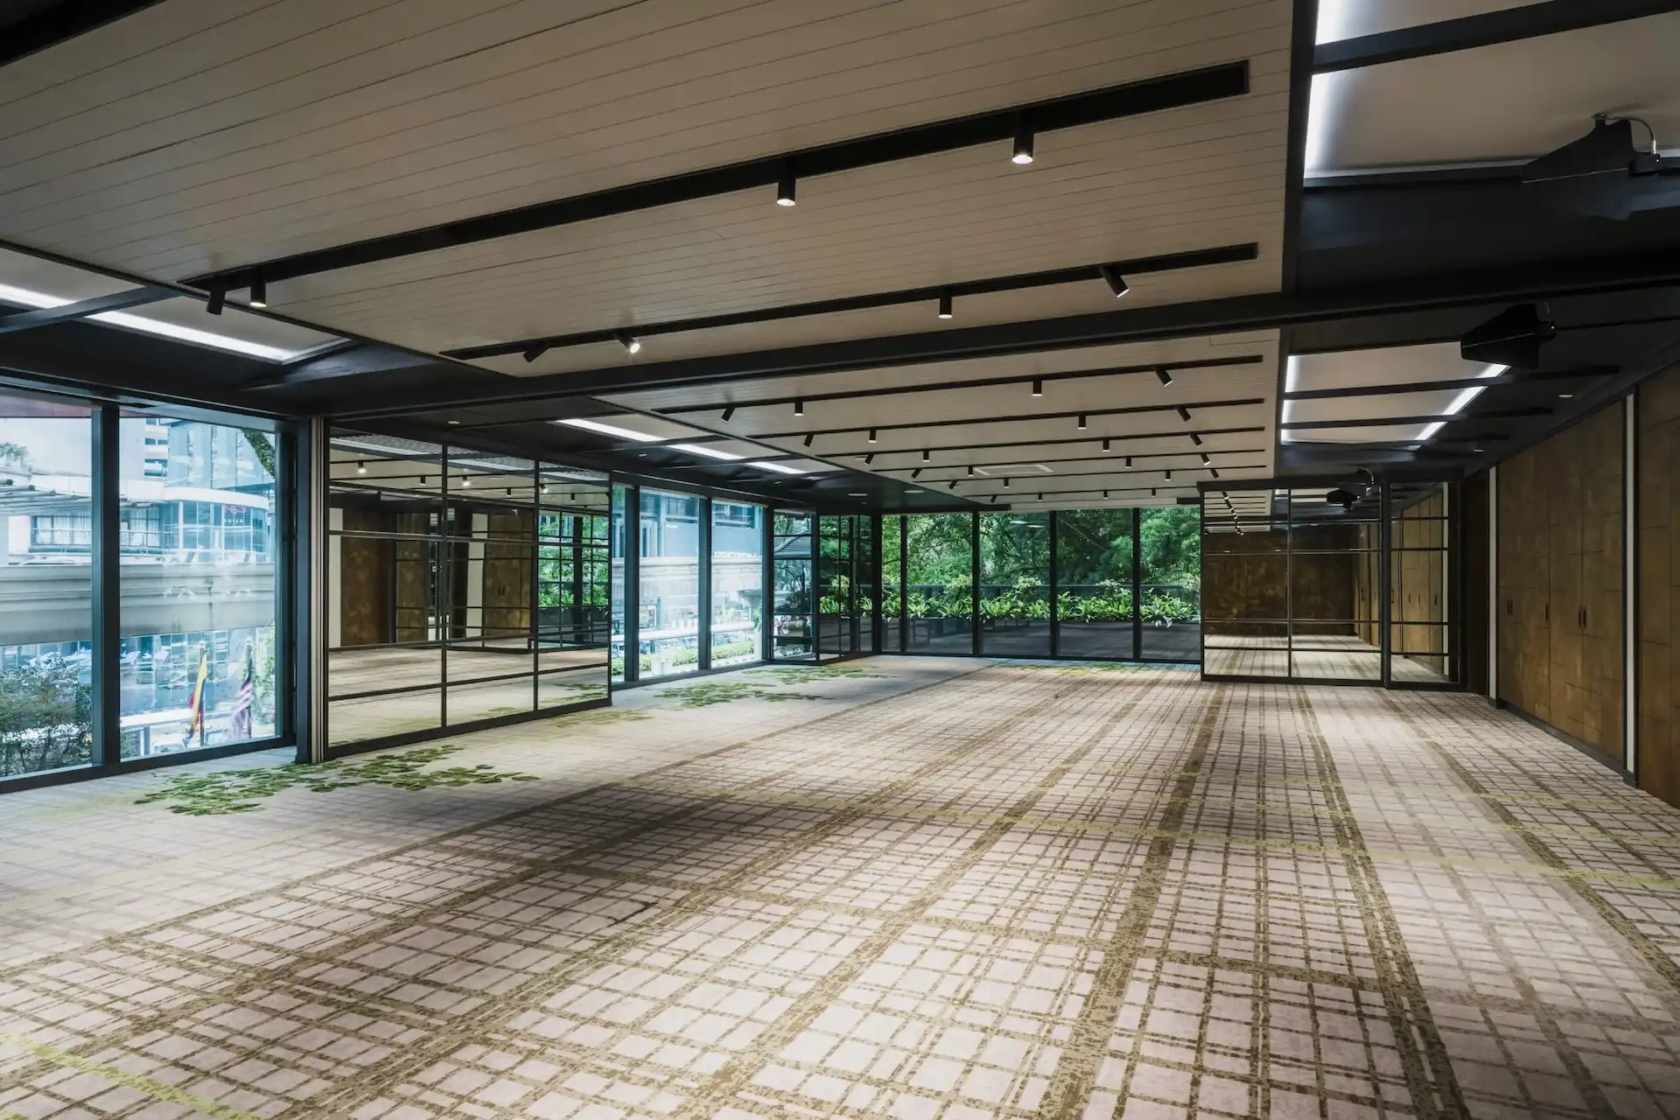
The pre-function area and multi-function rooms are within low ceiling spaces, but have great views out to the tree canopies which are within touching distance of the building façade. We therefore enhanced the connection to the treescape by adding mirrored framed window panes on columns and ceilings. We also designed the floor finishes/carpets to extend the tree leaf shade and colour to connect with the windows, extending the illusion of the canopy entering the building.
.webp)
.webp)
The enclosure to the meeting rooms are either full height glass windows or framed window panes in a mirror finish. There are full height sliding glass doors which lead out to patios which are landscaped and have a lush tree scape backdrop. The meeting and function facilities truly embrace both the industrial heritage of the building, the street art scene as well as the unique landscaped urban environment in the heart of this metropolis.
.webp)
.webp)
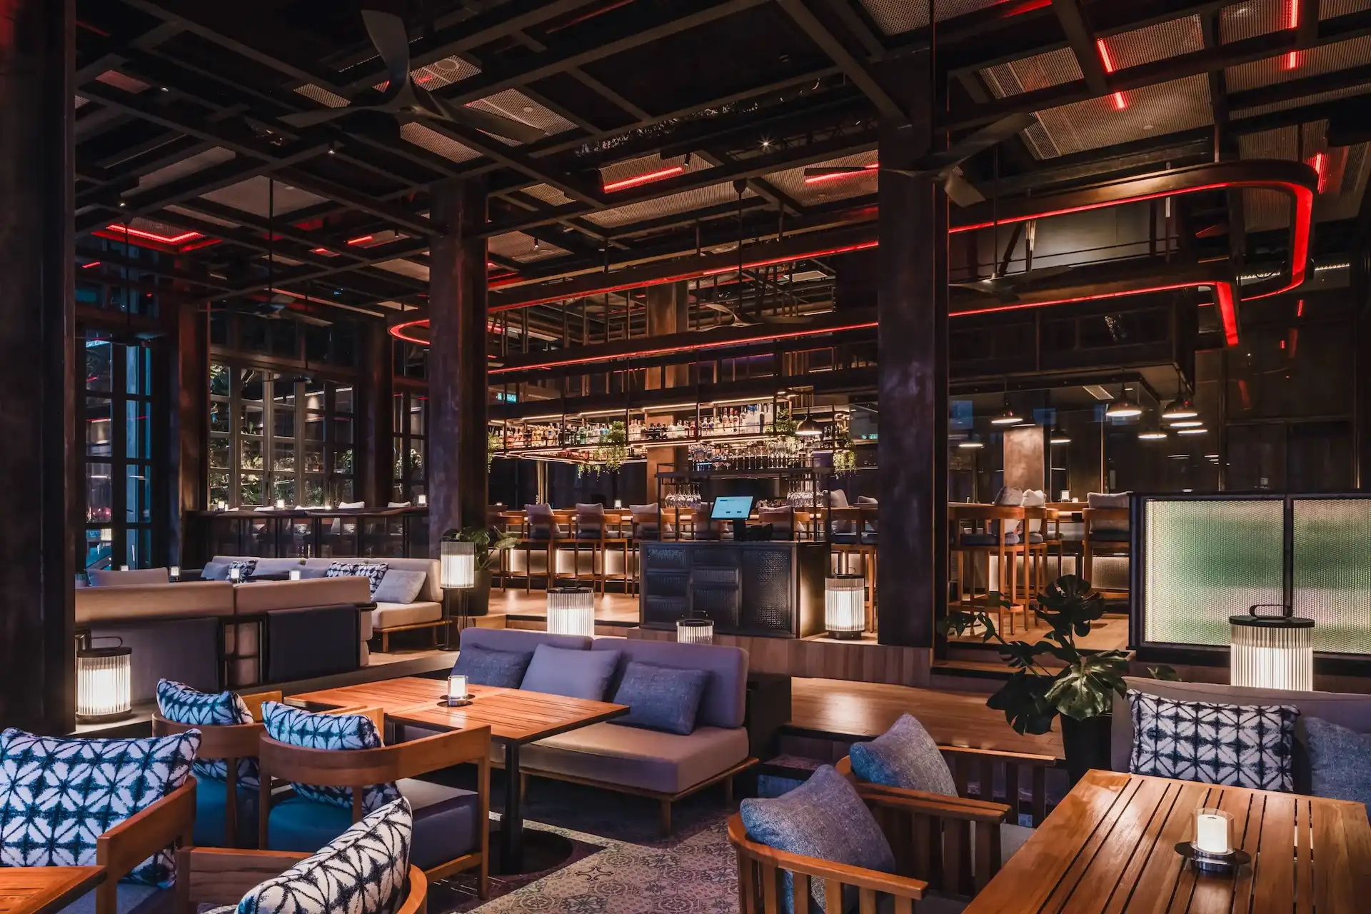
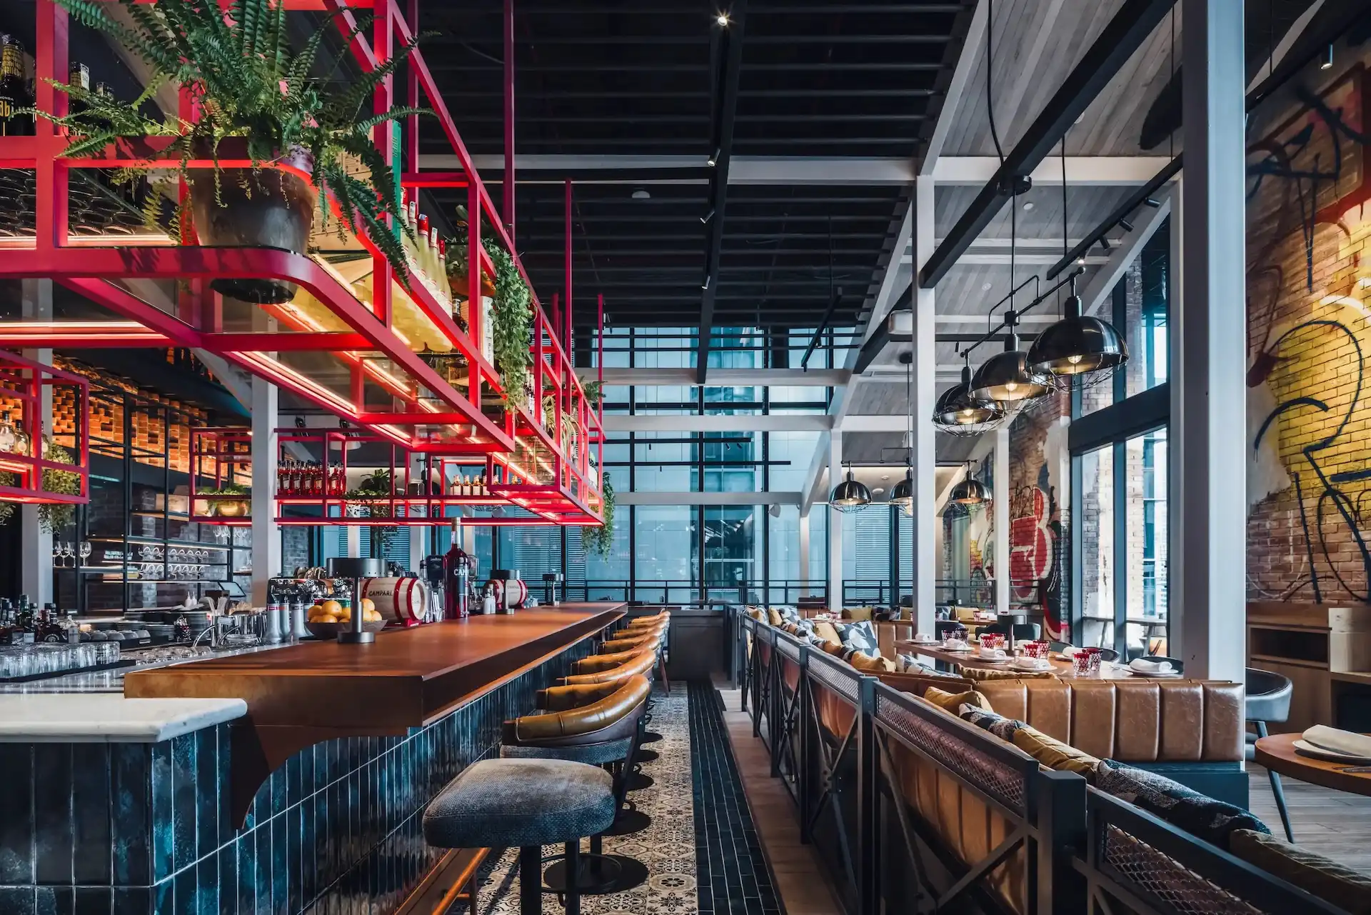
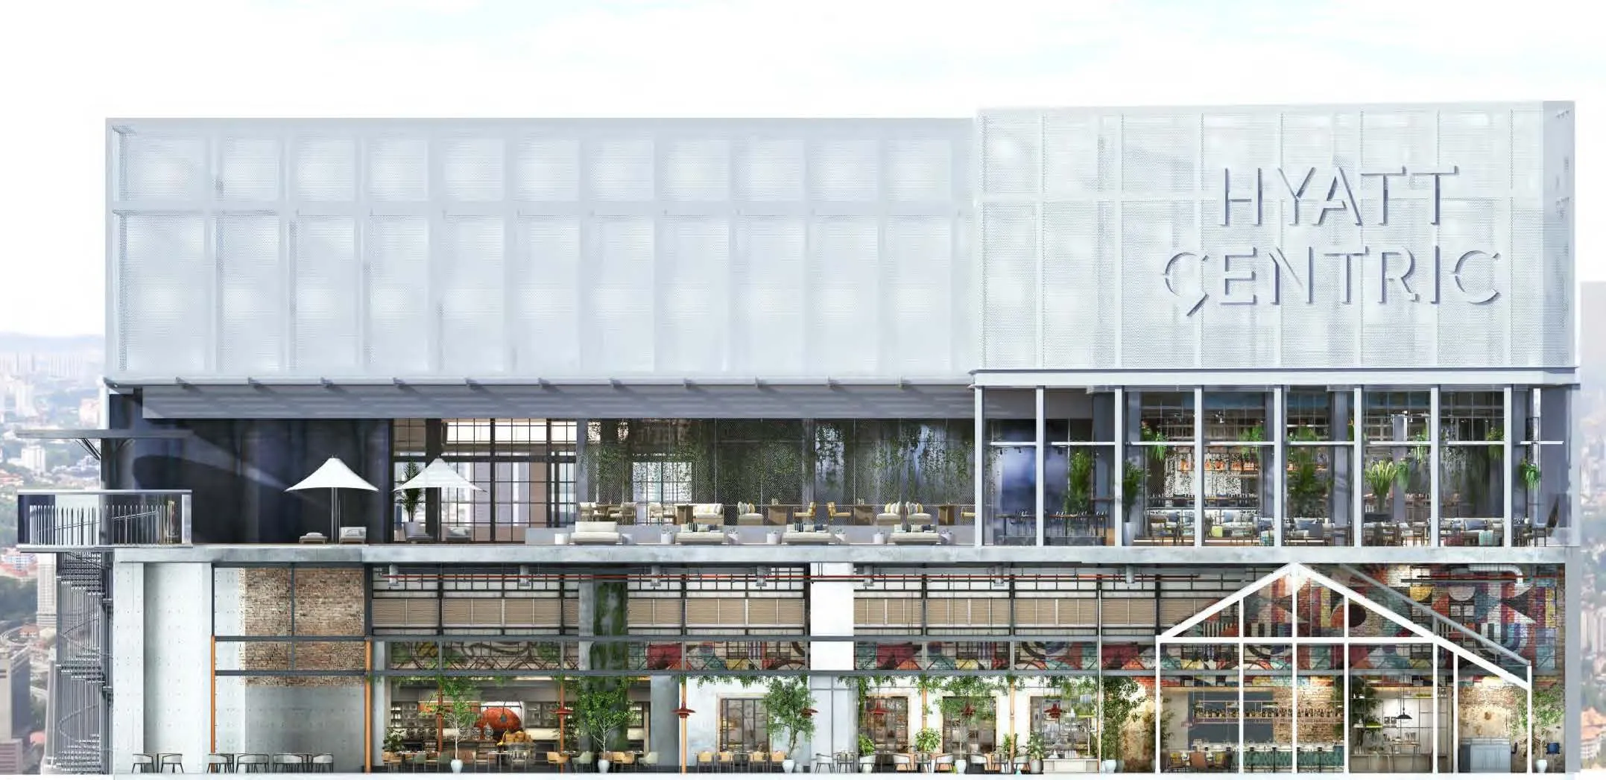
The whole footprint of Level 19 has been used for the restaurant Il Forno, an Italian “Trattoria” that is an all-day a la carte destination, with a fresh made-to-order, interactive chef/customer, dining experience that has an emphasis on authentic Italian cuisine.
The space is double height and has large steel columns within it. The columns were exposed to the elements when we first viewed to building. The columns had bolts, rivets and steel sheeting that was rusted. We immediately documented these finishes and requested to use them in the final solution/project.
We “built” a warehouse within the double height volume, with a large skylit pitched steel and louvered roof structure. This main roof element stretches across the whole floor and collides with and integrates with another roof structure that becomes another building. (The Island bar) Then we constructed a centrally located open topped walled structure (The Lounge) which has window openings and views up to the main roof structure spanning the volume above.
.webp)
.webp)
.webp)
.webp)
Each area is defined by its own built environment and serves a purpose which responds to the operation of the dining room. The Foundry is as much for dining as it is for drinking. With a deep counter so that there can be a tabletop dining setting. Adjacent to the Bar are soft lounge dining seating sets and communal tables, and with a connected terrace the Bar space can be separated from the rest of the floor plan and used for private functions or parties. A large hanging pink gantry pops colour into the volume above the bar and between the counter and the ceiling adding a layer of interest and complexity.
.webp)
.webp)
The Forge is a space for quiet conversation, private breakfasts, afternoon tea or discreet meetings. A club within the dining room is the intent, a cozy inviting comfortable space that can be used all day and into the night. Soft furnishings, a collection of chairs, lamps, side tables and a quirky selection of framed artwork complete the experience.
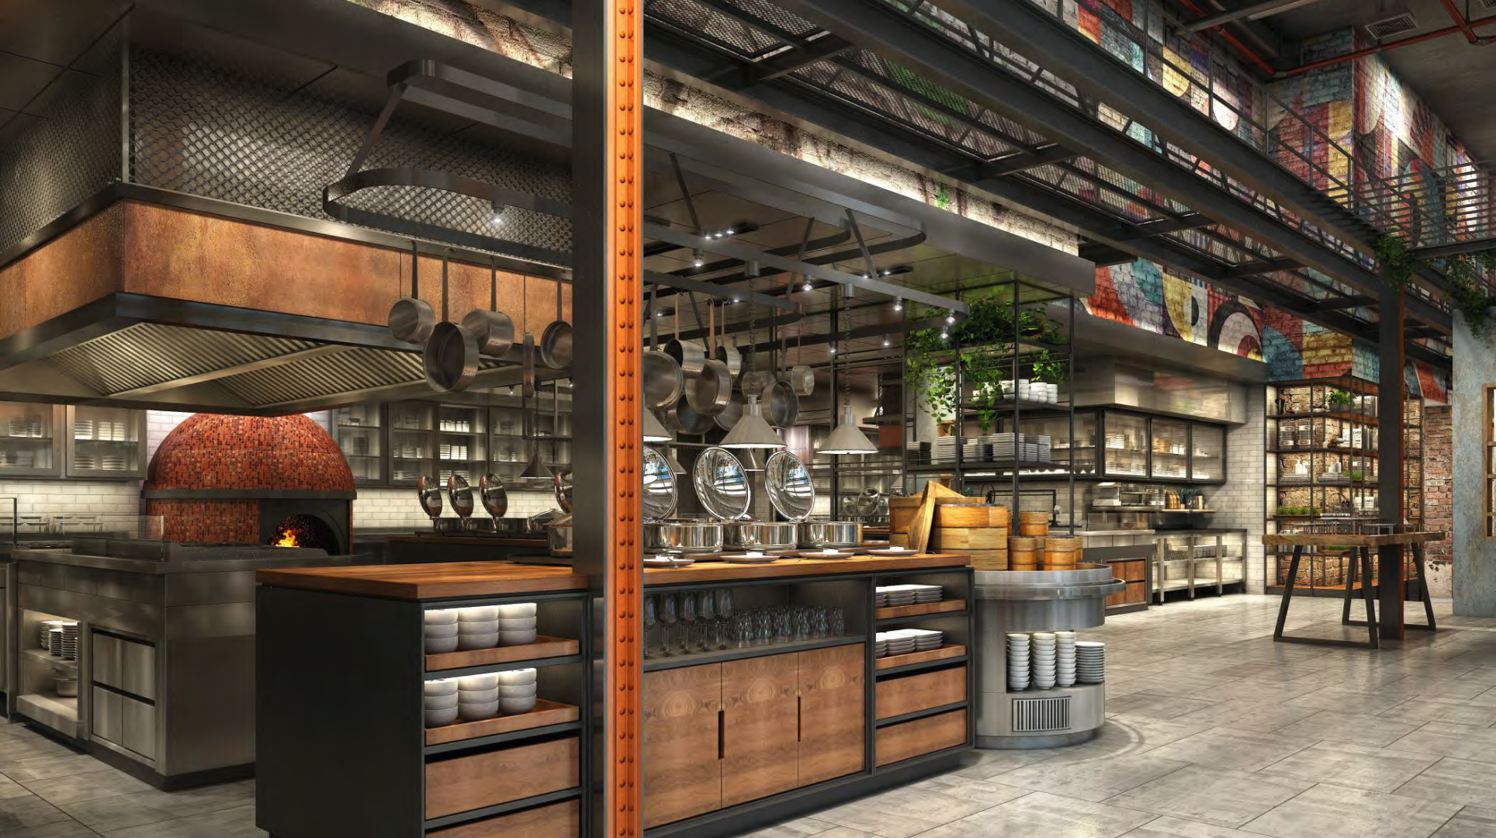
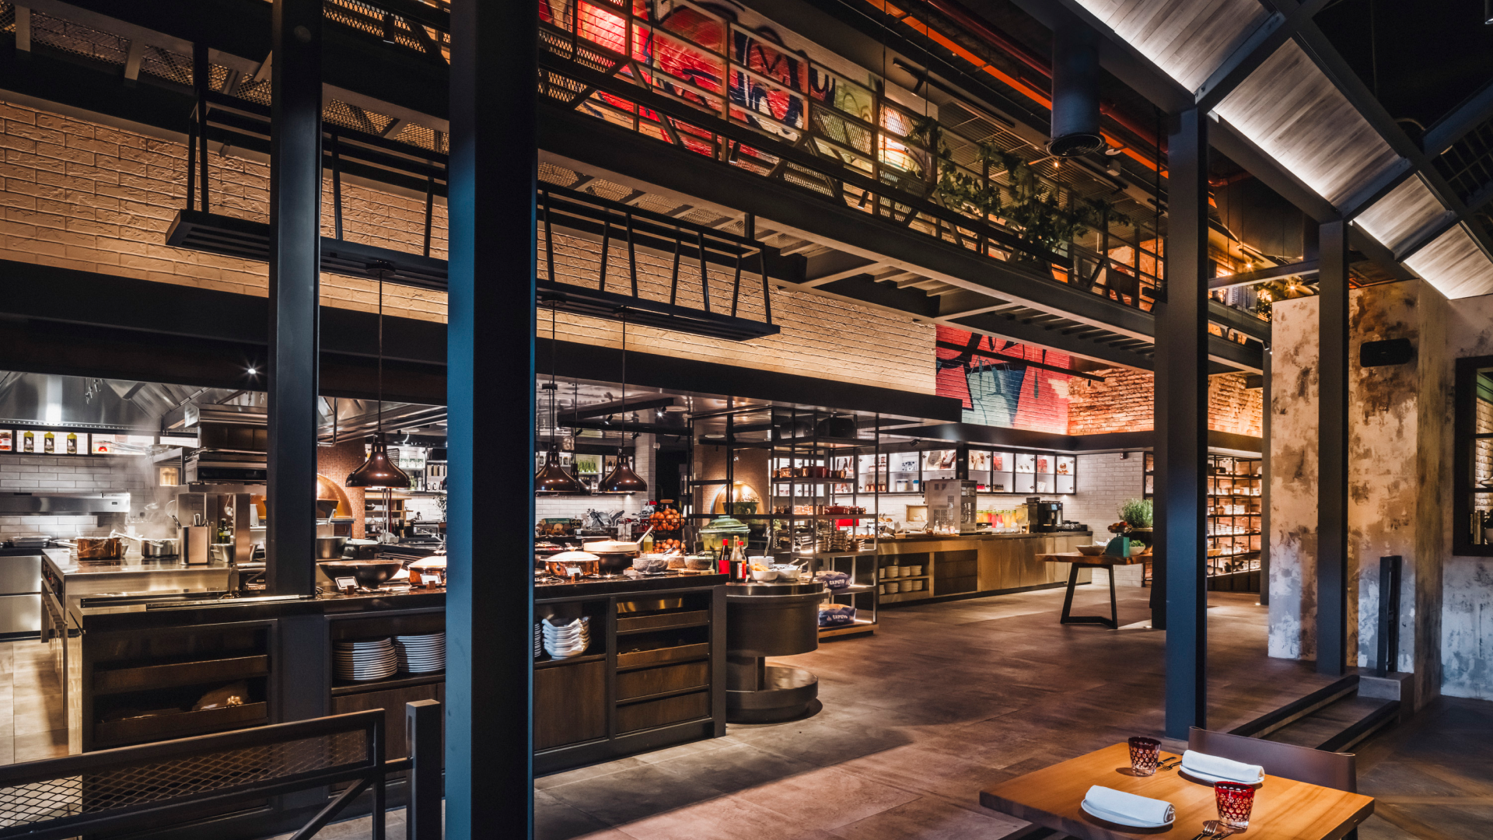
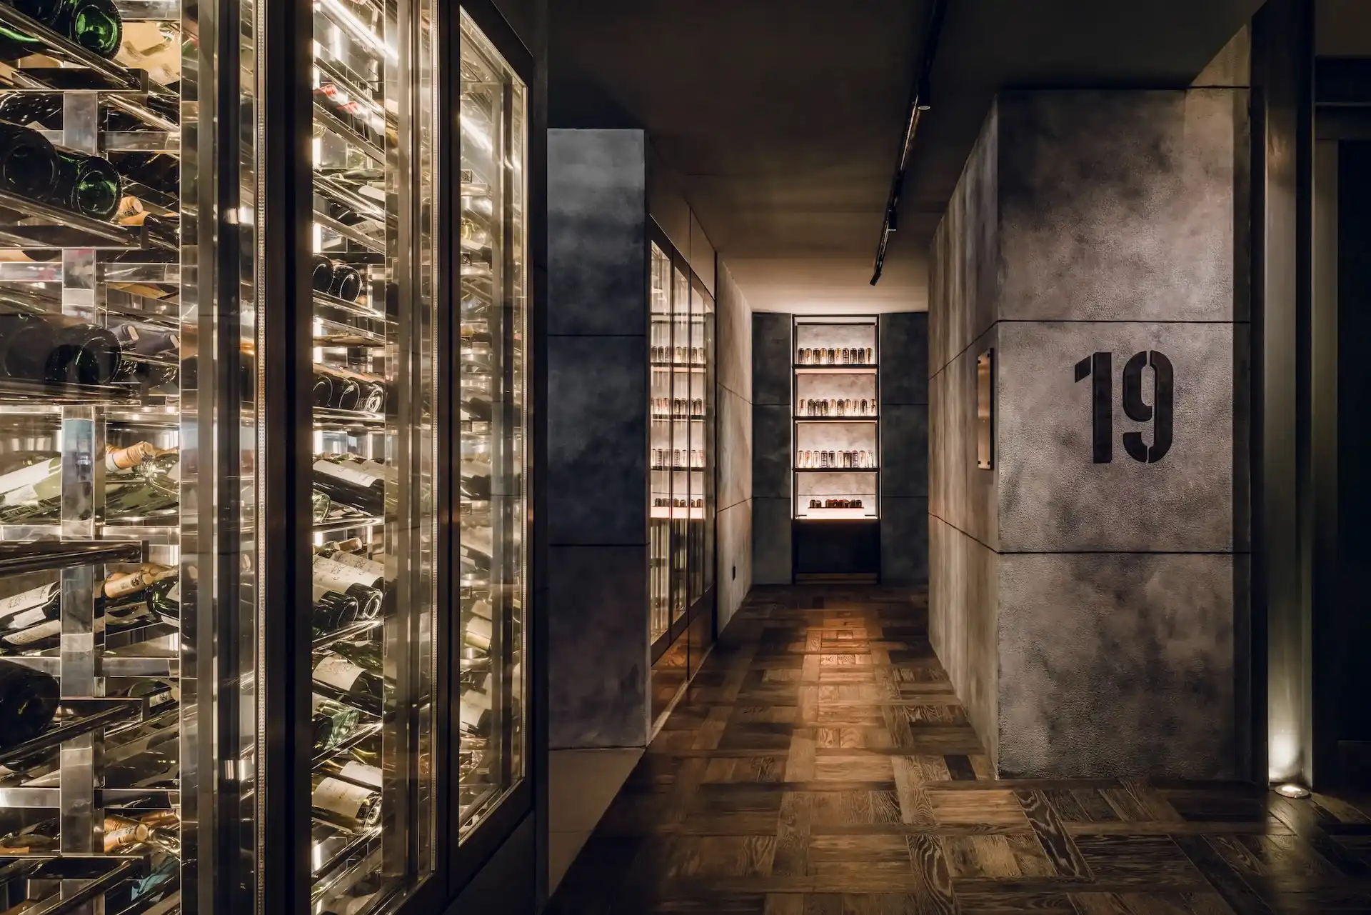
The Range at the far end of the room can be accessed via a back corridor which showcases wine fridges, and display shelving. We introduced a catwalk which runs down the length of the roof structure and over the kitchen, this catwalk is usable for staff access to a back of house commissary kitchen which is hidden over the show kitchen. This activation adds animation at the mid-level and is an interesting layer of interest for the guest.
.webp)
.webp)
The Range is a walk in experience, where the guest interacts with the chef and is able to curate their own menu on the spot. Elevated by 2 steps from The Gallery, a dining area, the kitchen is a true showcase.
.webp)
.webp)
Adjacent to the dining area is a connected terrace, the terrace has a spiral staircase which connects to the pool-deck and Bar/night club above. The spiral staircase is visible from the roads below and has a clear glass floor strip allowing for views down to the street under, an experience that is not for the feint hearted.
.webp)
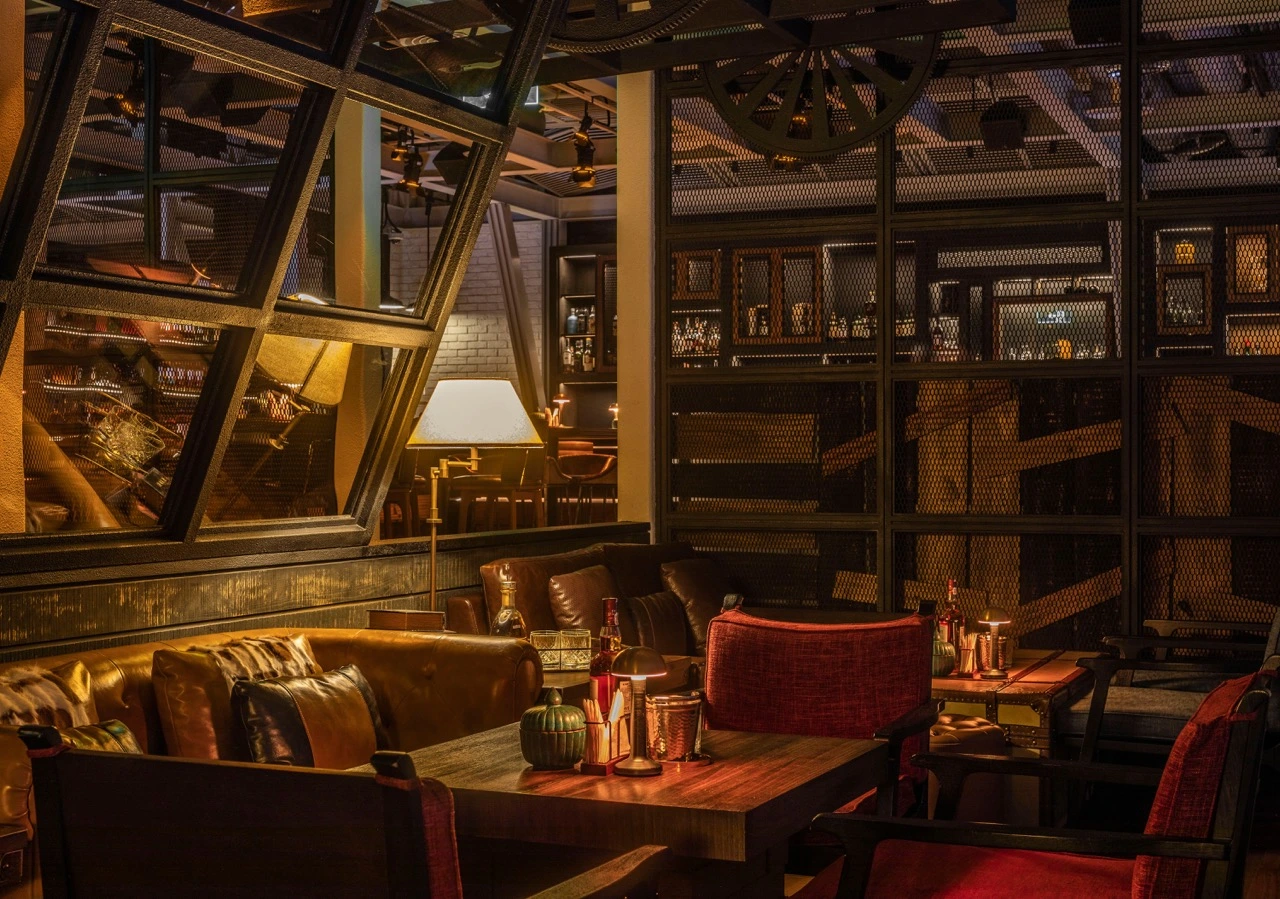
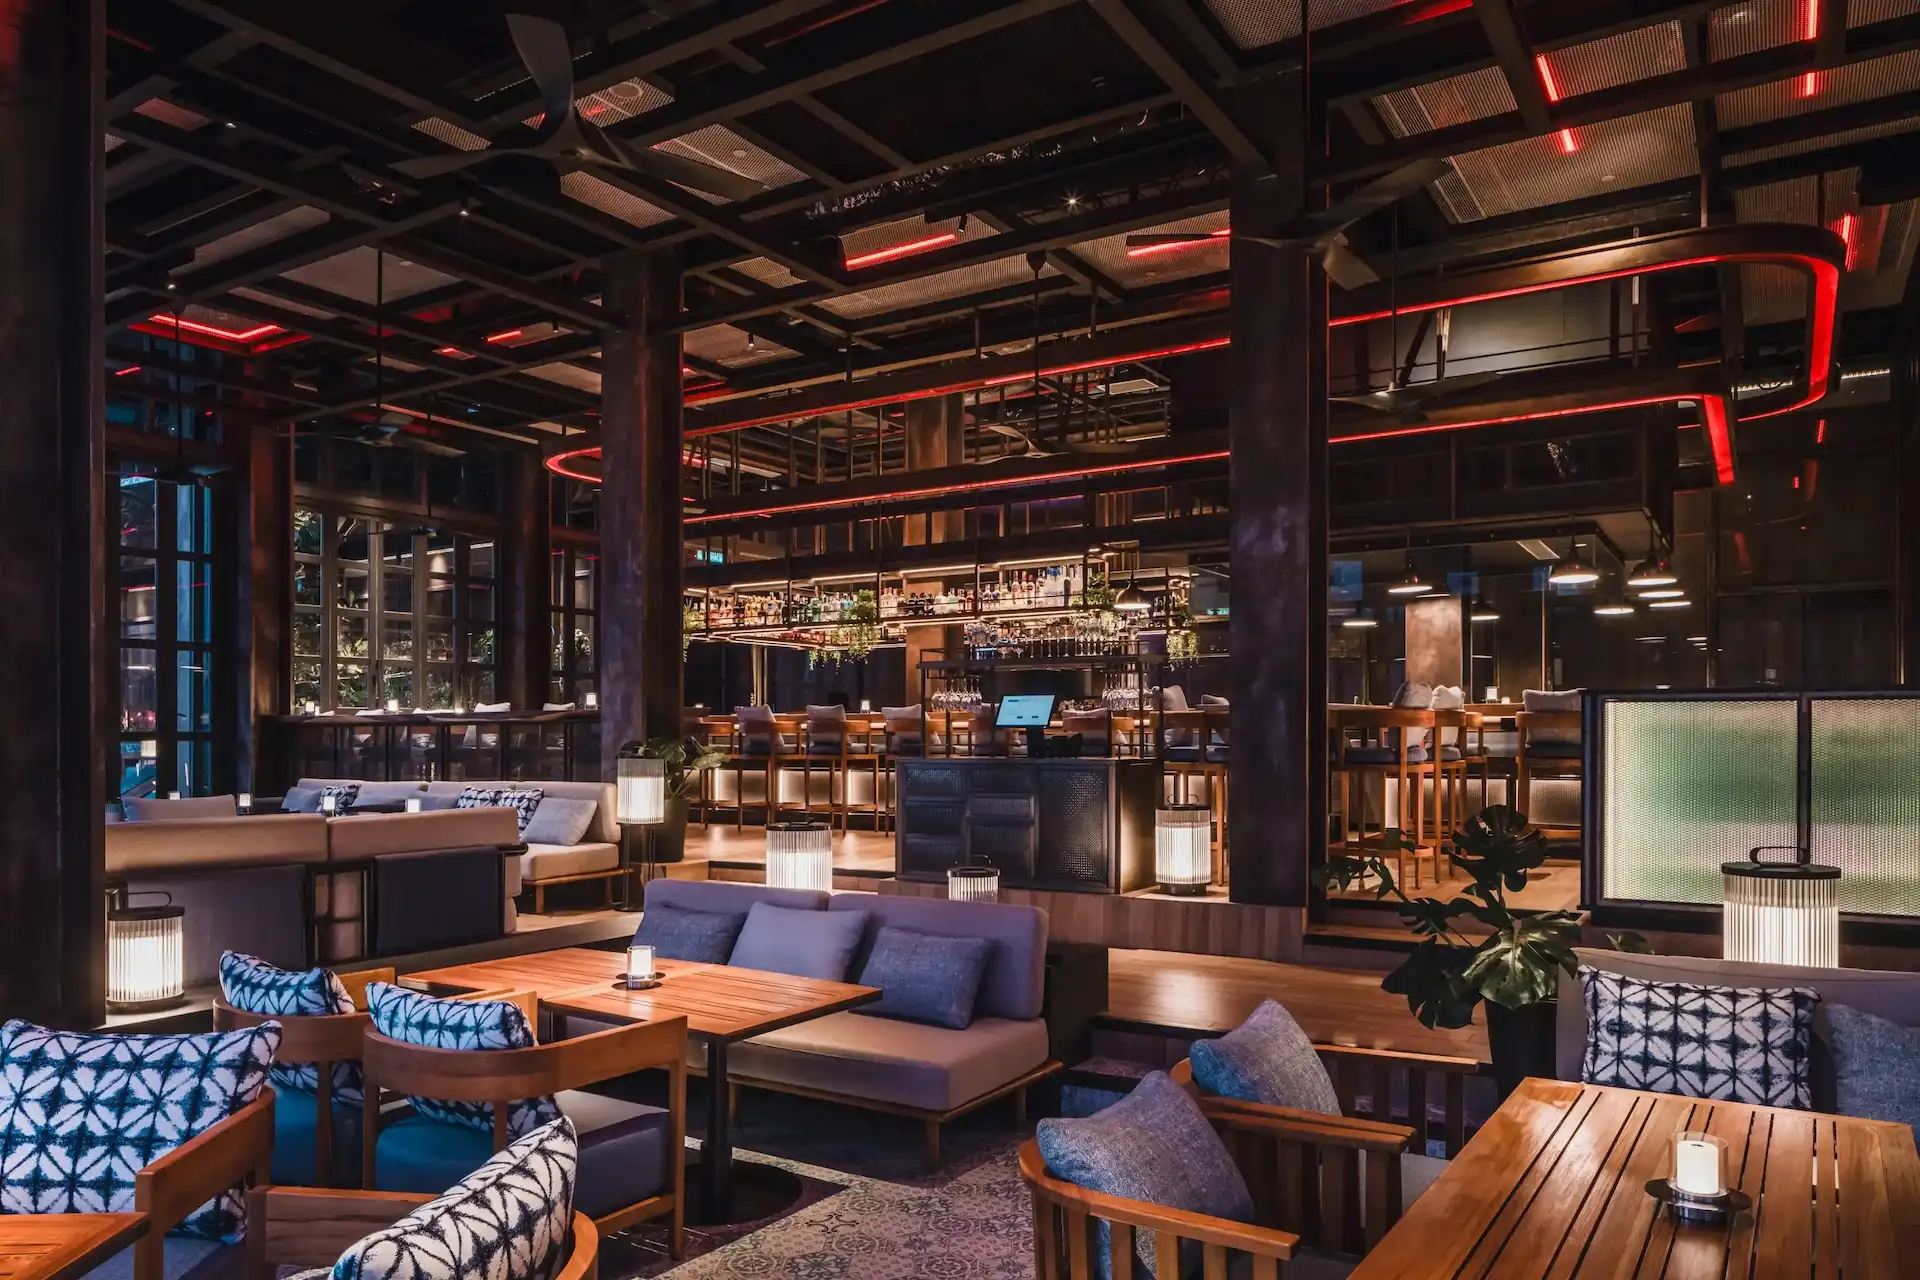
The Sky Bar on Level 21 is within a steel I beam and column structure that was built on top of the existing building. Because this was an addition to the existing structure we decided to raise the lift landing so that the arrival level is 4 steps above the building edge. The guest therefore arrives at a higher level, and tiers down through the outlets seating platforms to the outside of the building, next to the surrounding city skyline.
.webp)
.webp)
The main bar is at the highest level, it is an island with a steel perforated overhead gantry with internal lighting that casts perforated shadowing on the bar and floor under, the bar is over 10m long and has a solid live edge timber plank counter top. At the end of the counter the bar bleeds into a kitchen with a flat iron teppan top, which caters to a simple snack menu of Quesadillas, that have a twist incorporating rendang and local spices.
There is a dedicated DJ island next to the bar which is also internally illuminated, and at the upper level in order to be seen during the evening busy occupancy period. An amazing sound system and light rigging transform the space into a night-time party venue.
.webp)
.webp)
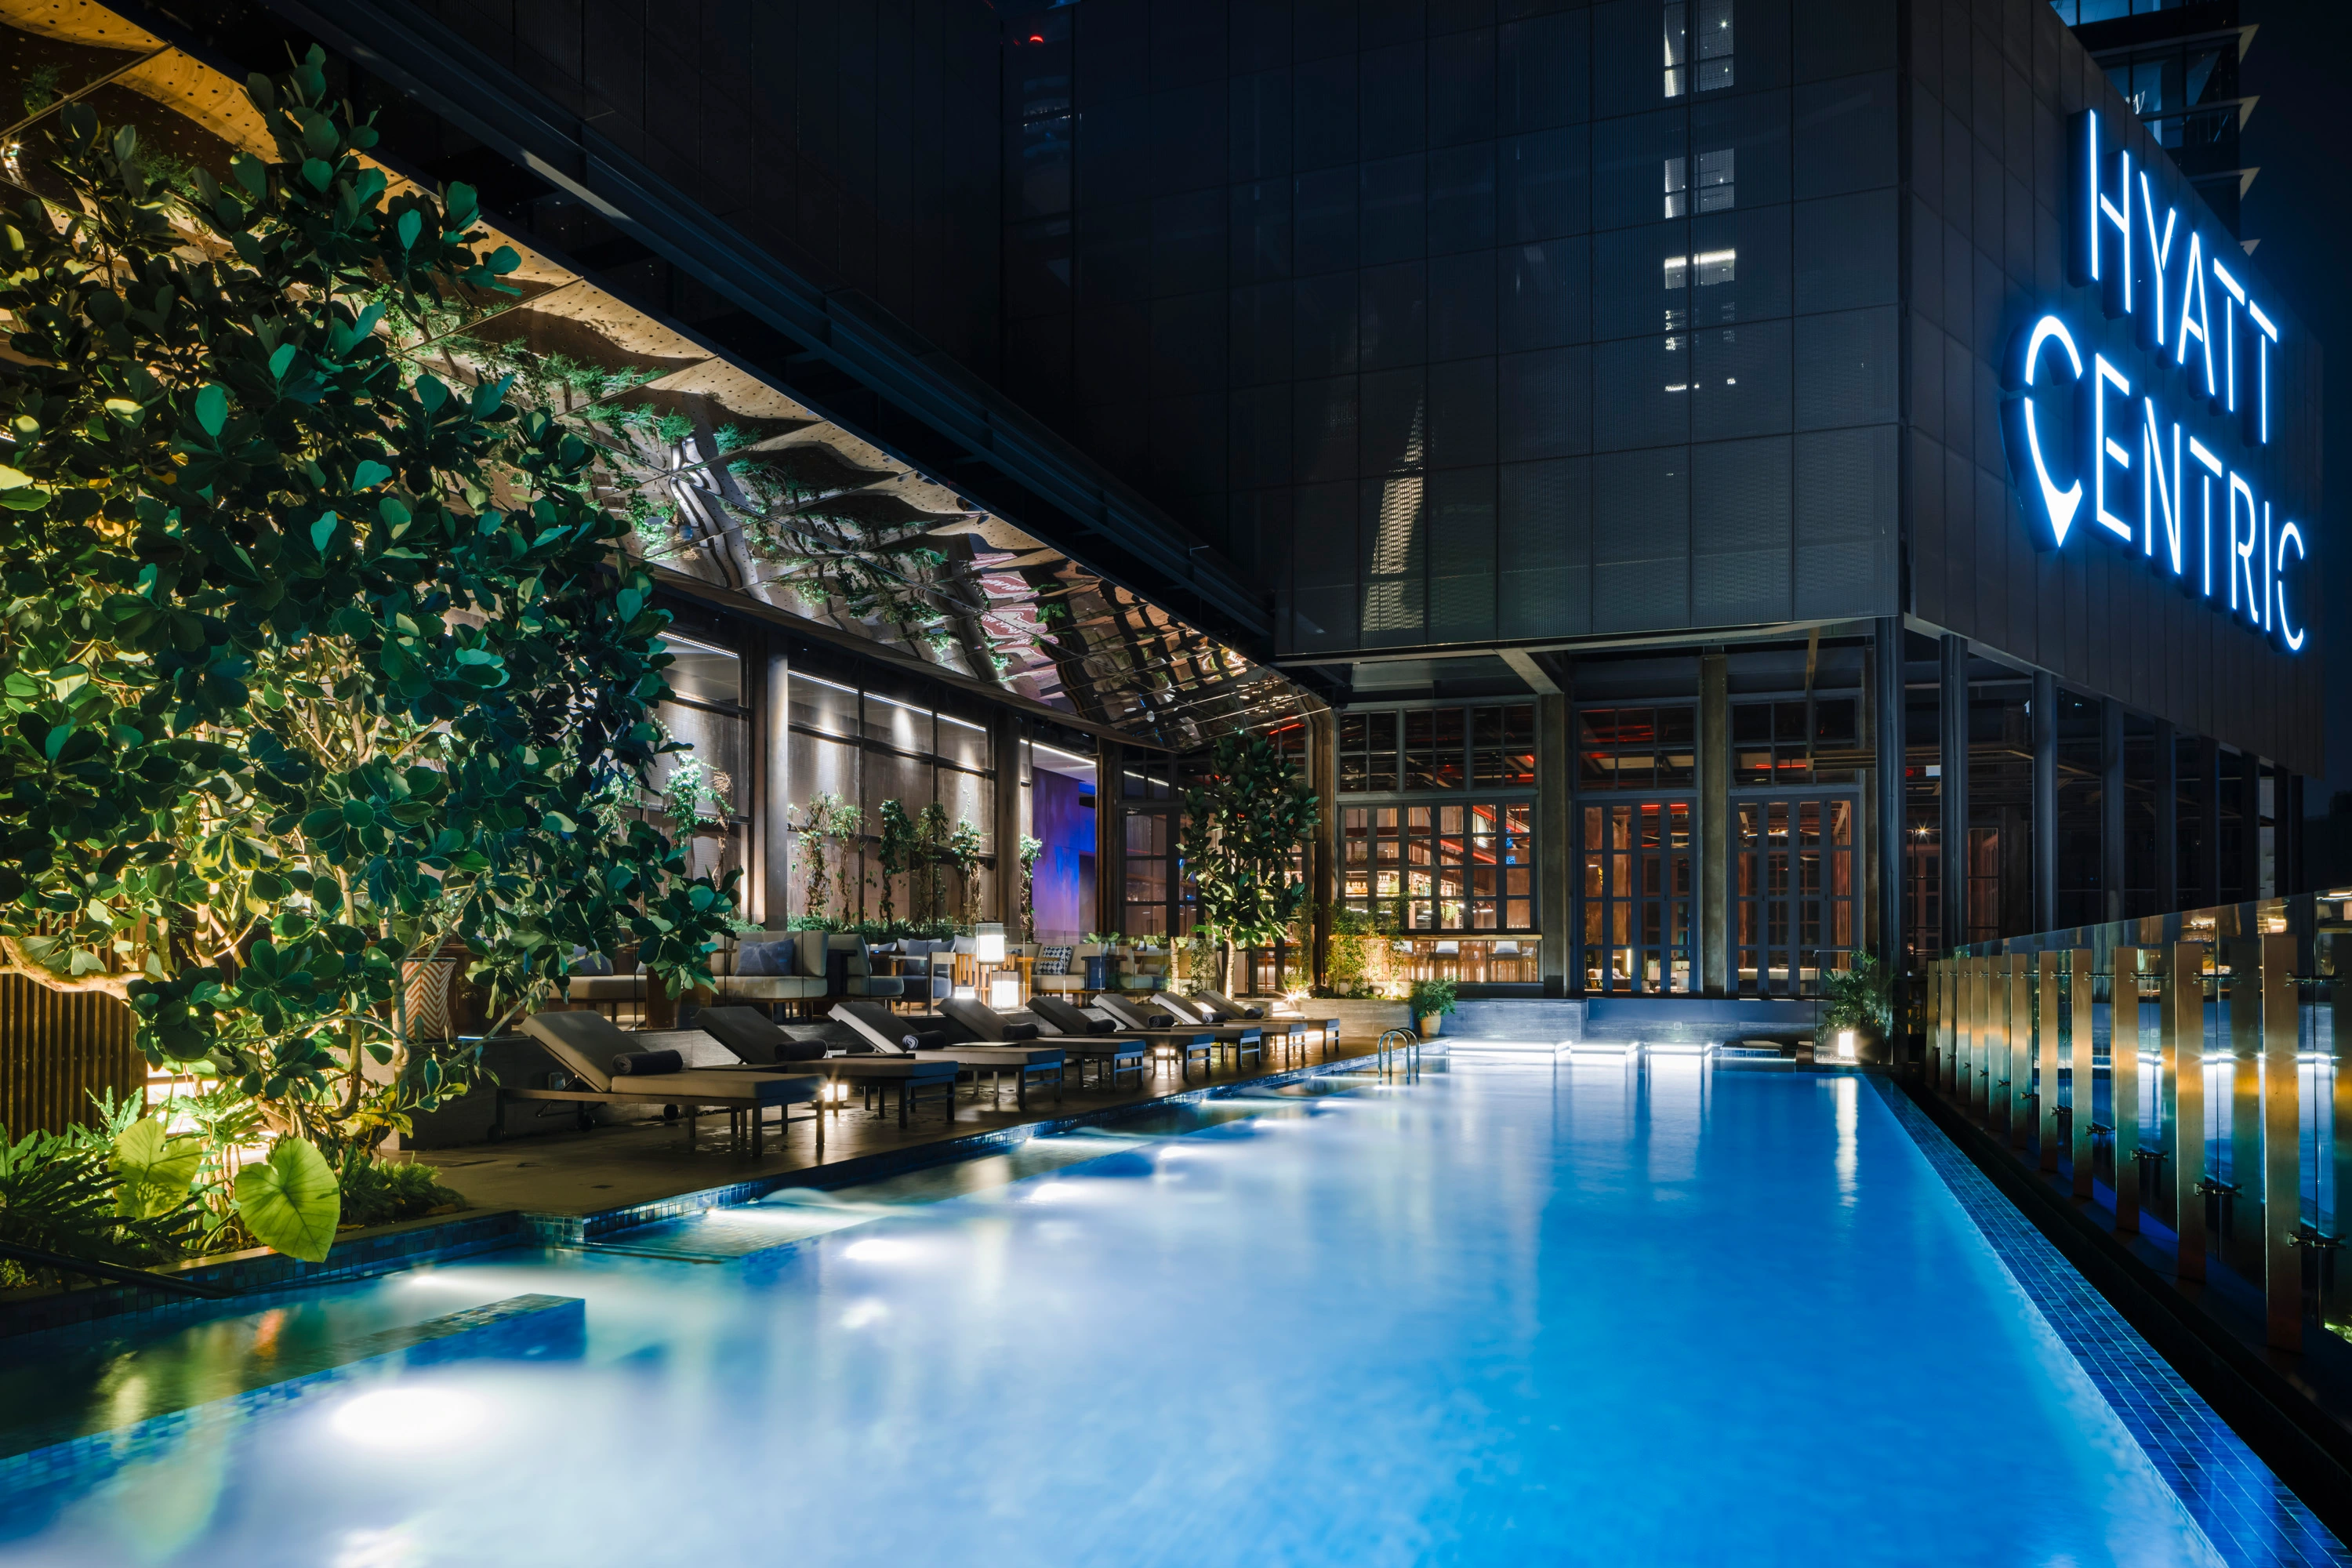
The exterior glass doors are bi-fold and can completely slide away to the side of the space allowing for full indoor outdoor connections to the terrace, exterior seating sets and the pool deck. Directly next to the lower level seating terrace is a shallow water reflecting pool connected to the main pool. Illuminated as a backdrop to the lounge seating.
The terraces, and higher platforms inside the space all have direct views to the Petronas Twin Towers, and the city centre cluster of buildings. Therefore the Sky Bar at Level 21 becomes a glittering gemstone nestled inside the KL Central City sky-line. The Hotel is somewhat lower in height to the surrounding buildings which creates a spectacular illuminated skyscraper backdrop to the Bar and its views. At night-time this twinkling backdrop is unique.
.webp)
.webp)
The Sky Bar is connected to the outdoor pool and is also open daily serving pool guests, the seating adjacent to the pool however has 2 levels. The lower level is for loungers, and the upper level is used for lounge dining or for an extension to the bar area at night-time. The pool can therefore be used as a backdrop to the Bar in the evening as well as a destination during the day for lunches and afternoon recreation.
Access to the glass decked rooftop spiral staircase allows guests to walk down to the Italian Restaurant under at Level 19, the spiral staircase connection is an icon, visible for the exterior of the building and one that connects the story of the property from the spiral staircase at the lobby to the staircase on the roof.
.webp)
.webp)
.webp)
.webp)
.webp)
.webp)
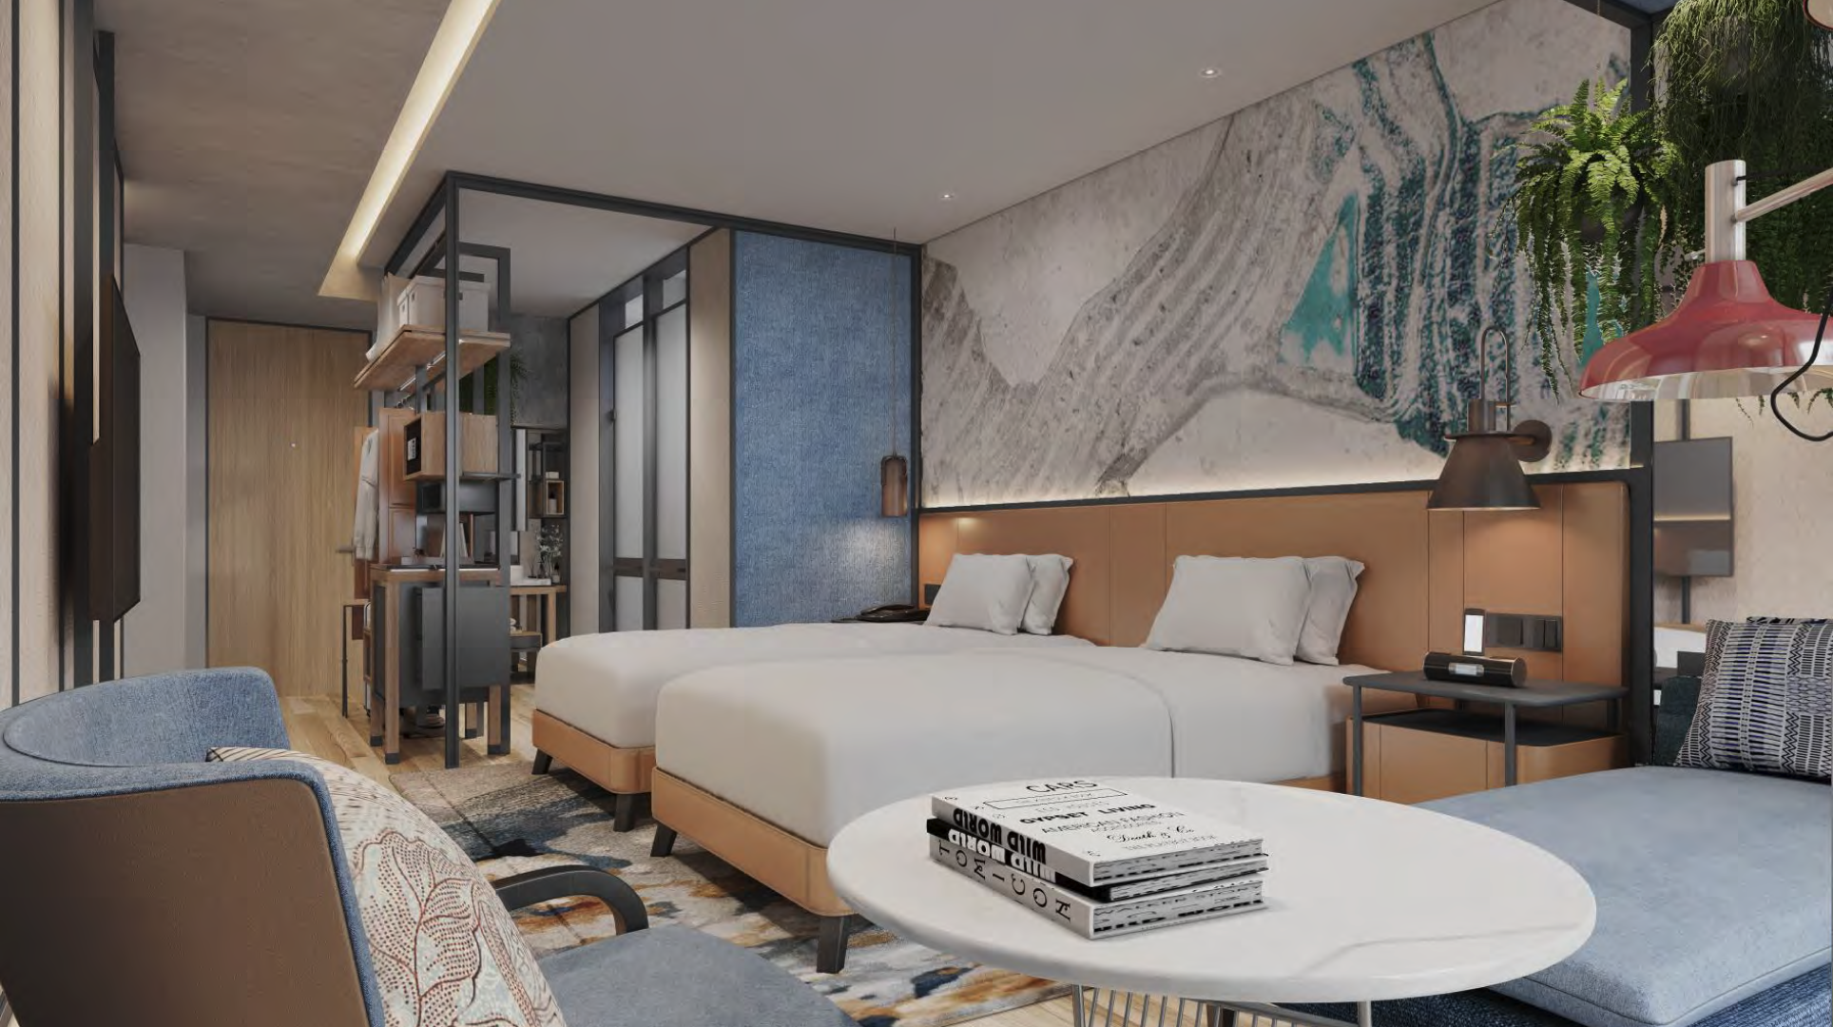
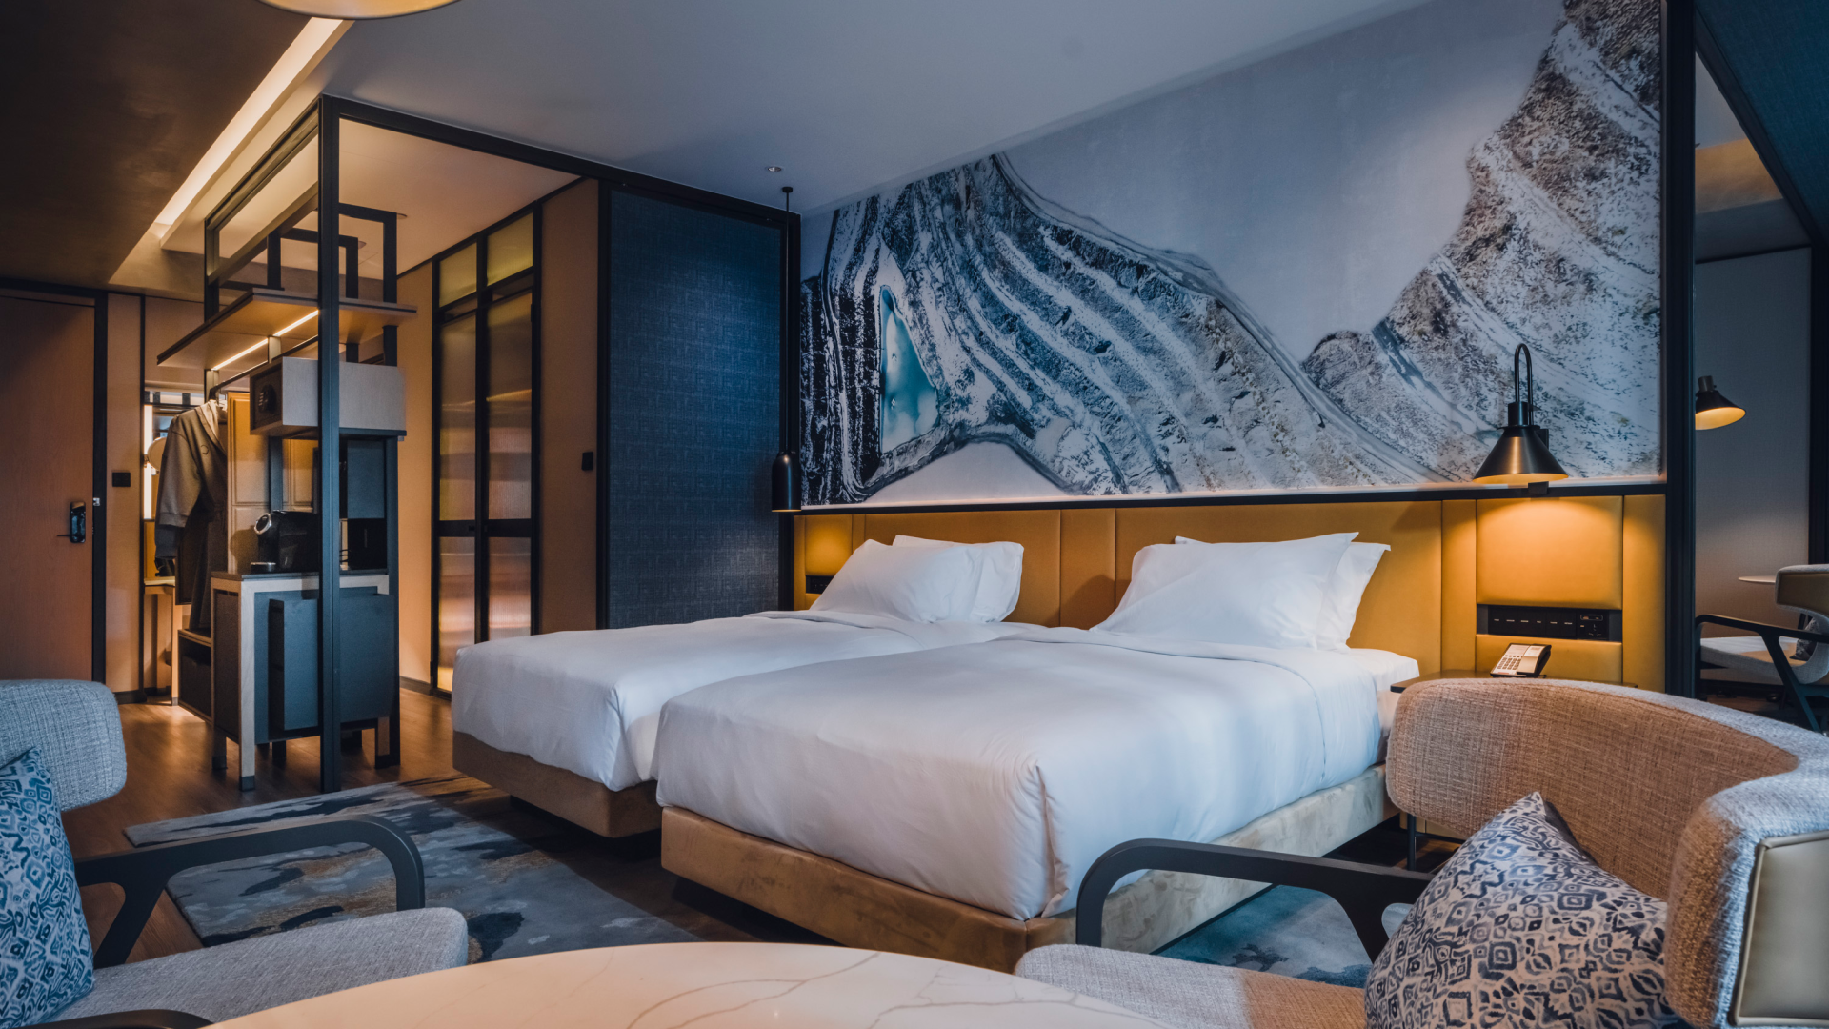
The Hyatt Centric KL has a standard guestroom size at around 30sqm, so relatively small for a five star property, coupled with the fact that some rooms are smaller, and with a variety of ceiling heights due to the configuration of the existing industrial nature of the original building. The standard guestroom therefore needed to be able to configure to remain as a standard design throughout the different room sizes. The layout planning therefore allows for the room to be adjusted within each different sized module.
The wardrobe is an island, and designed to be a tailored stitched leather piece of bespoke cabinetry. Able to adjust in its position according to the footprint. The Island wardrobe also contains the safe mini bar, and associated amenity shelving.
The bathroom is wrapped around the wardrobe and is open to the room, increasing the overall volume of space, giving the illusion of a much larger bedroom/living area. There is a sliding upholstered panel that closes off the views into the bathroom if privacy is required.
The bed has a full width leather upholstered headboard in the same finish as the wardrobe upholstered panels, and that finish is also used for the raised bed box under.
There are wide beams running down the length of each room, we have finished this structure in a concrete render, giving a nod to the industrial heritage of the building, and we have used steel beams and columns to frame the openings, wall panels and wardrobe elements. Again adding a connection to the public area setting out, and project narrative.
A large graphic wall mural behind the headboard depicts an open cast tin mine, with enhanced colour and graphic distortion. This imagery references the history of the location of the Hotel and the original use of the land surrounding it.
We have used a high quality laminated veneer vinyl plank on the floor allowing for softness, with a hand tufted rug which has been designed to resemble the element of reflected water which is a part of the local story associated to the canals and waterways used in the early trading days of the City’s founding. A washed denim wallcovering completes the overall look and feel. There are balconies that wrap around the city facing rooms all of which of which have landscaped steel framed planter boxes and creepers that use steel mesh panels to cover the façade, this cladding respects the City Greening approach we took in collaboration with the city council.
.webp)
.webp)
.webp)
.webp)
.webp)
.webp)
The Hospitality Suites are stacked within the building at the City View building corner, allowing for a wrap-around full height window view. The re-purposed light industrial building has multiple ceiling heights determining a range of guestroom experiences, From relatively low to almost double height on some of the lower floors. With open wardrobes, steel frames and printed graphic artwork depicting colour adjusted landscape impressions. The rooms have a connection to the project as a whole while being cosy and welcoming.
The Suite has a dining room and living room, a bedroom and an ensuite bathroom. At the entrance there is a large live edge solid timber plank dining table for 6, with under counter fridge and back cabinetry, steel framing supports the table which joins into the ceiling steel framework which houses the dining area within a wraparound denim upholstered wall and ceiling panelling detail. We have suspended contemporary globe lights above the dining table which anchors the table in place.
Beyond the dining area we have the lounge seating group, the FF&E has been selected to compliment the design approach for the public areas of the Hotel, soft and comfortable yet with a bold mid-century edge, fitting into the soft industrial look for the rooms and suites.
The bedroom is accessed via sliding wall panels in a covering that is light and fresh, which is offset against the punchy denim blue at the dining room and at the window elevation in the bedroom. The bed has a full width leather upholstered headboard in the same finish as the wardrobe upholstered panels, and that finish is also used for the raised bed box under.
We have used a high quality laminated veneer vinyl plank on the floor allowing for softness, with a hand tufted rug which has been designed to resemble the element of reflected water which is a part of the local story associated to the canals and waterways used in the early trading days of the City’s founding.
Against the bedhead wall we have a bespoke piece of artwork in a postmodern medium which challenges the norm when it comes to Hotel art packages. The artwork compliments the design aesthetic for the suite, and unapologetically embraces the industrial finishes used throughout the rest of the project. The bedroom has a large walk-in wardrobe which is in upholstered steel framed leather panels and timber cabinetry for the safe, drawers and cabinets.
Twin handbasins with steelwork framed mirrors lead into the wet room with bathtub and shower screened by sliding ribbed glass doors. Due to the configuration of the building and its corner windows the bathroom is very light and bright with full height glass windows all round, the window treatment ensures black out when needed and to obscure views into the suite at night time.
.webp)
.webp)
.webp)
.webp)
.webp)
.webp)
.webp)
.webp)
.webp)
.webp)